
 For sale 50
$524,900
2+2 bed2 bath700–1,100 sq ft
28 Maitland Street
Thorold Downtown, Thorold
12 days agoMLS® X13846928
EXP REALTY
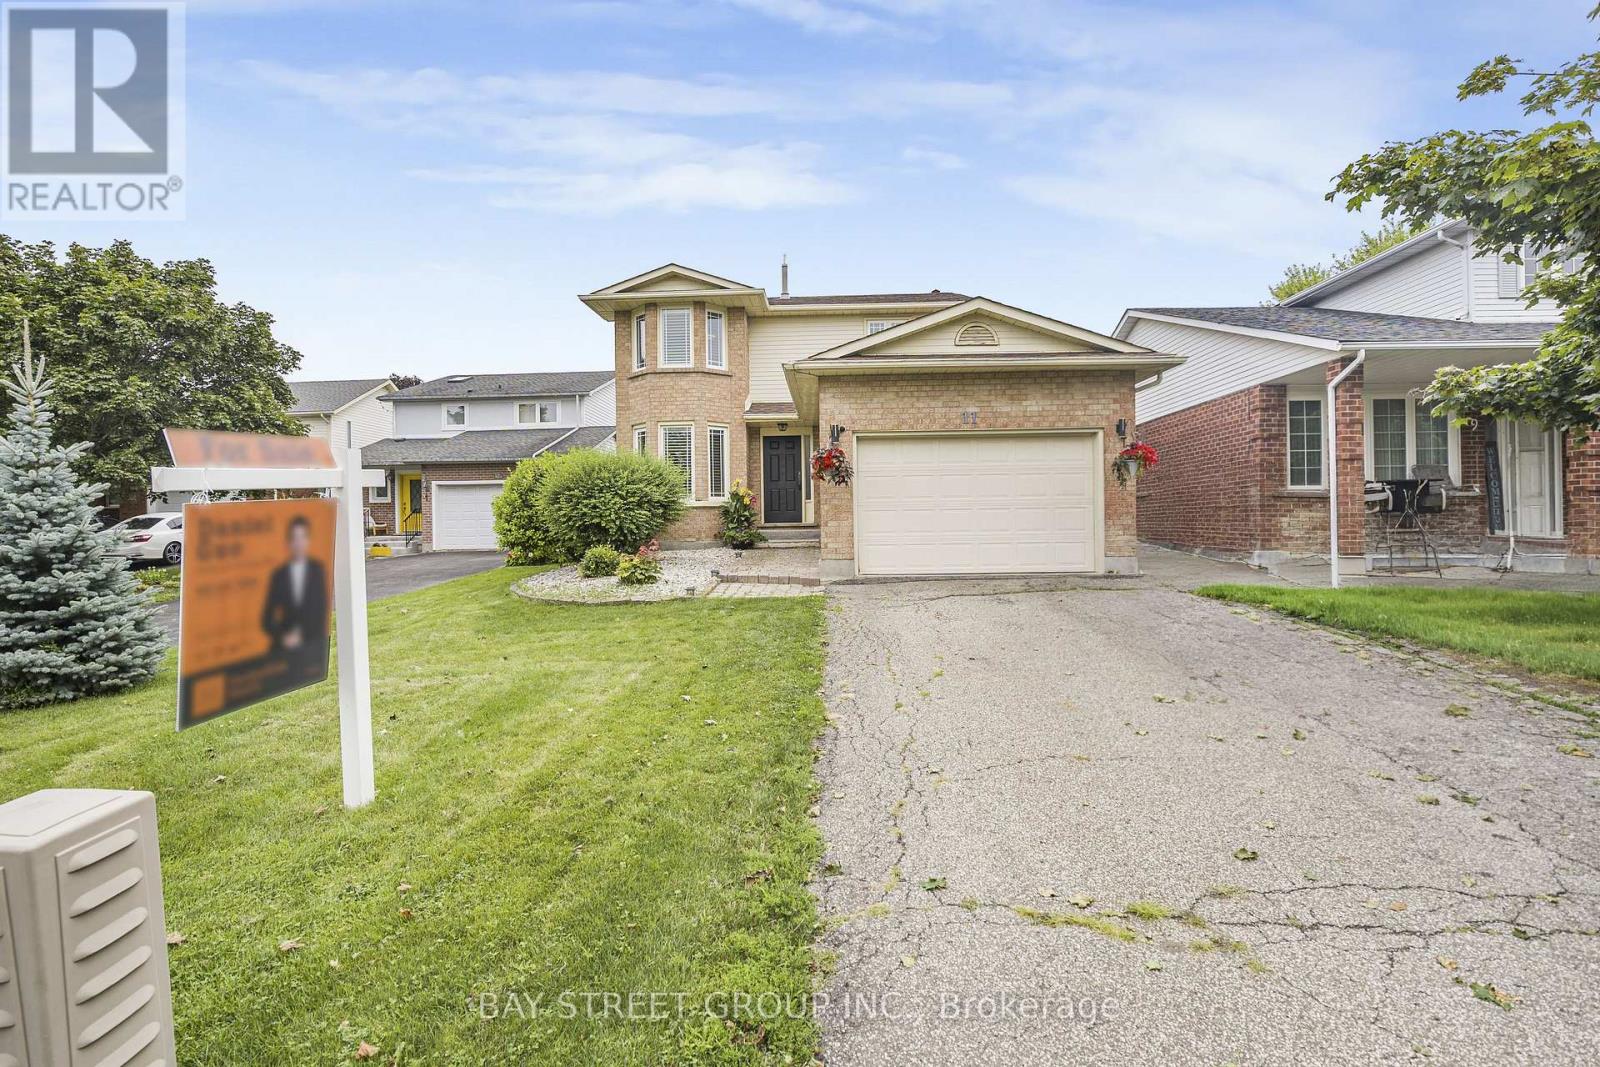
11 Coleman Court
Confederation Heights, Thorold, Ontario L2V4W3
For sale· Added
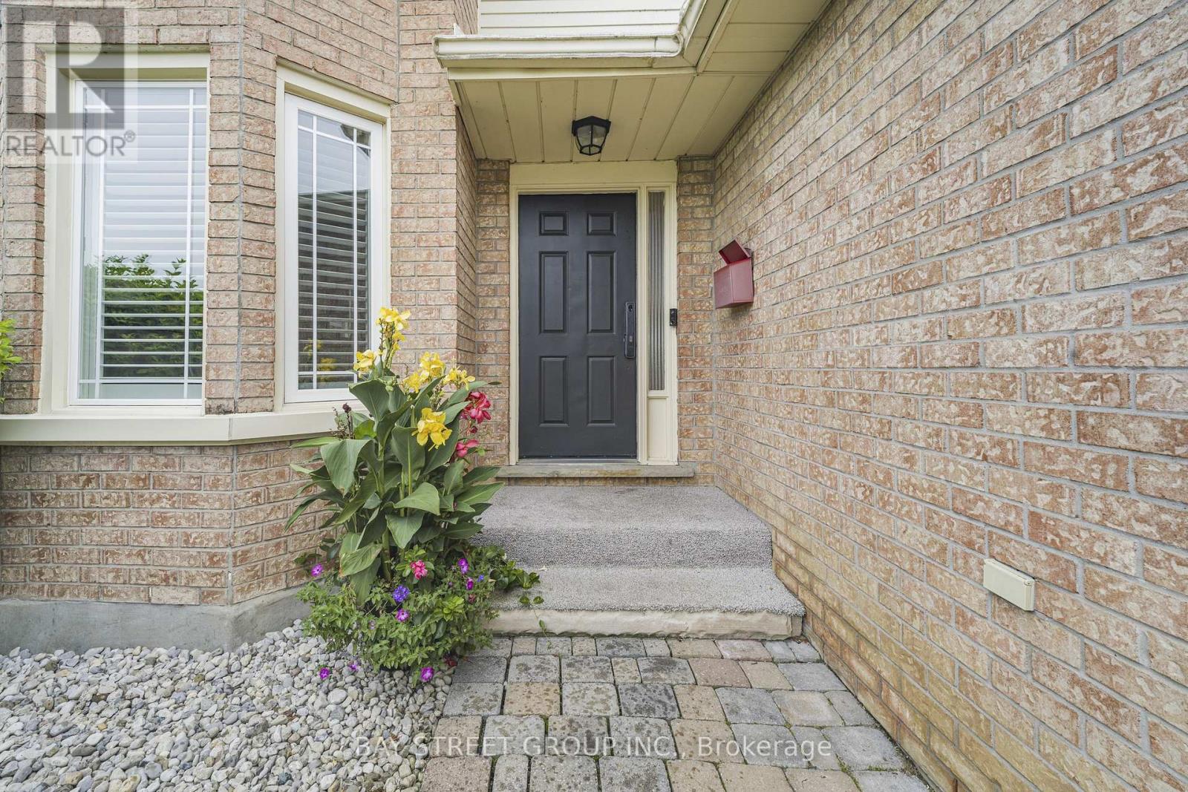
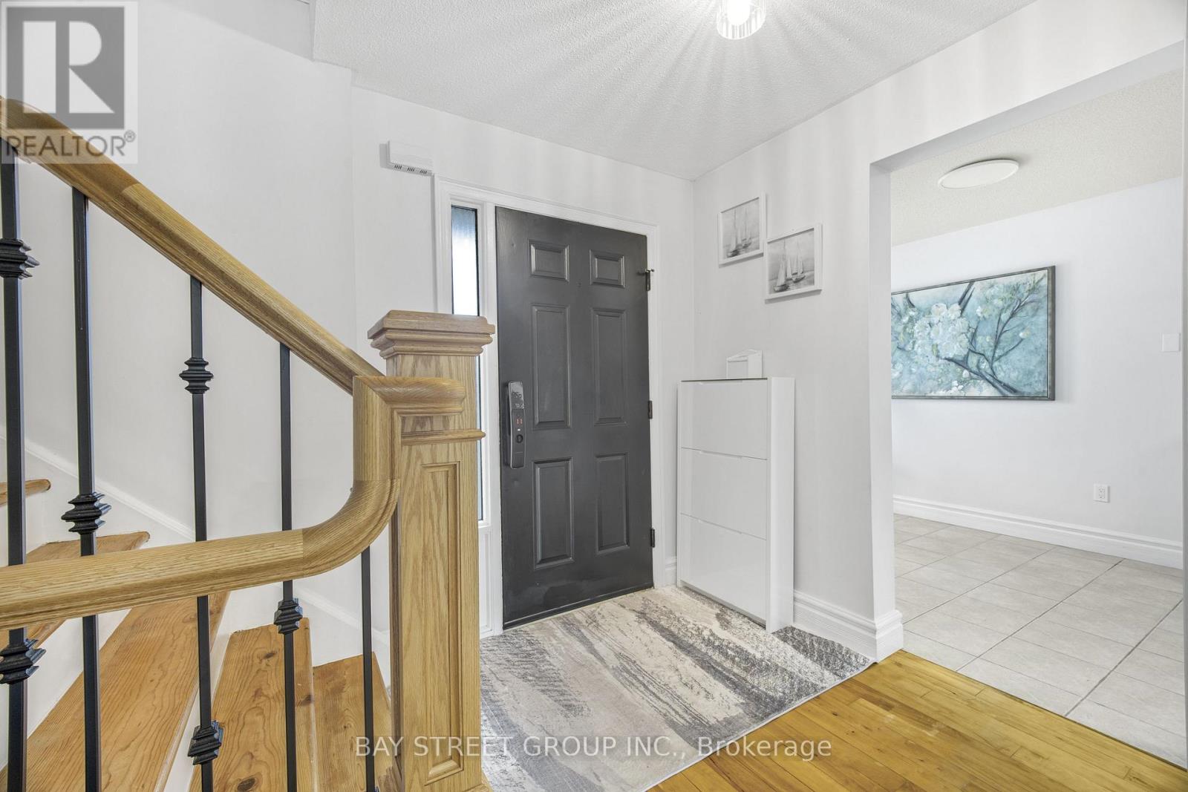
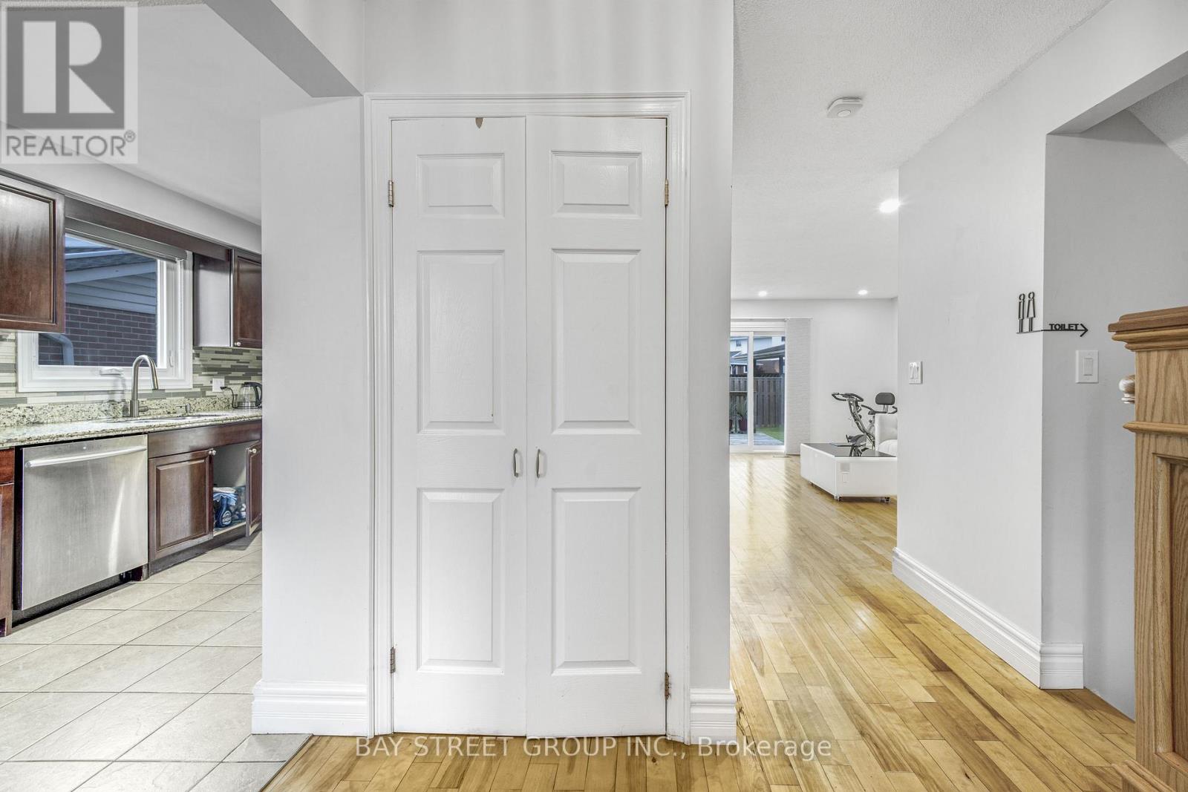
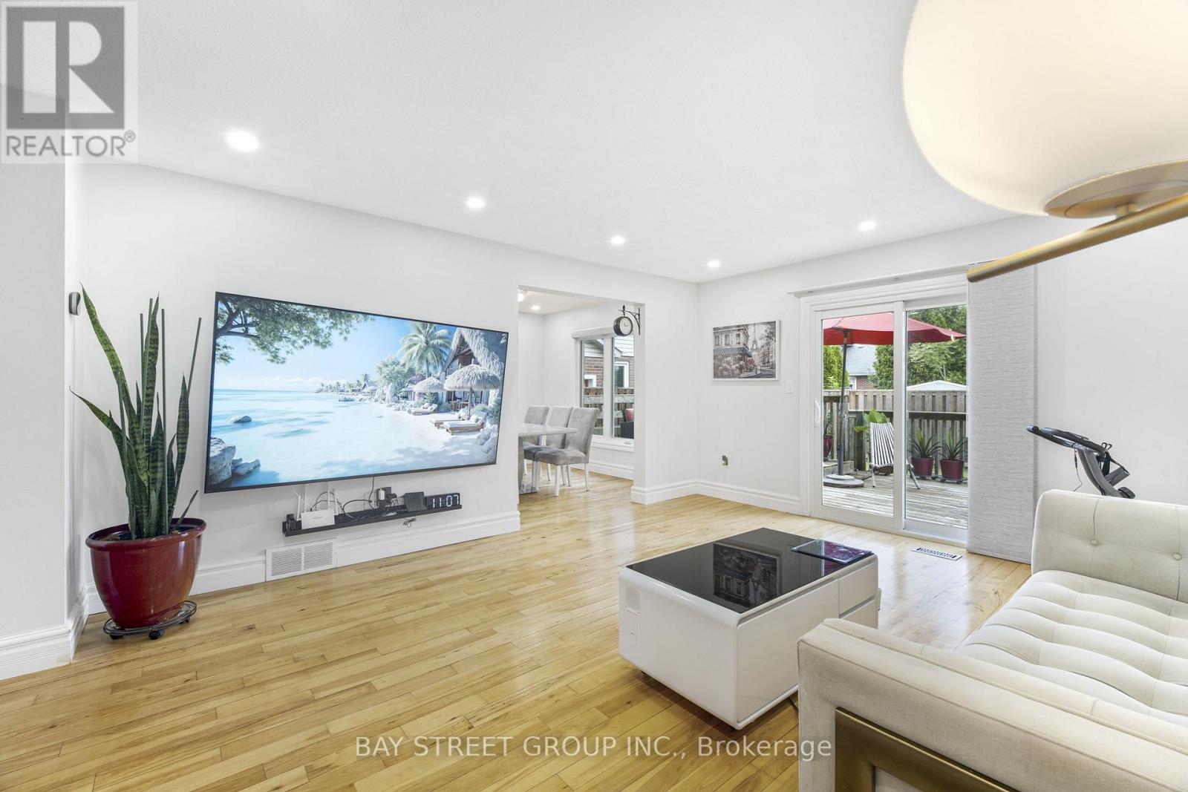
Welcome to 11 Coleman Court, an exceptional custom two-storey home set in a prestigious Niagara Escarpment setting. Tucked away on a quiet, upscale cul-de-sac, this beautifully updated 3-bedroom, 3-bathroom residence offers a rare combination of refined comfort, privacy, and convenience. Thoughtfully renovated in 2023, the home features a stylish eat-in kitchen with granite countertops and stainless steel appliances, hardwood floors, updated windows, furnace and A/C, a cozy fireplace, and convenient main-floor laundry. A second full 4-piece bathroom on the lower level adds exceptional flexibility for family living and guests. Step outside and enjoy the peaceful surroundings from the impressive two-level deck, perfect for morning coffee, summer entertaining, or relaxing with family and friends. Additional updates include California shutters and window coverings, shingles (2019), and fencing (2022). Separated door to the basement, more potential oppertunities for investment. Ideally located close to Brock University, parks, schools, shopping, amenities, and major highway access, this home offers an outstanding lifestyle in one of the area's most desirable settings. A rare opportunity to enjoy move-in-ready living surrounded by the natural beauty of the Niagara Escarpment.
Map data © OpenStreetMap contributors
No open houses are scheduled for this home.
Can't make it? Request a private viewing.
| Living room | Main level | 5.03 x 4.27 m |
| Bathroom | Basement | 0 x 0 m |
| Kitchen | Main level | 6.55 x 2.44 m |
| Dining room | Main level | 3.25 x 3.05 m |
| Bathroom | Main level | 0 x 0 m |
| Laundry room | Main level | 2.36 x 2.13 m |
| Primary Bedroom | Second level | 5.64 x 3.81 m |
| Bedroom 2 | Second level | 3.66 x 3.61 m |
| Bedroom 3 | Second level | 3.66 x 3.35 m |
| Bathroom | Second level | 0 x 0 m |
| Recreational, Games room | Basement | 7.19 x 5.36 m |




