
 For sale 50
$524,900
2+2 bed2 bath700–1,100 sq ft
28 Maitland Street
Thorold Downtown, Thorold
12 days agoMLS® X13846928
EXP REALTY
110 Sunflower Crescent
Hurricane/Merrittville, Thorold, Ontario L3B0E9
For sale· Added
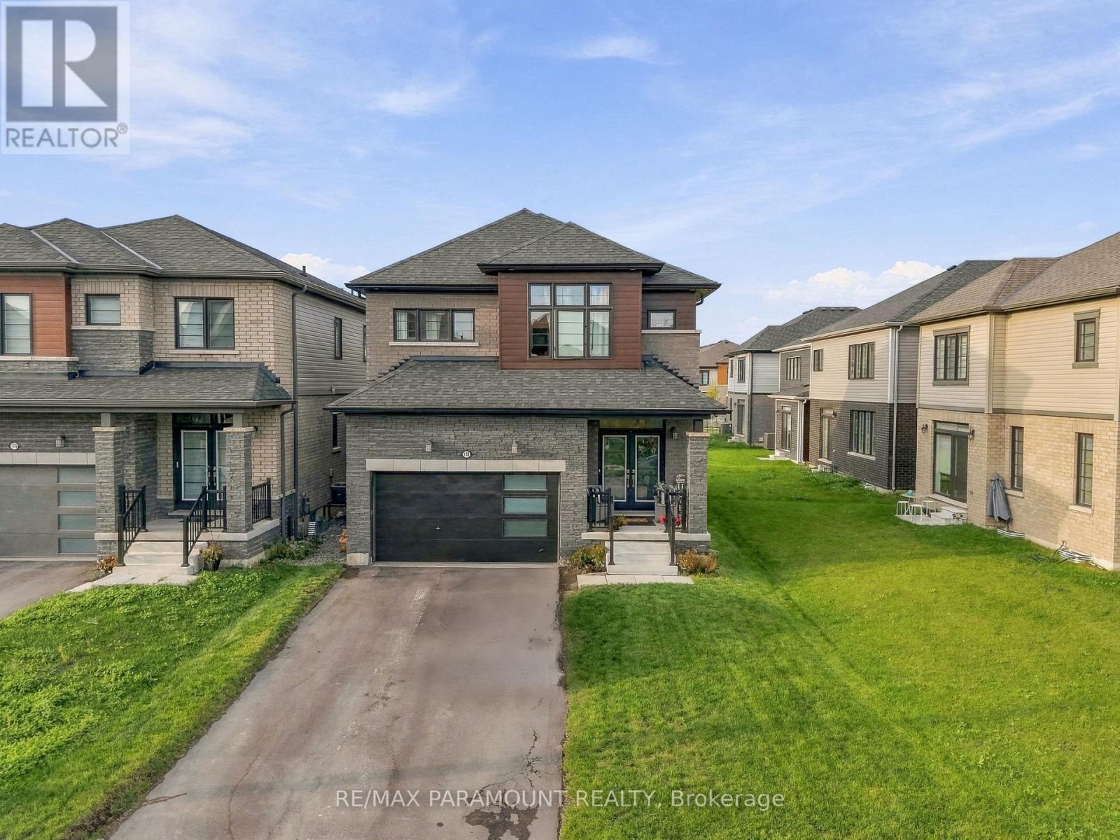
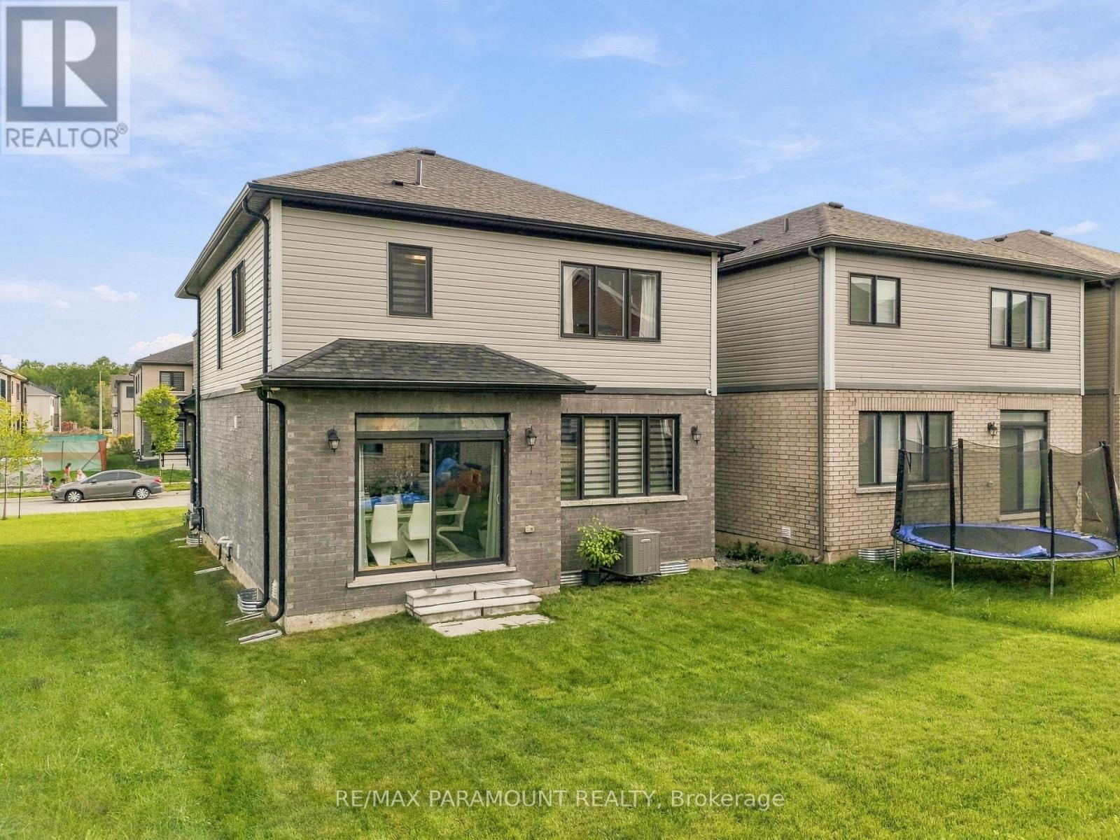
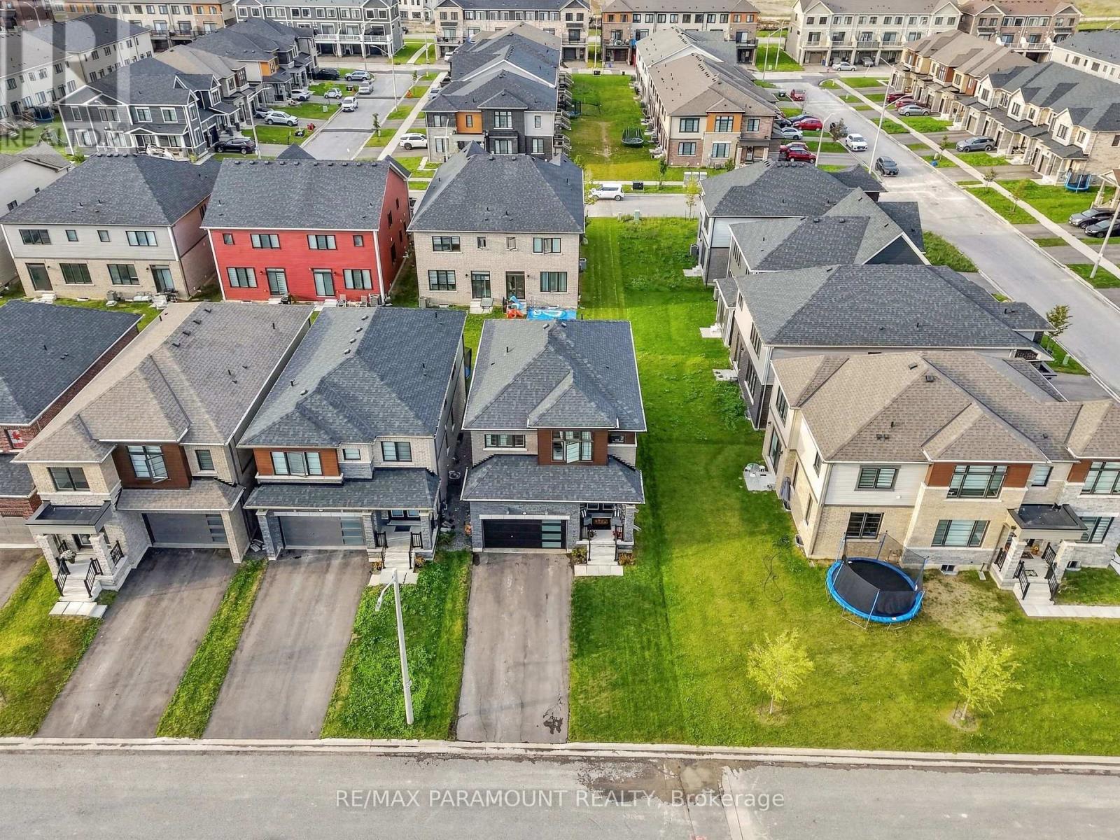
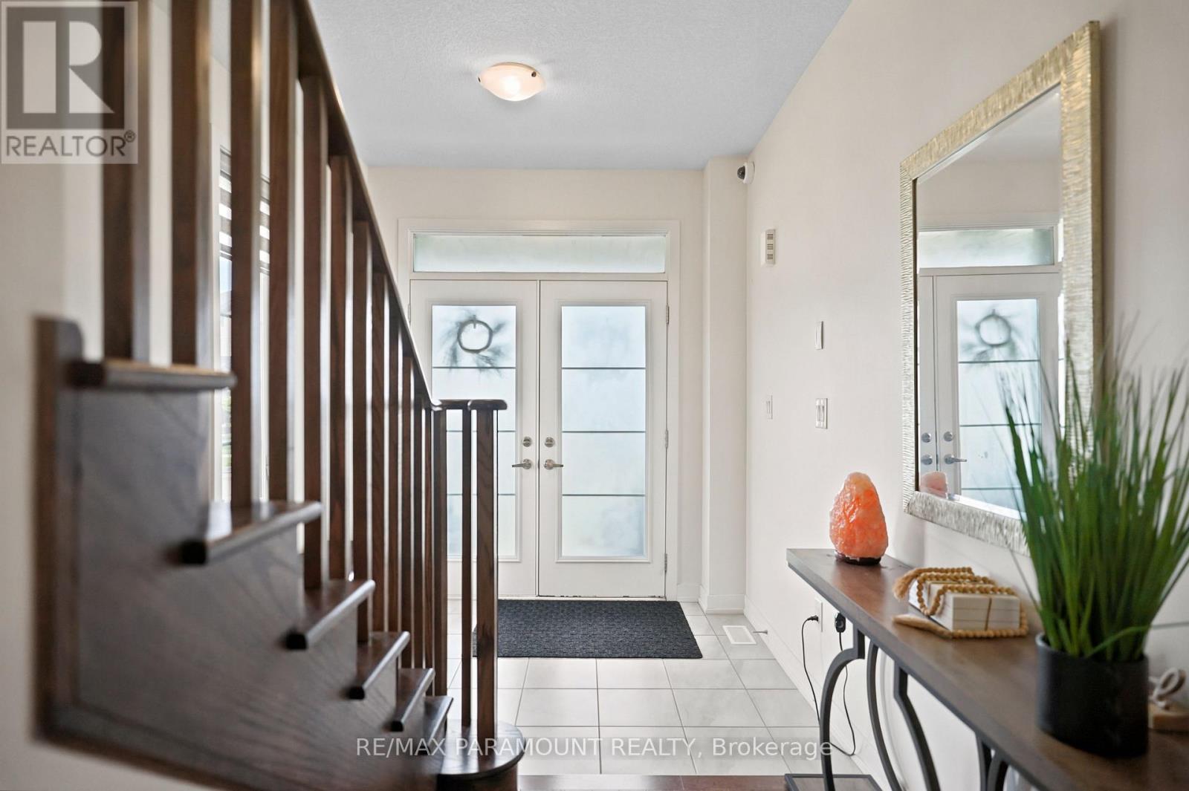
Welcome to Your Dream Home in Thorold's Most Sought-After Community! Step into this beautifully appointed detached home, ideally situated in one of Thorold's most desirable neighborhoods. Offering 4 spacious bedrooms and 3.5 bathrooms, this stunning residence features a bright, open-concept layout designed for modern family living. The main floor boasts 9-foot ceilings and oversized sun-filled windows, creating a warm and inviting atmosphere throughout. The modern kitchen and bright breakfast area overlook the impressive great room, complete with a cozy gas fireplace-the perfect setting for family gatherings and entertaining. Elegant hardwood flooring and designer tiles flow seamlessly throughout the main level, complemented by a beautiful wooden staircase featuring stylish iron pickets. Upstairs, enjoy the added convenience of second-floor laundry. The large finished basement provides endless possibilities for additional living, recreation, home office, or entertainment space. A spacious garage with direct home access adds everyday convenience. A perfect blend of style, comfort, and functionality-this exceptional Thorold home is ready to welcome its next family!
Map data © OpenStreetMap contributors
No open houses are scheduled for this home.
Can't make it? Request a private viewing.
| Family room | Main level | 5.03 x 3.68 m |
| Kitchen | Main level | 3.76 x 3.2 m |
| Primary Bedroom | Second level | 4.42 x 4.11 m |
| Bedroom 2 | Second level | 3.2 x 3.2 m |
| Bedroom 3 | Second level | 3.07 x 3 m |
| Bedroom 4 | Second level | 3.07 x 2.9 m |




