 For sale 50
$649,900
3 bed4 bath1,100–1,500 sq ft
27 Harmony Way
Rolling Meadows, Thorold
2 months agoMLS® X13608348
RE/MAX REALTY SPECIALISTS INC.
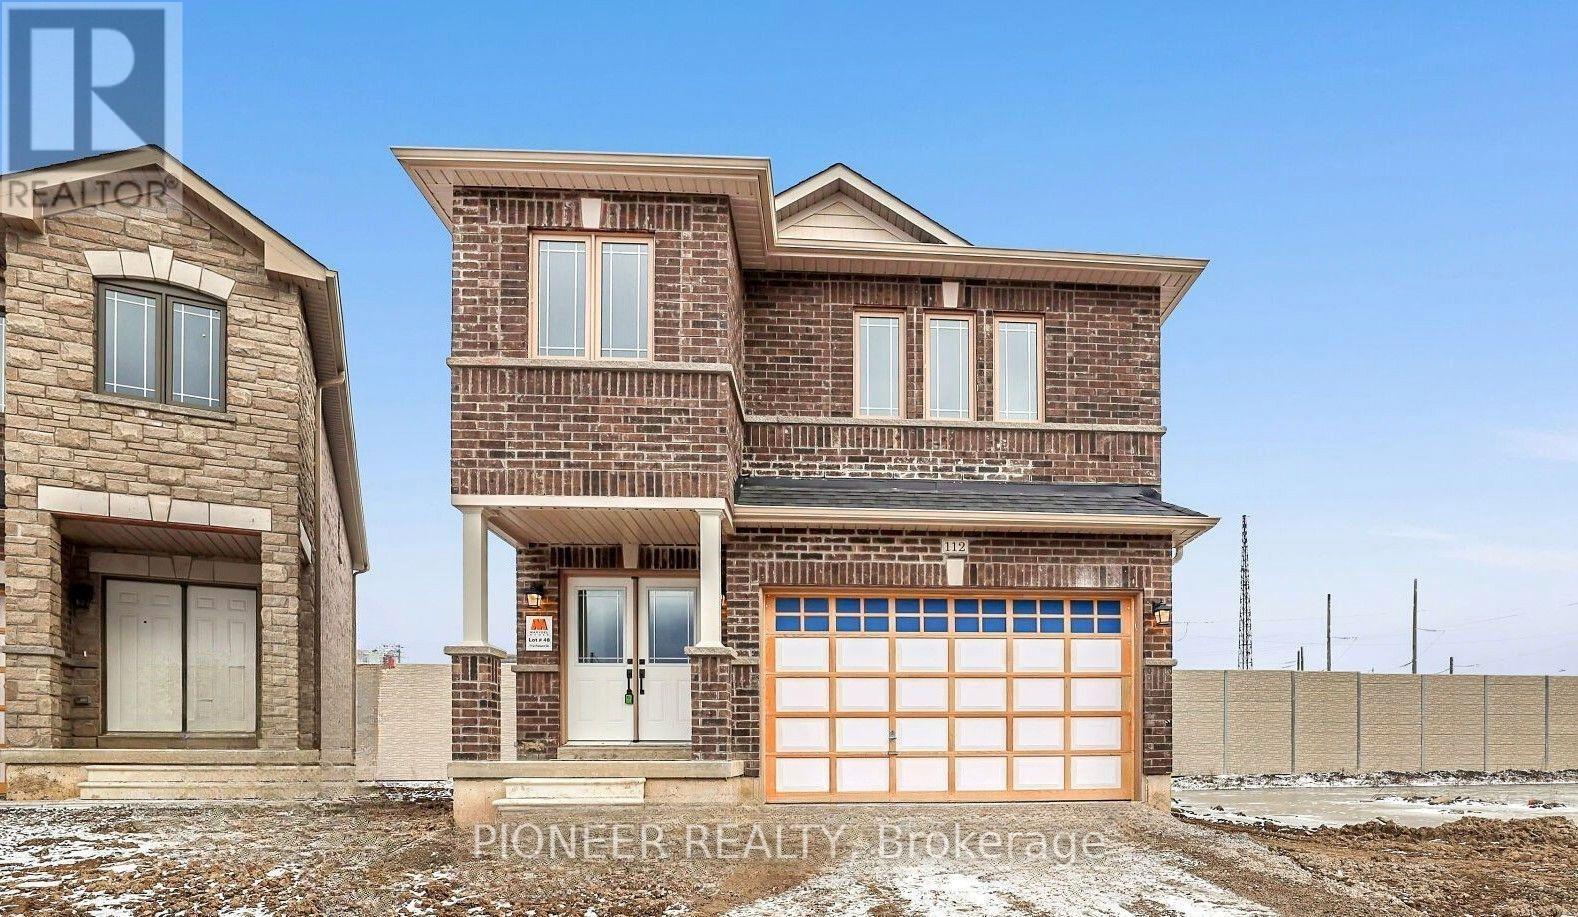
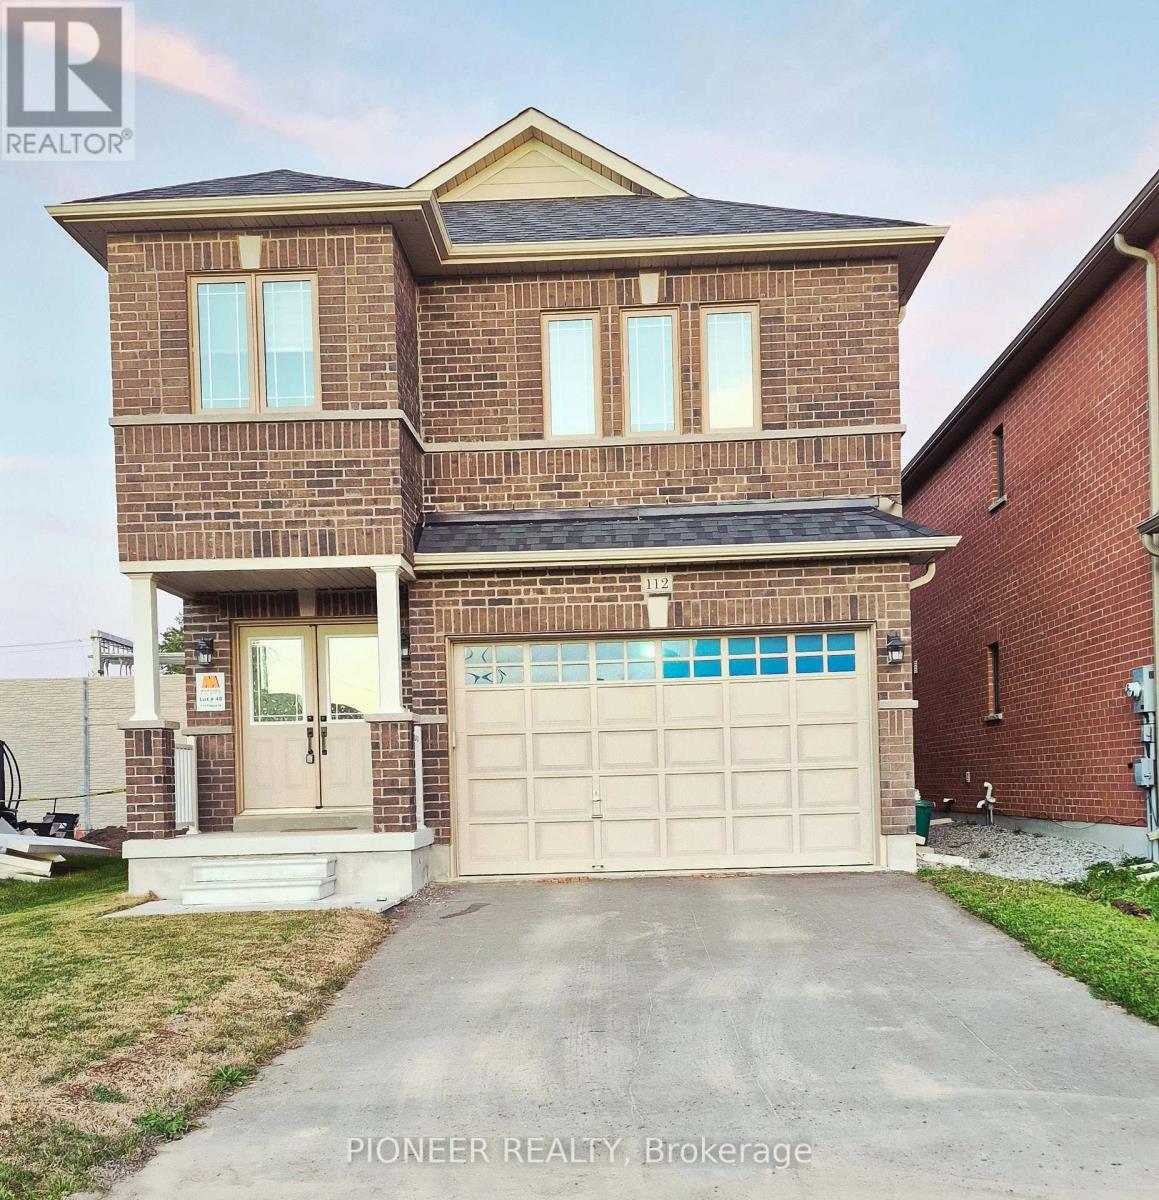
112 Palace Street
Thorold Downtown, Thorold, Ontario L2V0J7
For sale· Added
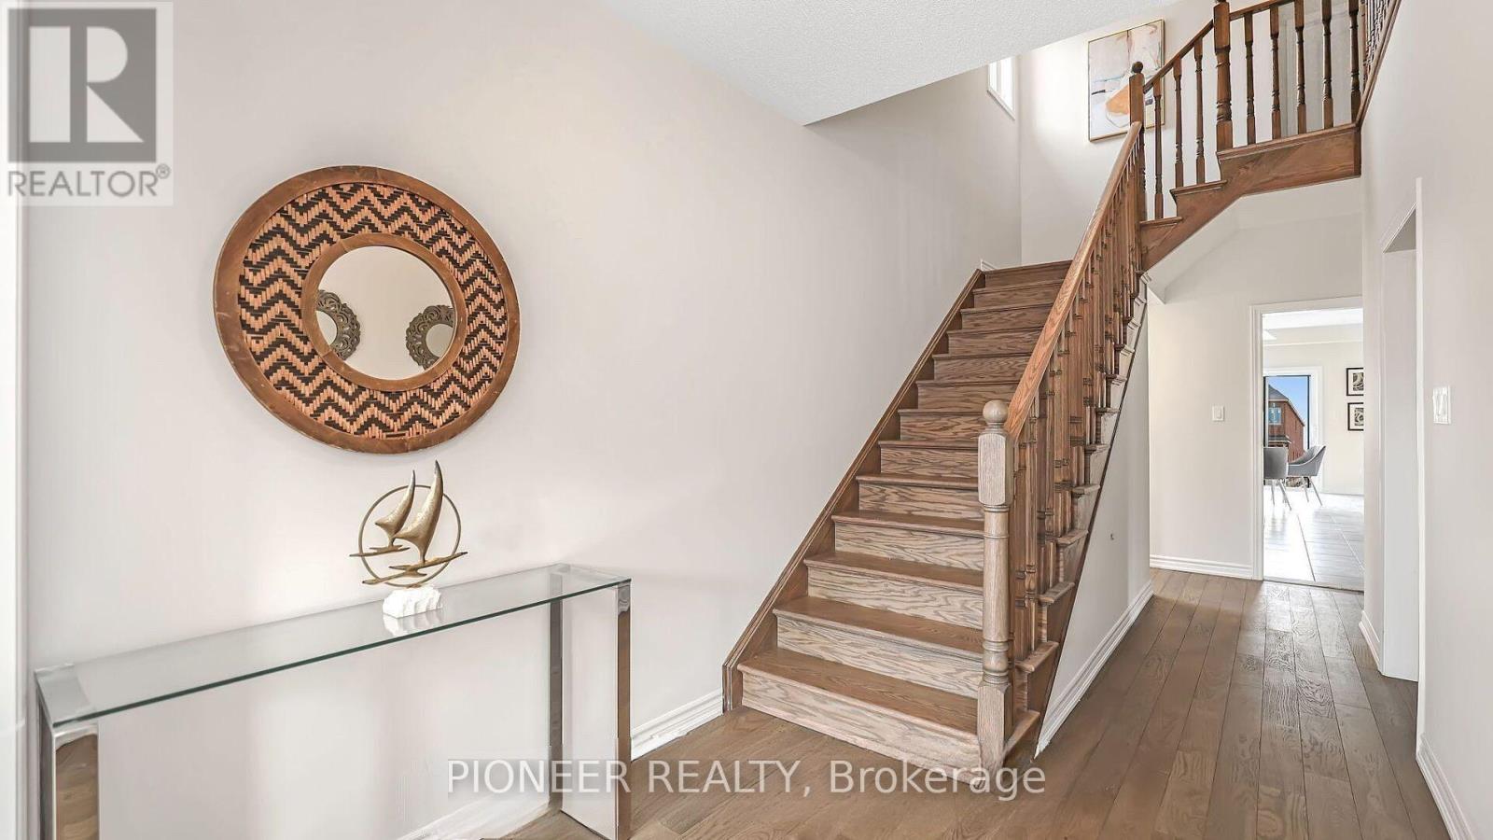
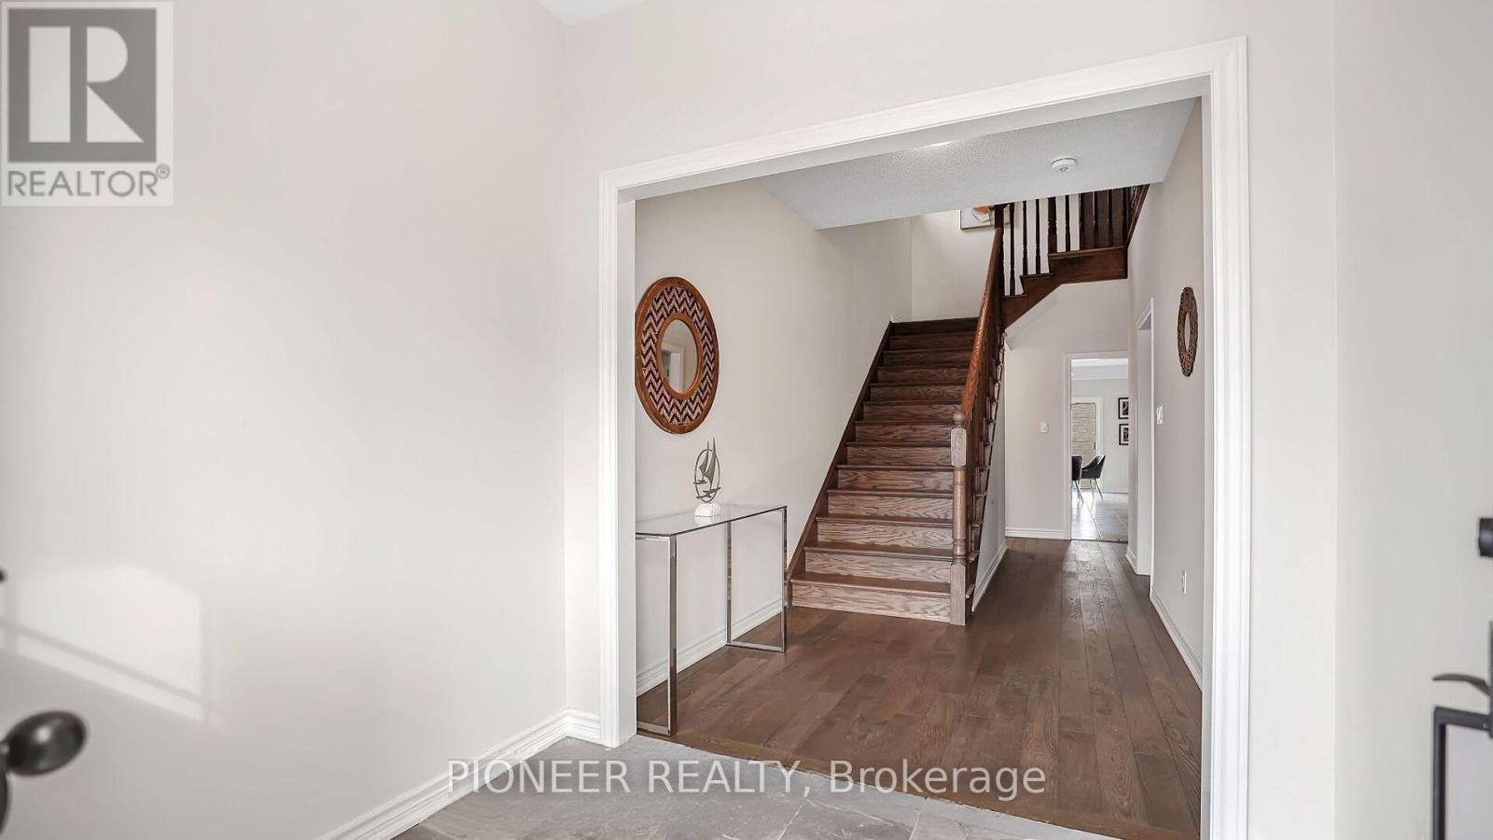
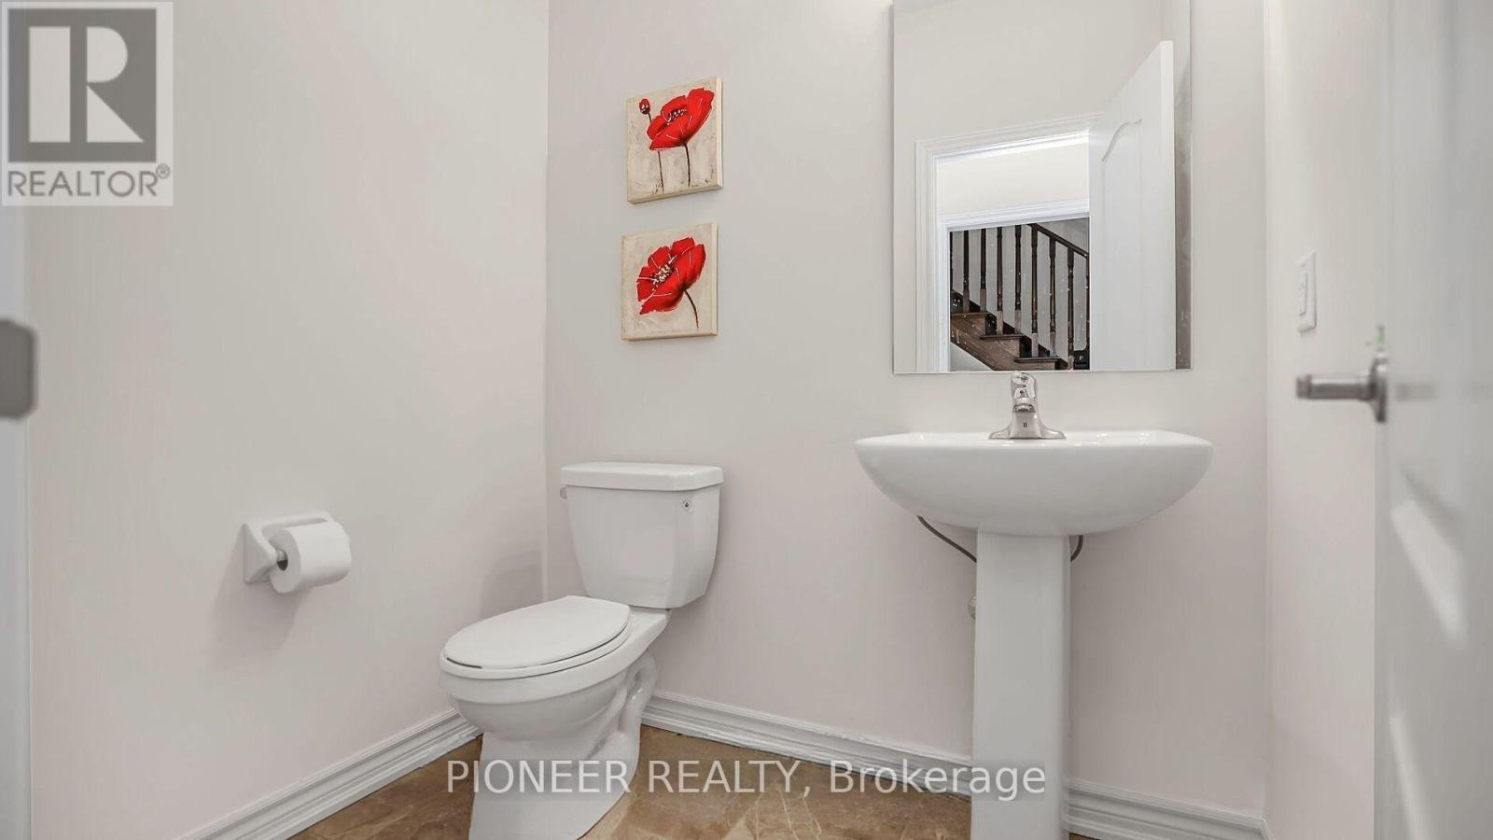
Welcome to this stunning 2,445 sq. ft. detached home featuring 4 bedrooms, 3.5 bathrooms, a double-car garage and a large, private lot. The impressive double-door entrance opens to a spacious foyer and an elegantly designed main level with 9-ft ceilings and hardwood flooring. The modern kitchen offers quartz countertops and stainless-steel appliances, complemented by an open-concept living and dining area. The main-floor laundry room provides convenient access to the garage. Stained hardwood stairs lead to the second floor, where you'll find a spacious primary bedroom with a walk-in closet and 4-piece ensuite, a third bedroom with its own 3-piece ensuite, two additional generously sized bedrooms, and a shared bathroom. Ideally located just minutes from Brock University, Highway 406, shopping and other local amenities. Just 10 Minutes Drive to Niagara Falls. Not to be Missed !!!!
Map data © OpenStreetMap contributors
No open houses are scheduled for this home.
Can't make it? Request a private viewing.
| Living room | Main level | 3.35 x 7.62 m |
| Kitchen | Main level | 3.5 x 3.35 m |
| Eating area | Main level | 3.5 x 4.26 m |
| Laundry room | Main level | 1.82 x 1 m |
| Primary Bedroom | Second level | 3.81 x 5.48 m |
| Bedroom 2 | Second level | 3.04 x 4.14 m |
| Bedroom 3 | Second level | 3.6 x 3.6 m |
| Bedroom 4 | Second level | 3.35 x 4.21 m |