 For sale 50
$649,900
2+1 bed3 bath1,100–1,500 sq ft
60 Andrew Lane
Hurricane/Merrittville, Thorold
2 months agoMLS® X13635758
RE/MAX ESCARPMENT REALTY INC.
13 Froggy Drive
Hurricane/Merrittville, Thorold, Ontario L3B0H1
For sale· Added
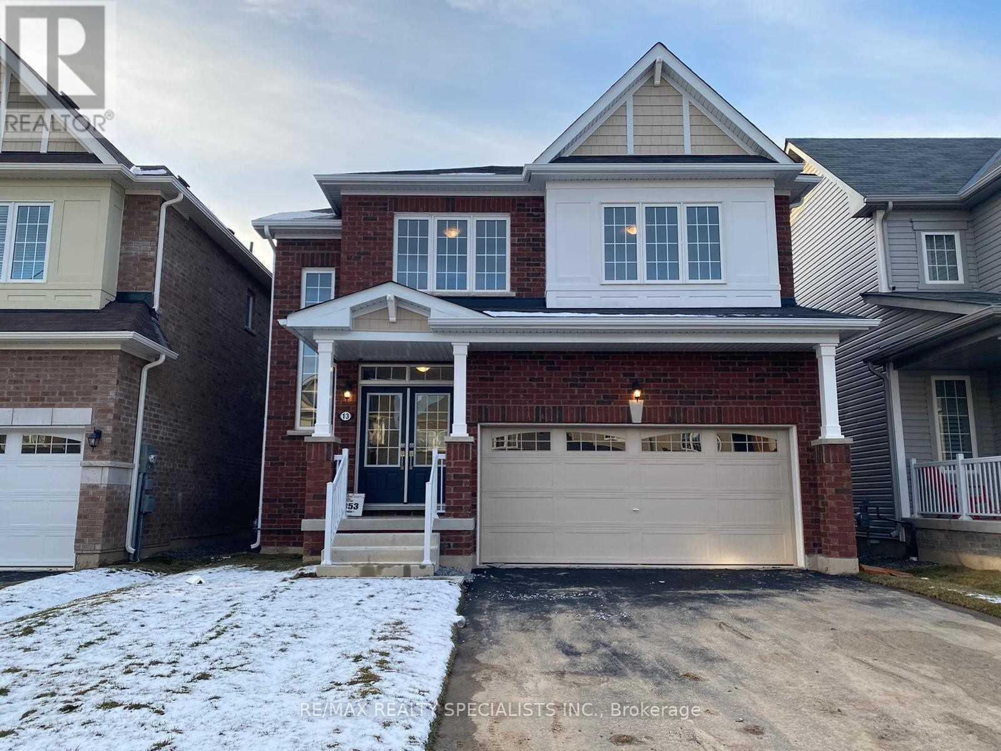
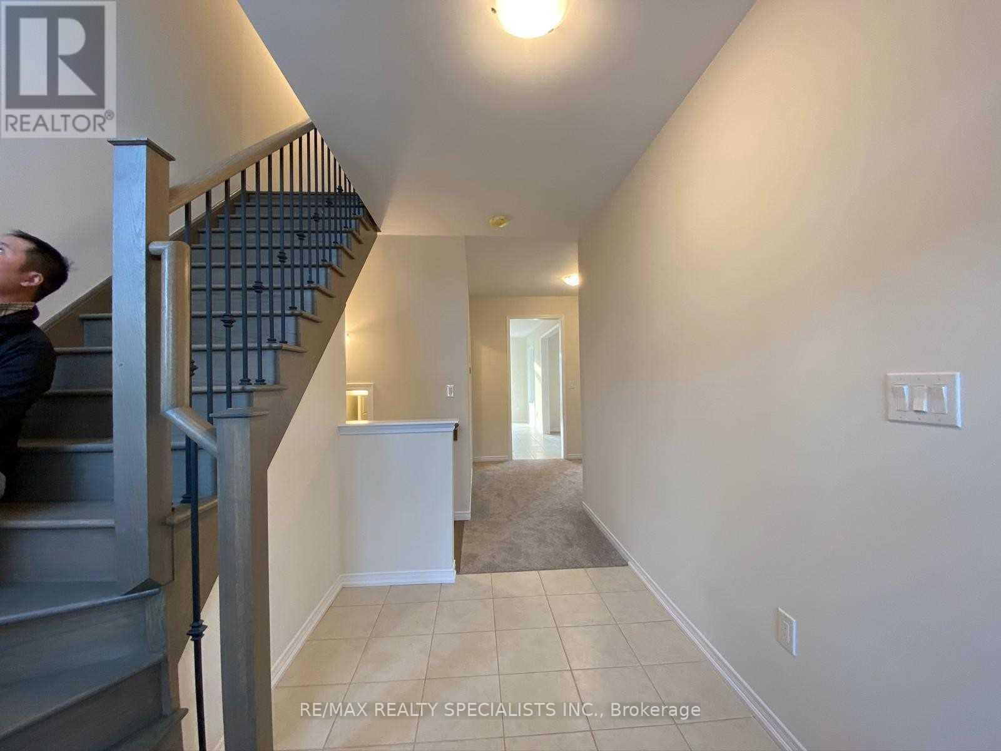
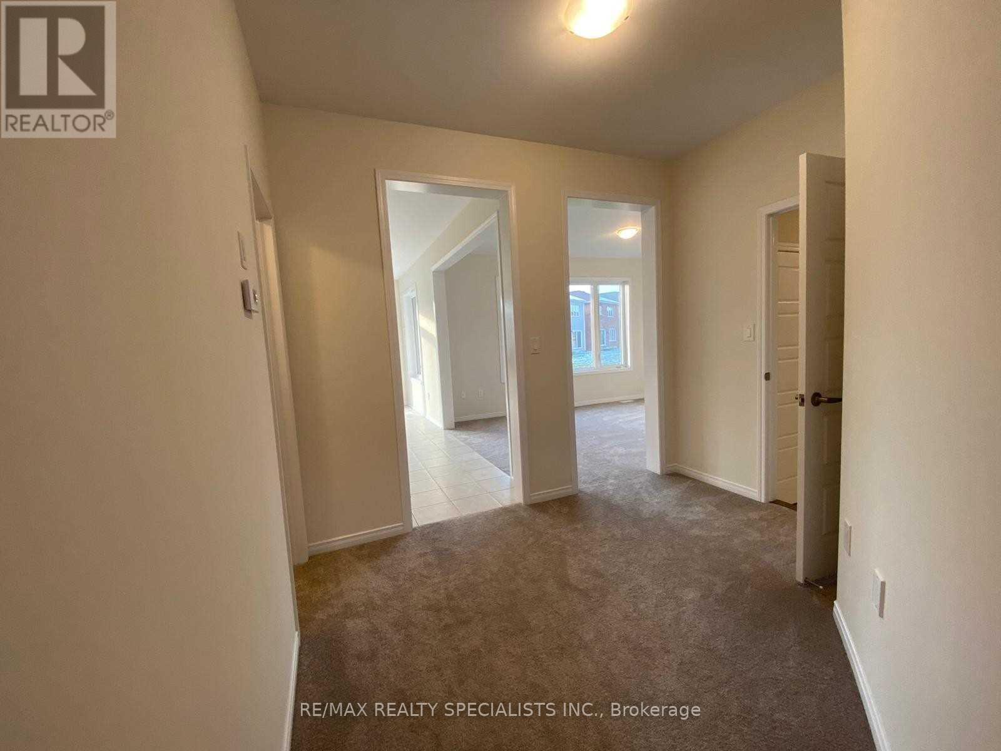
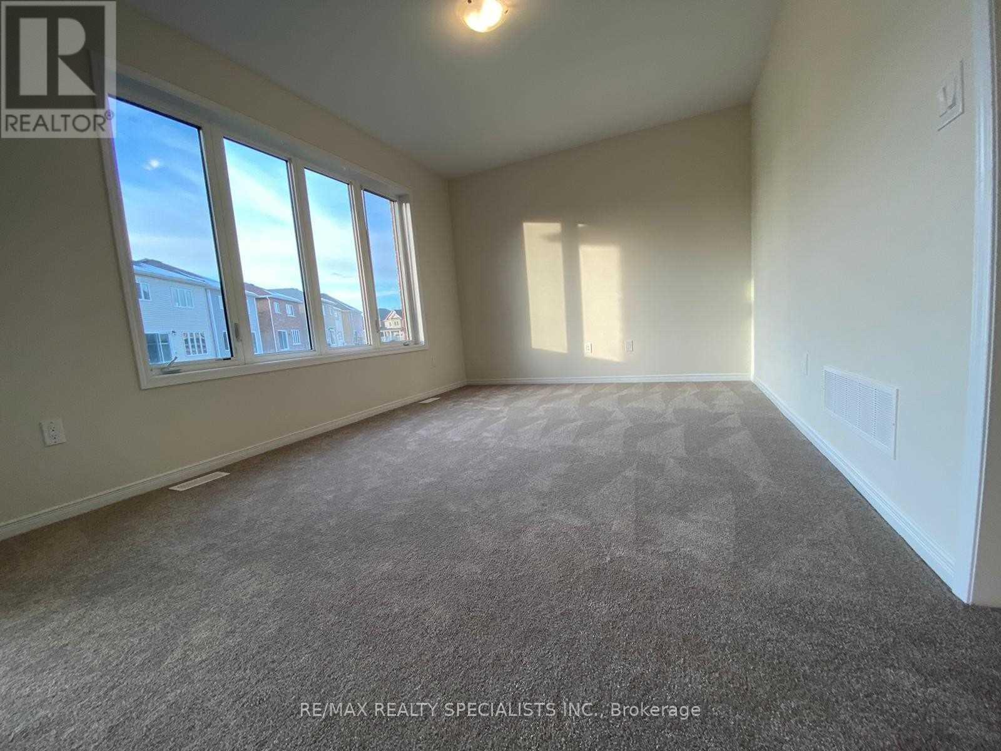
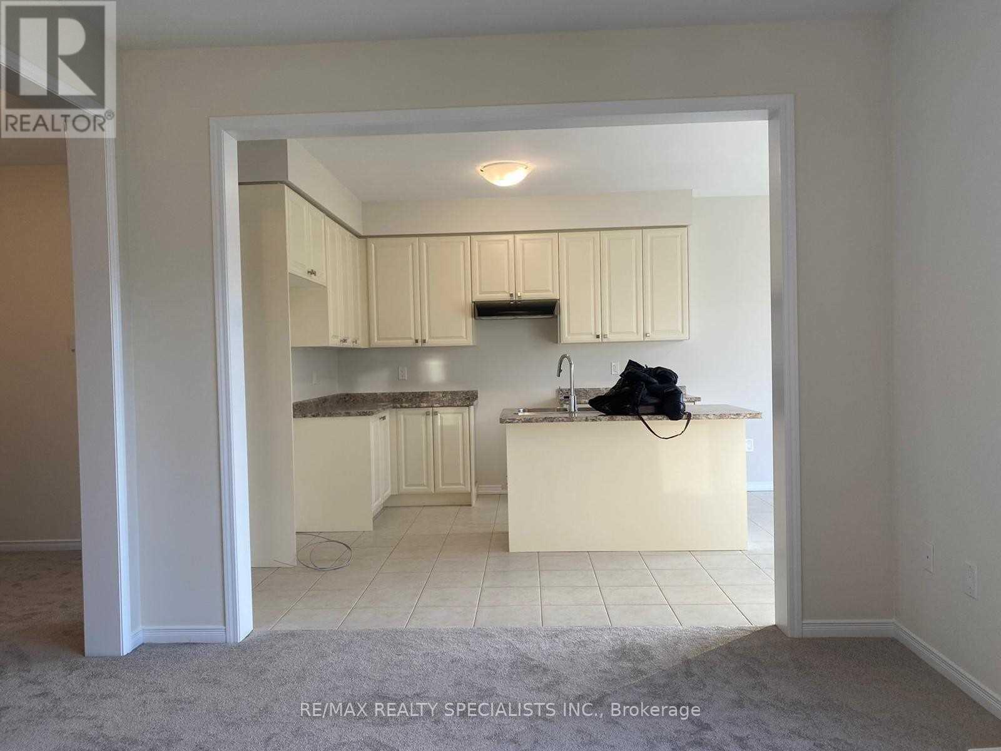
*Show Stopper Home* Fully Brick Exterior W/Double Car Garage, No Sidewalk, Extra Large Fully Fenced & Landscaped Backyard! Double Door Entrance Brings You In A Spacious Foyer W/Walk-In Closet! Stunning 9Ft Smooth Ceilings, Stained Matte Staircase W/Iron Pickets! Kitchen W/Upgraded Cabinets, Centre Island, Stainless Steel Appliances, Large Dining Area W/Walk-Out To Backyard. Second Floor Features 4 Spacious Bedrooms, Master Ensuite W/5Pc Bath, Frameless Glass Shower, Huge Oval Tub. 3 Spacious Family-Size Bedrooms. Oversized Windows In Basement, Extended Height, Lots of Room!
Map data © OpenStreetMap contributors
No open houses are scheduled for this home.
Can't make it? Request a private viewing.
| Great room | Main level | 3.66 x 4.88 m |
| Kitchen | Main level | 3.17 x 3.81 m |
| Dining room | Main level | 3.18 x 3.8 m |
| Foyer | Main level | 3.5 x 1.83 m |
| Primary Bedroom | Second level | 3.66 x 4.57 m |
| Bedroom 2 | Second level | 3.05 x 3.35 m |
| Bedroom 3 | Second level | 3.05 x 3.96 m |
| Bedroom 4 | Second level | 3.96 x 4.27 m |