 For sale 50
$699,900
5 bed3 bath2,000–2,500 sq ft
9 Water Street
Thorold Downtown, Thorold
4 months agoMLS® X13445184
ROYAL LEPAGE NRC REALTY
14 Tupper Drive
Confederation Heights, Thorold, Ontario L2V4C7
For sale· Added
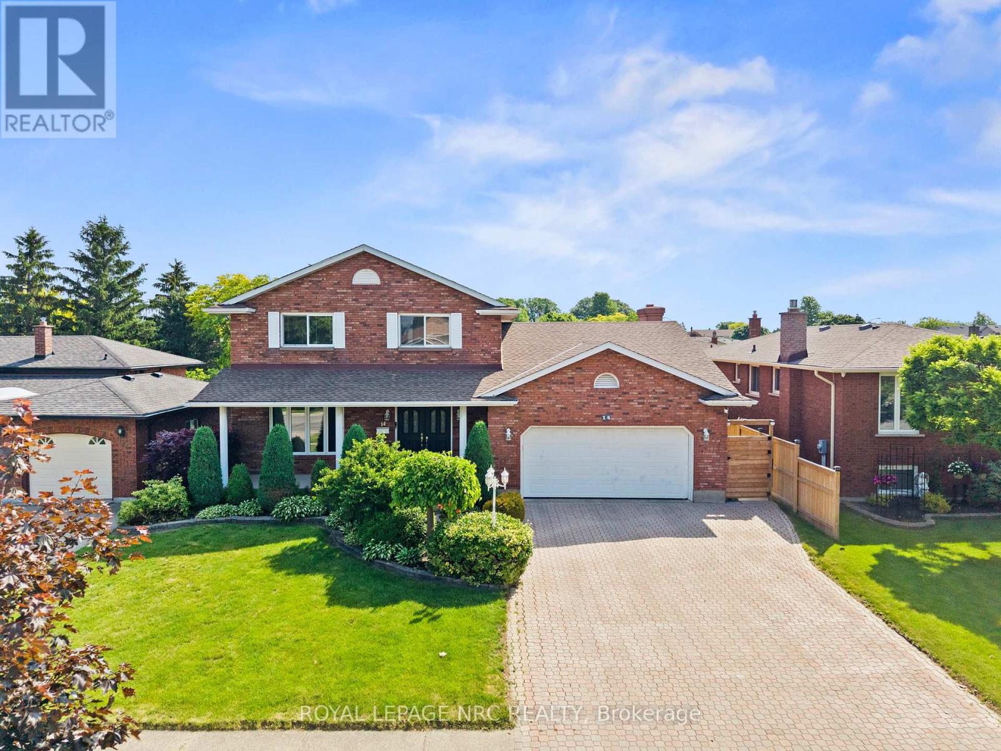
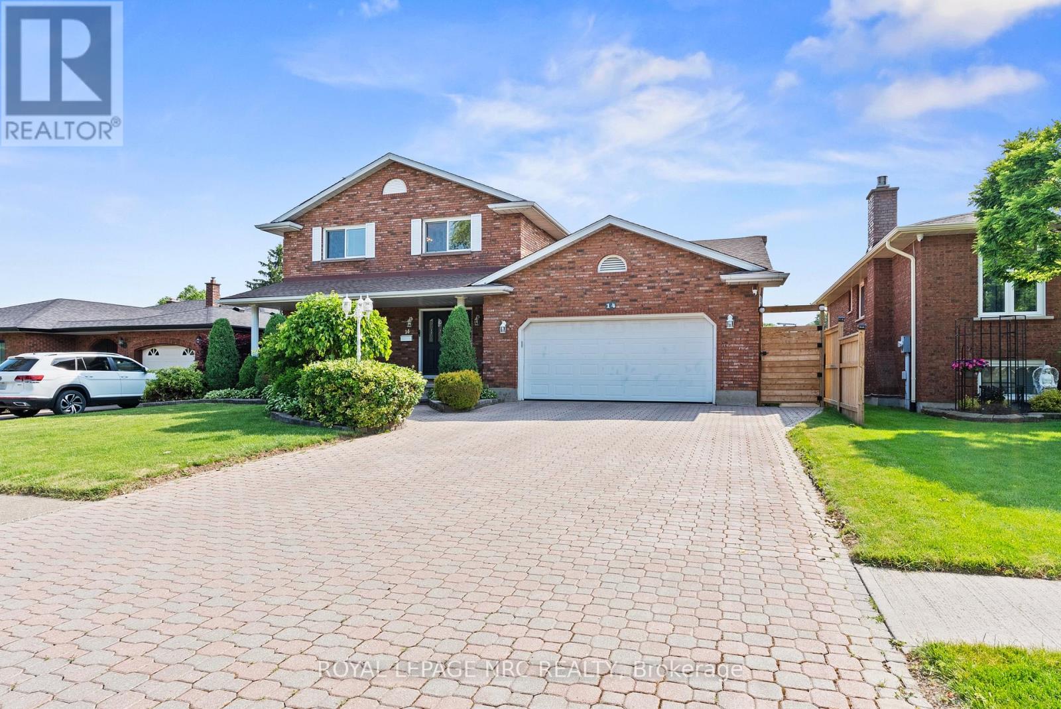
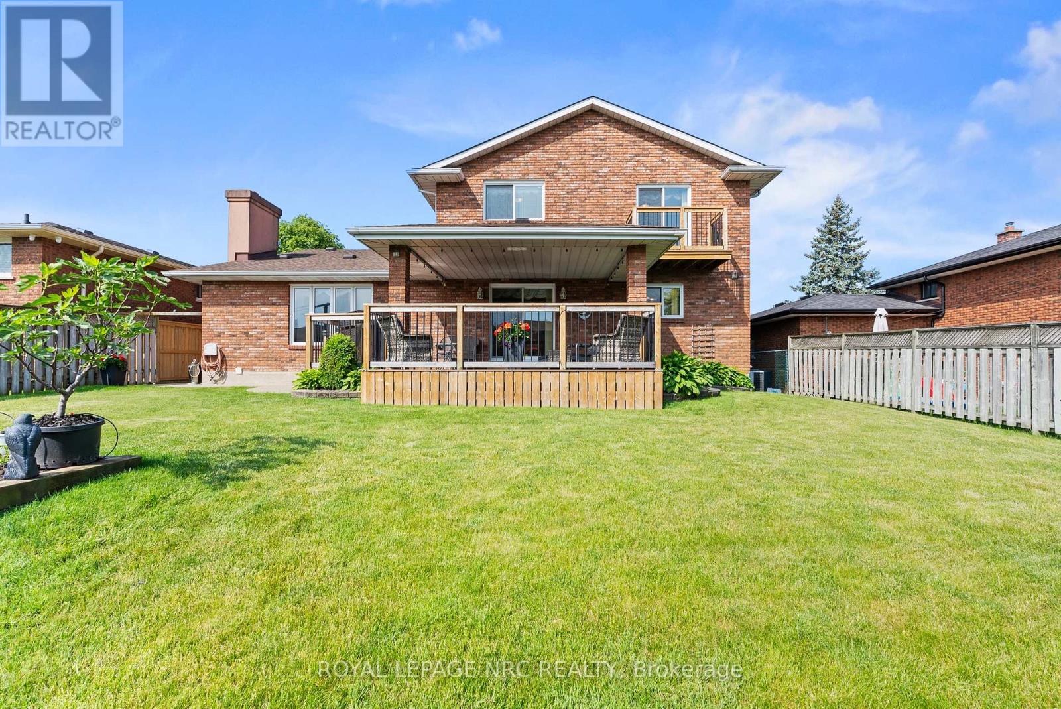
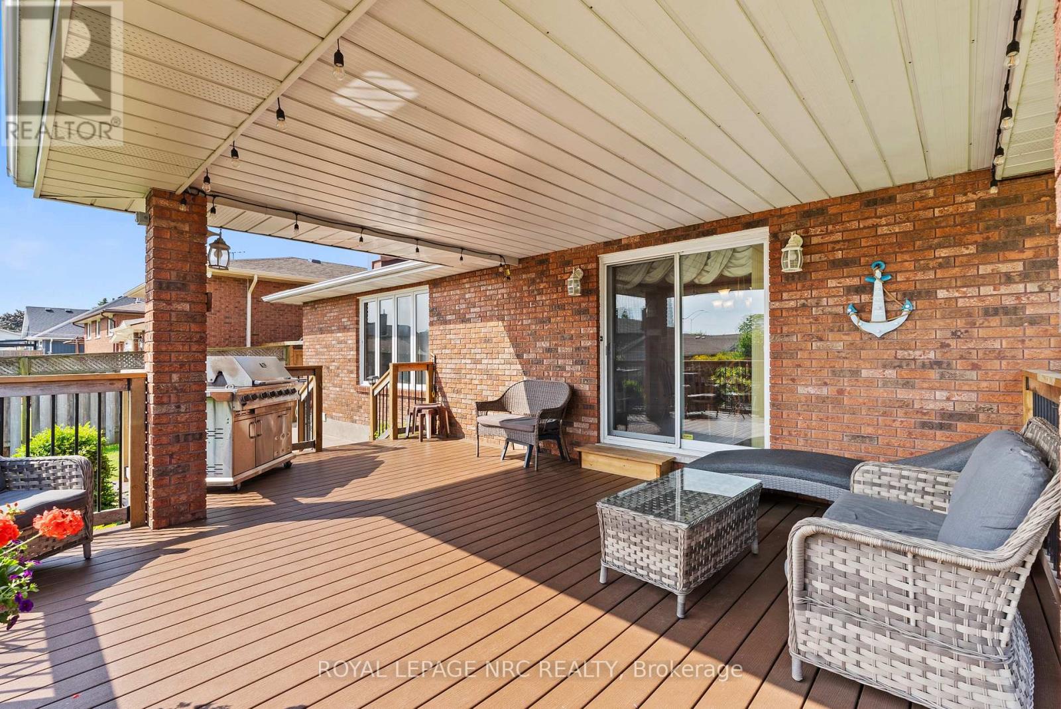
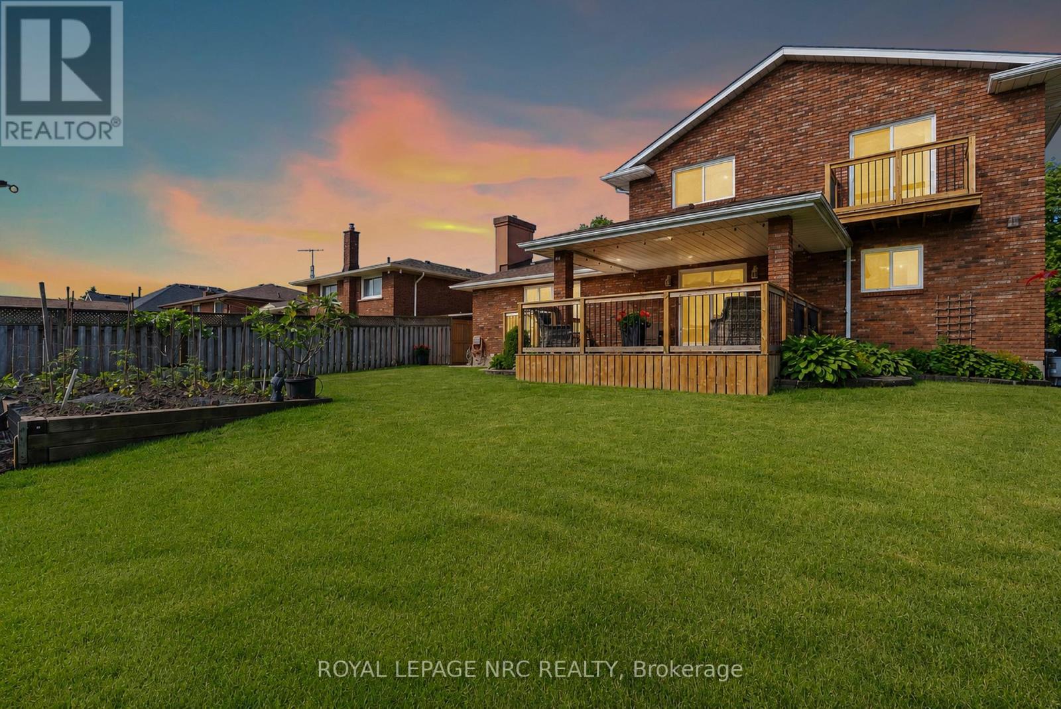
Welcome to 14 Tupper Drive, tucked away on a quiet, tree-lined street in one of Thorold's most desirable and established areas, this impeccably cared for, one-owner custom built home offers a rare combination of meticulous maintenance and timeless warmth. The pride of ownership is unmistakable from the moment you approach the property, which features beautiful professional landscaping kept lush and vibrant by an extensive built-in irrigation system. Stepping through the front doors, you are welcomed by a grand foyer entrance highlighted by a stunning winding oak staircase. Designed for both comfortable family living and effortless convenience, the home boasts three spacious bedrooms, three full bathrooms, a central vacuum system, and the added peace of mind of a pre-wired security system. The highly functional main floor features a seamless walk-out providing direct access to both the garage and the backyard oasis, where you can relax or entertain rain or shine on the beautiful covered back deck. The lower level opens up a world of opportunity, featuring a fully finished basement uniquely designed with a potential rental unit or in-law suite, providing excellent privacy, independence, and flexibility for extended family or a savvy income helper.This peaceful, family-friendly setting perfectly pairs neighborhood tranquility with everyday accessibility, sitting just steps from local parks and scenic trails while offering quick connections to Brock University and Highway 406. With its immaculate condition, premium features, and incredible investment potential, this remarkable residence is the perfect place to call your new Niagara home.Book your showing now! Call Mike @ 905-651-6698
Map data © OpenStreetMap contributors
No open houses are scheduled for this home.
Can't make it? Request a private viewing.
| Sep 29, 2026 | $899,000 | ▼ $100,999 |
| Sep 19, 2026 | $999,999 | First recorded price |
Price changes since Sep 19, 2026.
| Living room | Main level | 4.11 x 3.6 m |
| Den | Basement | 3.42 x 2.71 m |
| Utility room | Basement | 3.73 x 4.14 m |
| Utility room | Basement | 6.62 x 4.52 m |
| Cold room | Basement | 7.77 x 1.62 m |
| Dining room | Main level | 4.11 x 3.65 m |
| Kitchen | Main level | 4.11 x 3.33 m |
| Eating area | Main level | 3.75 x 3.33 m |
| Family room | Main level | 6.24 x 4.72 m |
| Foyer | Main level | 7.36 x 3.86 m |
| Primary Bedroom | Second level | 4.01 x 4.36 m |
| Bedroom 2 | Second level | 3.65 x 4.16 m |
| Bedroom 3 | Second level | 4.01 x 4.03 m |
| Recreational, Games room | Basement | 11.7 x 6.57 m |