
 For sale 50
$524,900
2+2 bed2 bath700–1,100 sq ft
28 Maitland Street
Thorold Downtown, Thorold
12 days agoMLS® X13846928
EXP REALTY
15 Keefer Road
Confederation Heights, Thorold, Ontario L2V4M6
For sale· Added
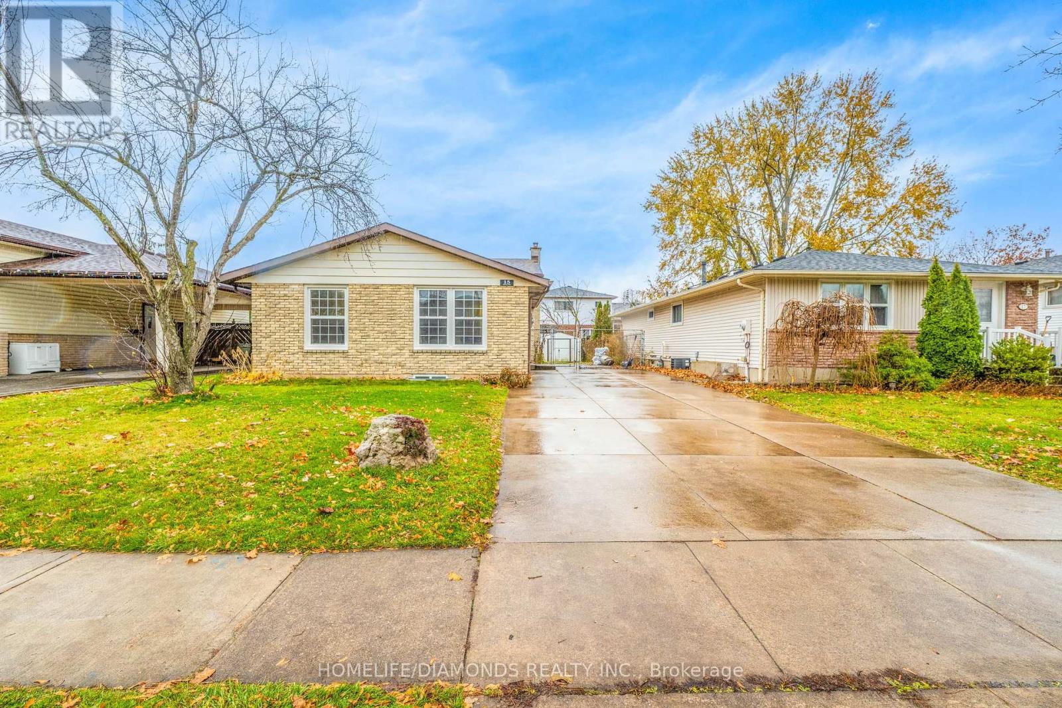
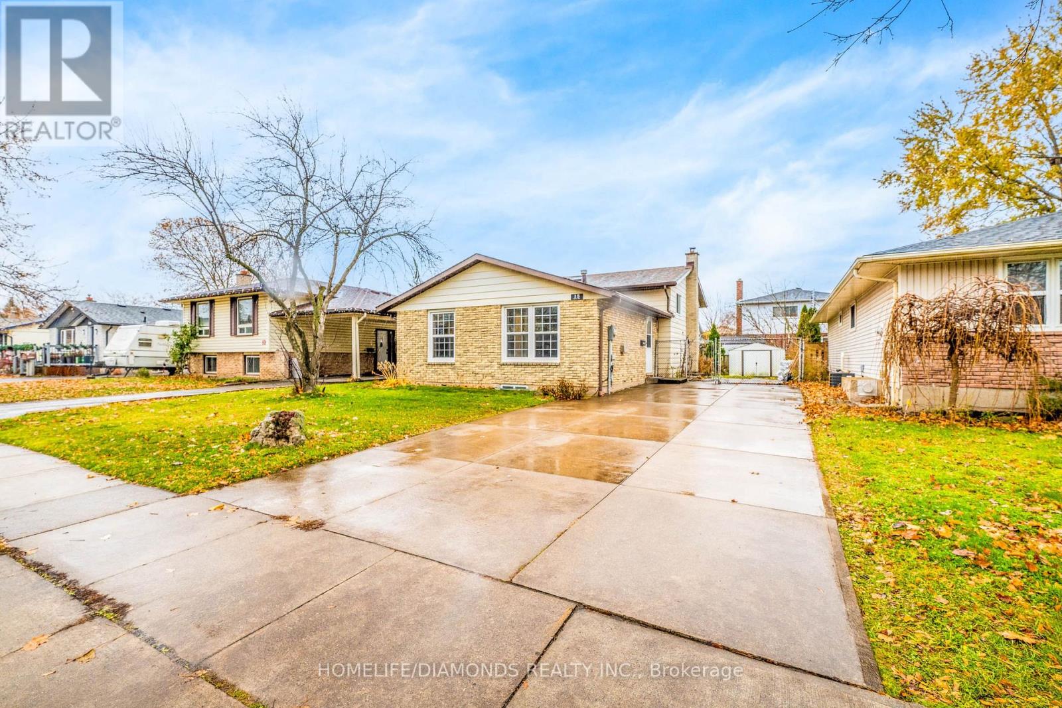
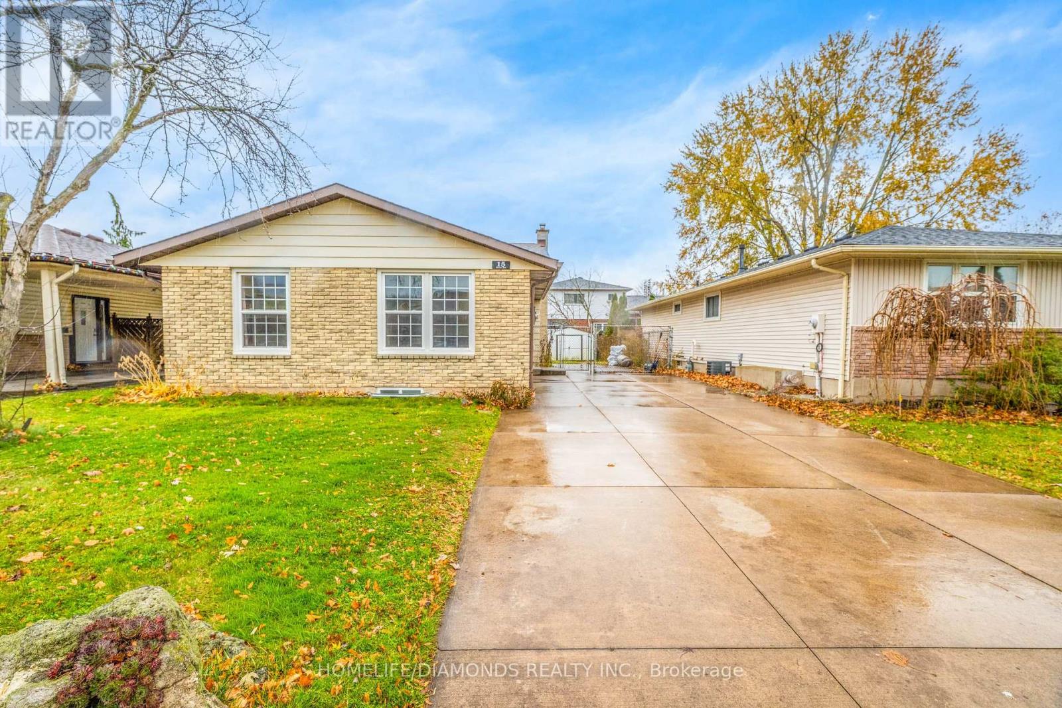
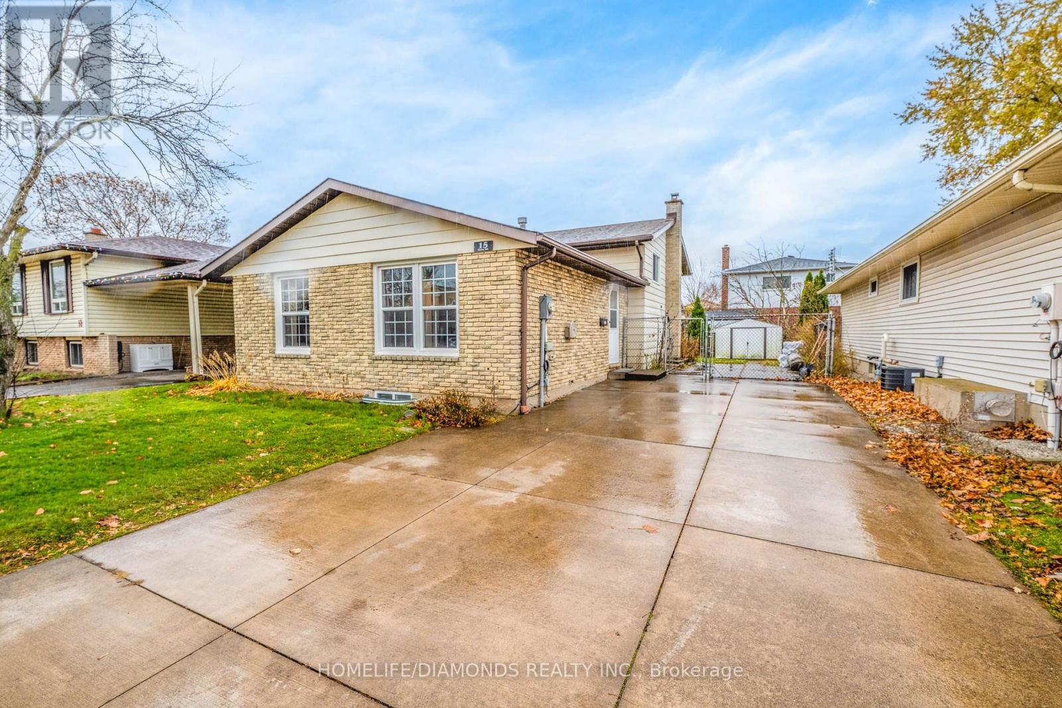
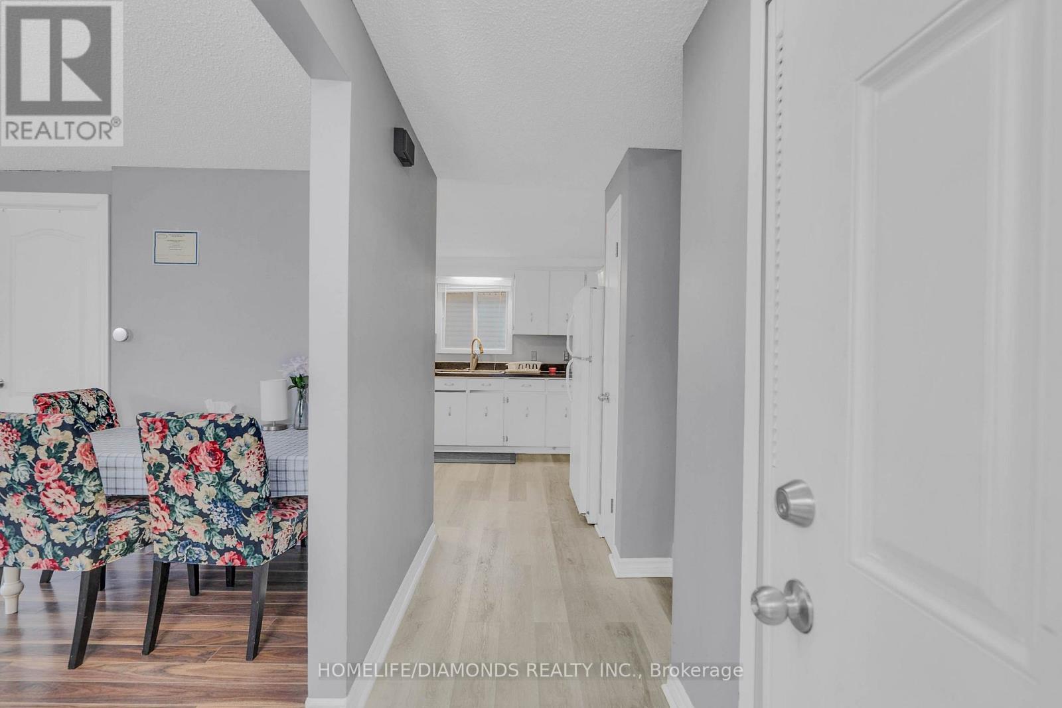
Welcome to 15 Keefer Road! This spacious 8-bedroom, 3-bathroom home offers a versatile layout with great potential for a large family, multi-generational living, or rental income. Approximately $30,000 has been invested in renovations, primarily in the basement, creating additional functional living space and also potential for rental income. The home comes well equipped with 2 refrigerators, 2 stoves, dishwasher, washer & dryer, 2 microwaves, 2 toasters, Google thermostat, light fixtures, smoke detectors and carbon monoxide detectors. Major updates include furnace & A/C (2021), roof (2015), and water heater (2025). Conveniently located close to Brock University, schools, shopping, transit and major highways.
Map data © OpenStreetMap contributors
No open houses are scheduled for this home.
Can't make it? Request a private viewing.
| Sep 25, 2026 | $565,000 | ▼ $34,999 |
| Sep 15, 2026 | $599,999 | ▼ $35,001 |
| Sep 4, 2026 | $635,000 | First recorded price |
Price changes since Sep 4, 2026.
| Bedroom | Lower level | 3.72 x 3.48 m |
| Bedroom | Second level | 2.9 x 3.39 m |
| Bedroom | Second level | 3.35 x 2.41 m |
| Bedroom | Lower level | 3.73 x 2.9 m |
| Laundry room | Lower level | 2.45 x 1.88 m |
| Bedroom | Basement | 3.42 x 3.28 m |
| Bedroom | Basement | 3.42 x 3.38 m |
| Kitchen | Basement | 3.05 x 5.11 m |
| Bedroom | Main level | 2.78 x 2.95 m |
| Living room | Main level | 4.6 x 3.42 m |
| Kitchen | Main level | 3.61 x 3.06 m |
| Bedroom | Second level | 3.77 x 3.48 m |




