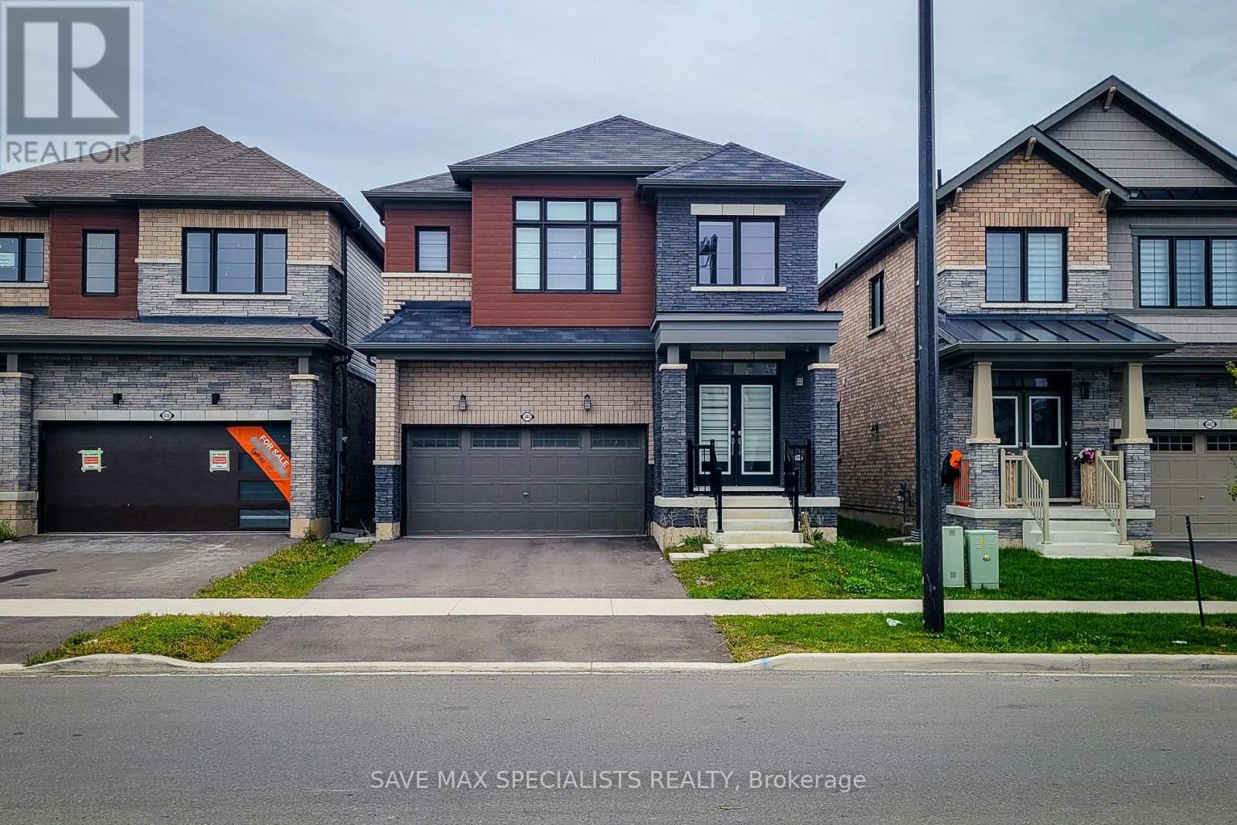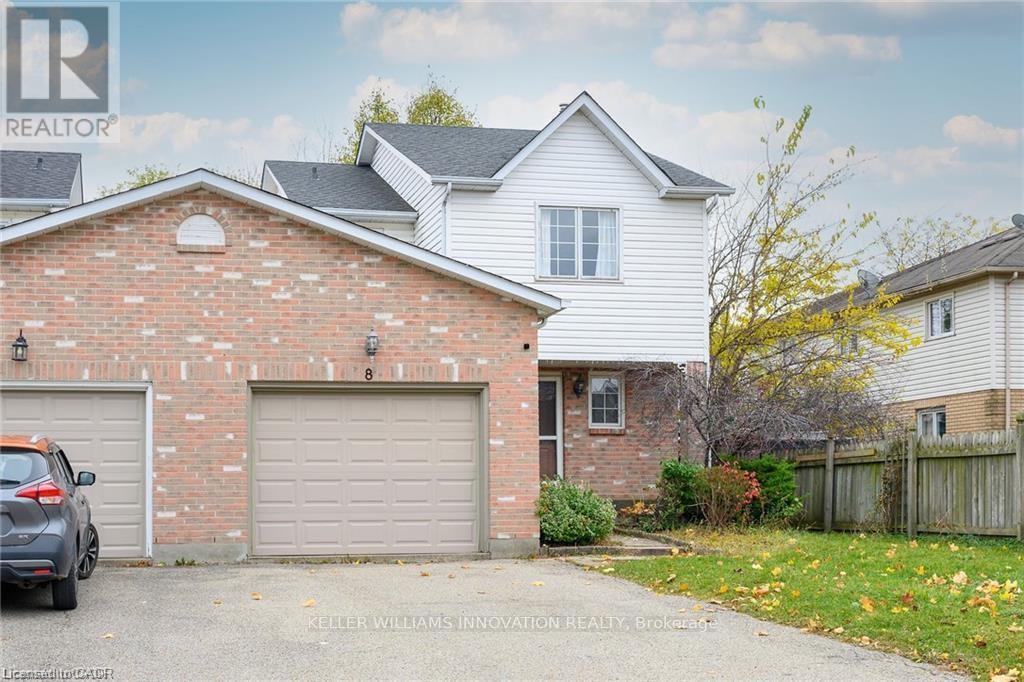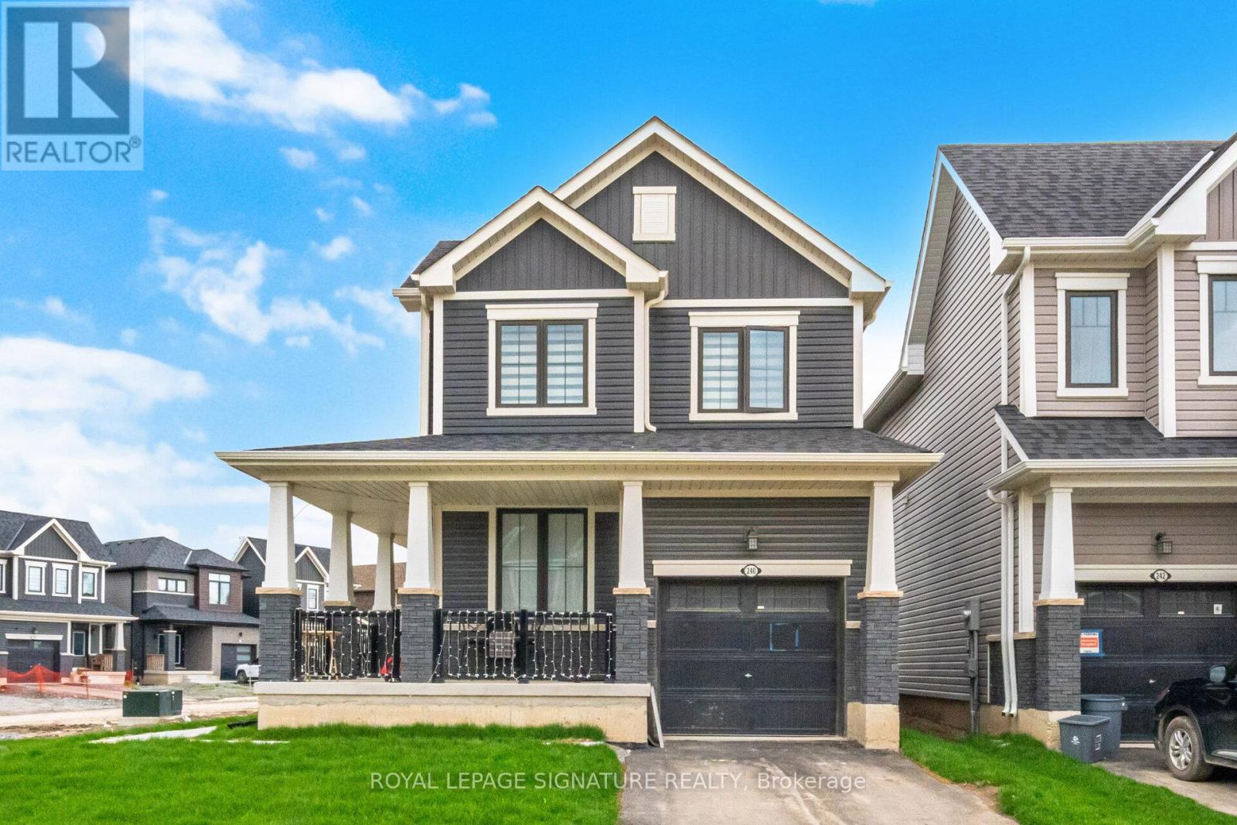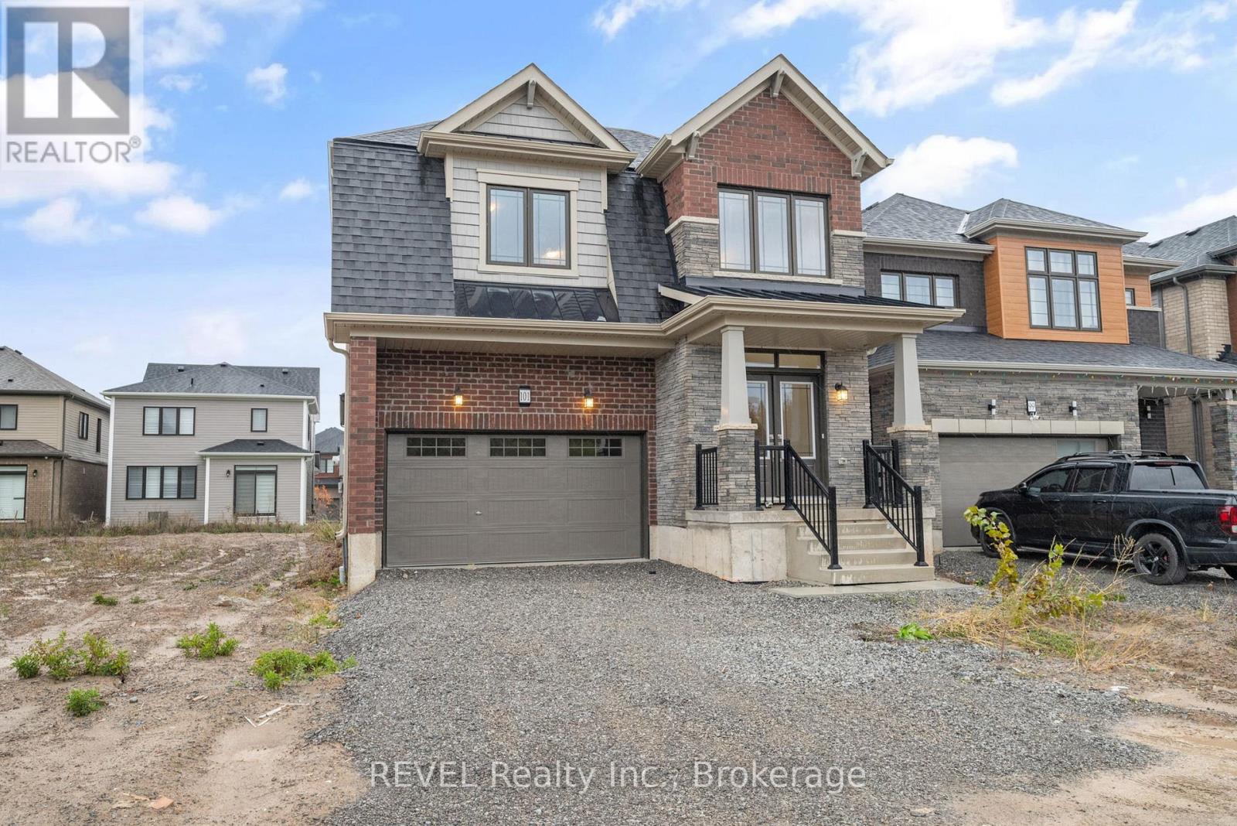
 For rent 49
$3,000/mo
4 bed5 bath2,500–3,000 sq ft
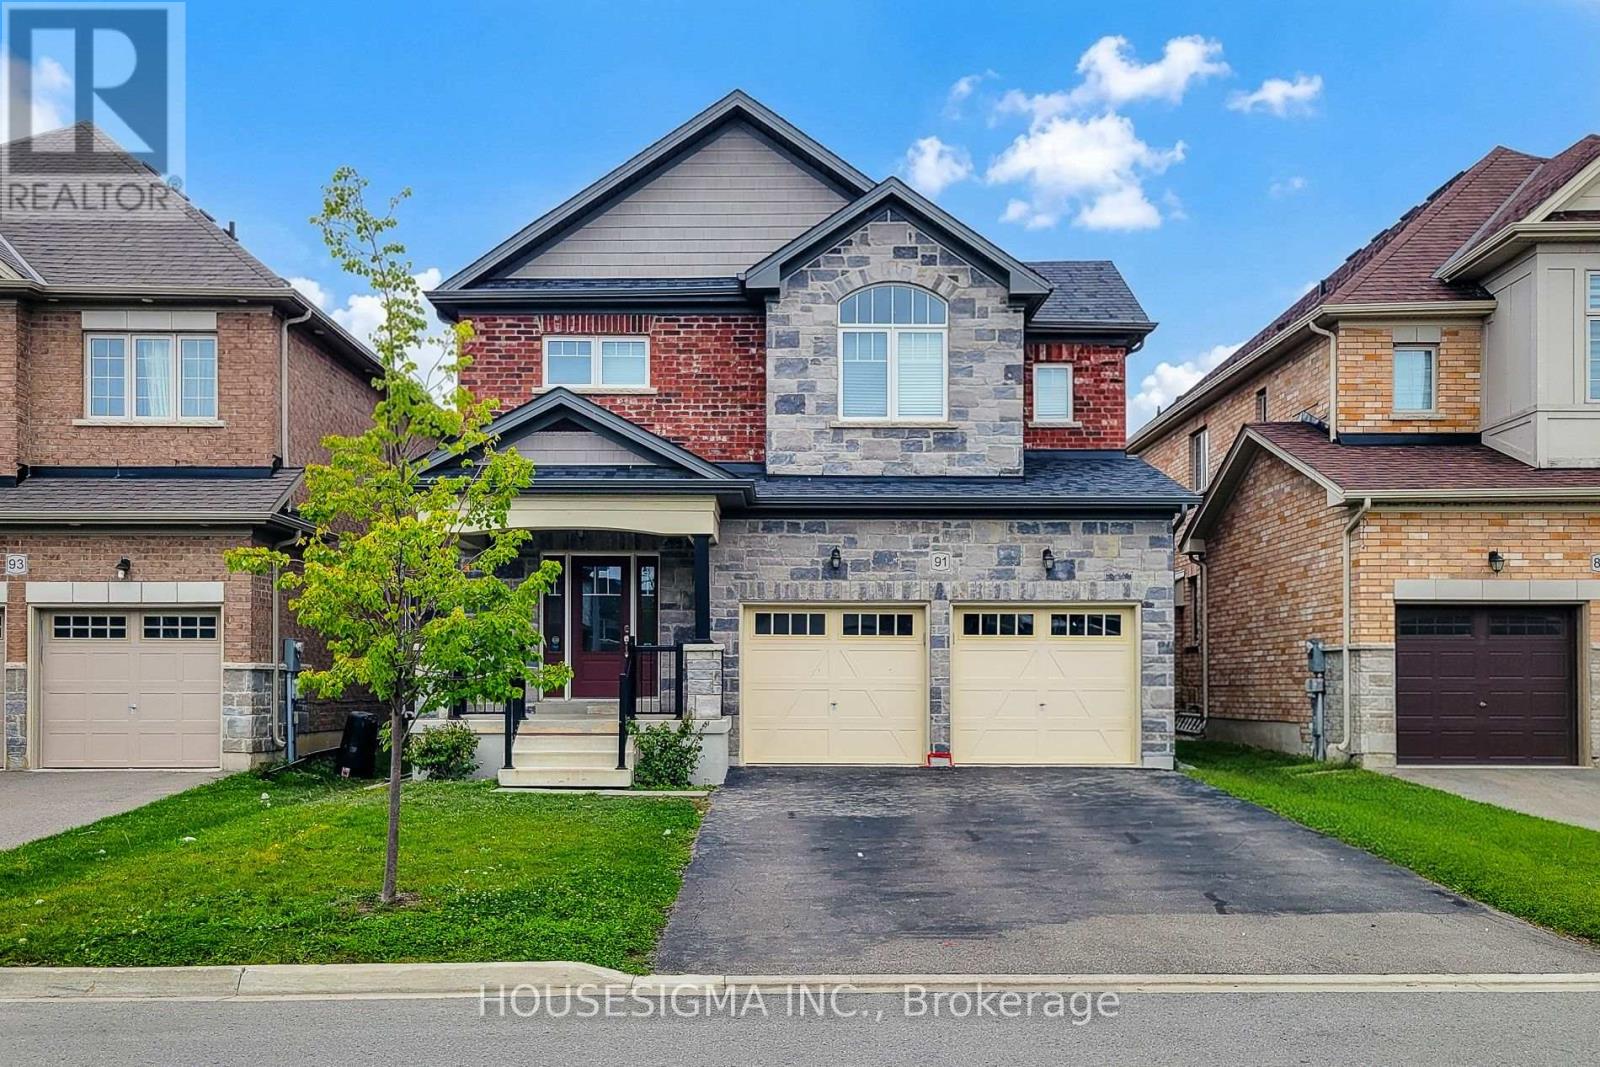
91 Homestead Way
Rolling Meadows, Thorold
1 month agoMLS® X13750950
HOUSESIGMA INC.
15 Peach Street #23
Rolling Meadows, Thorold, Ontario L2V0K1
For rent· Added
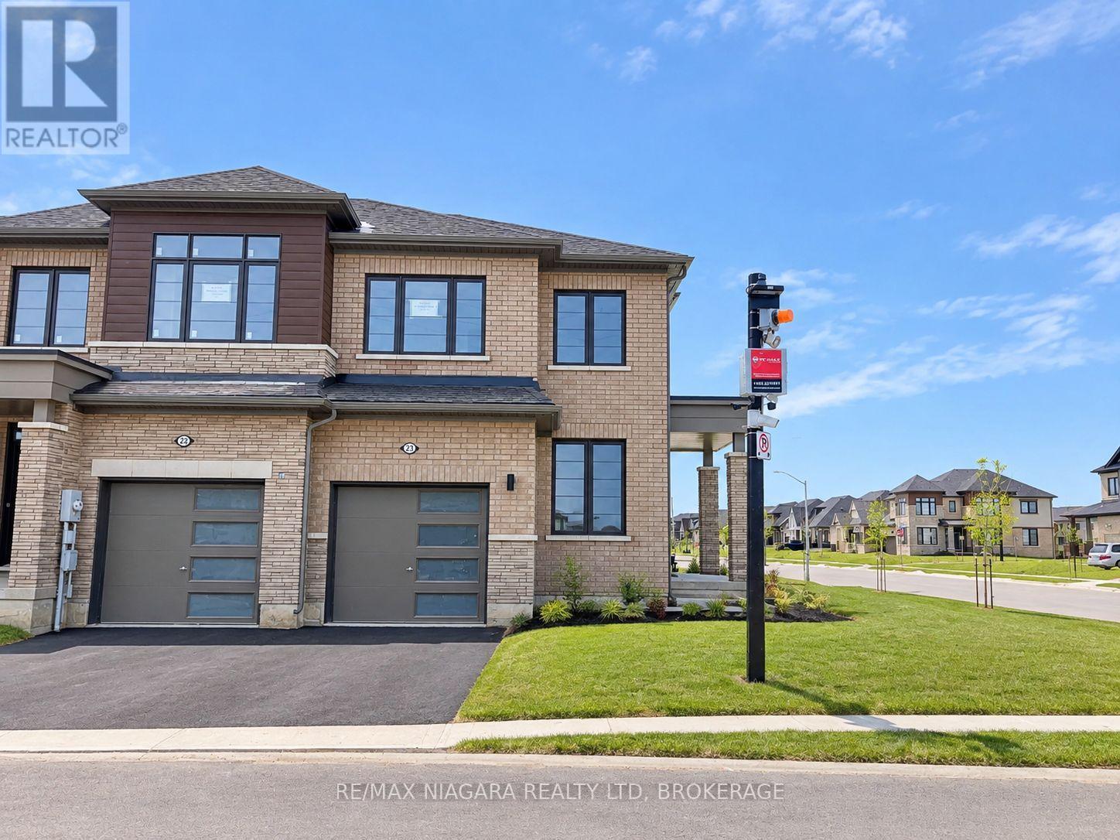
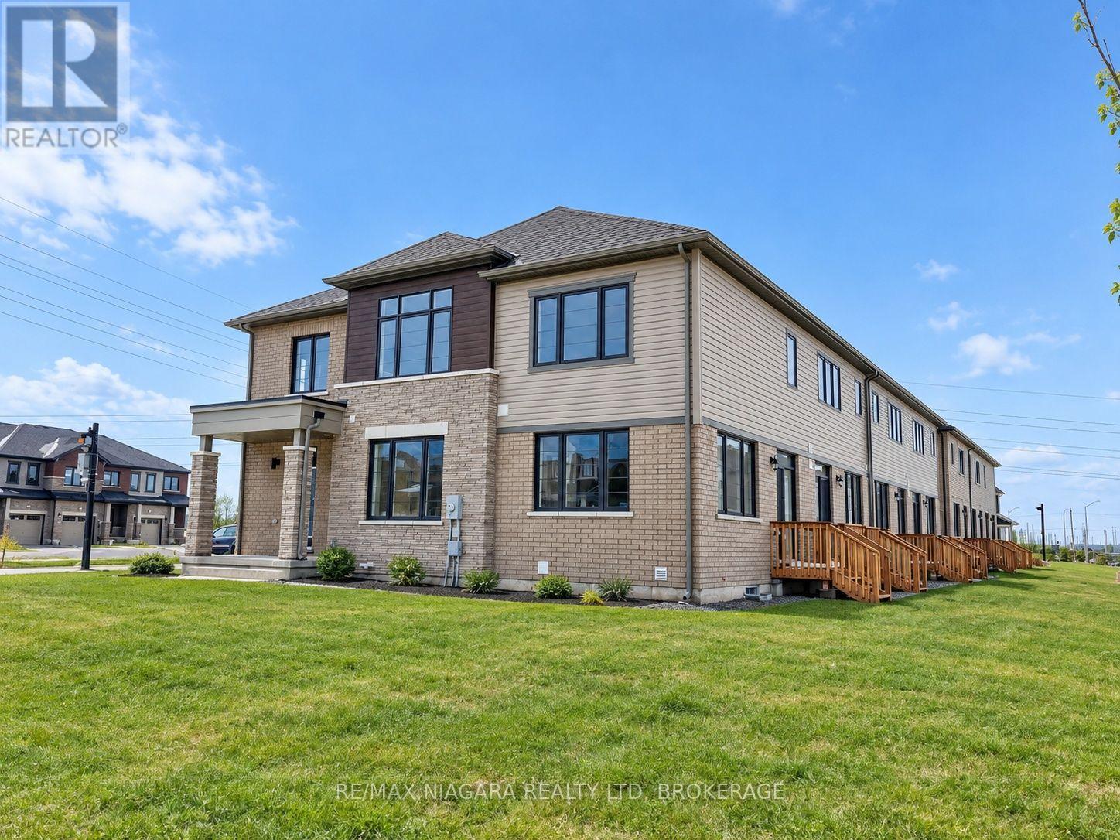
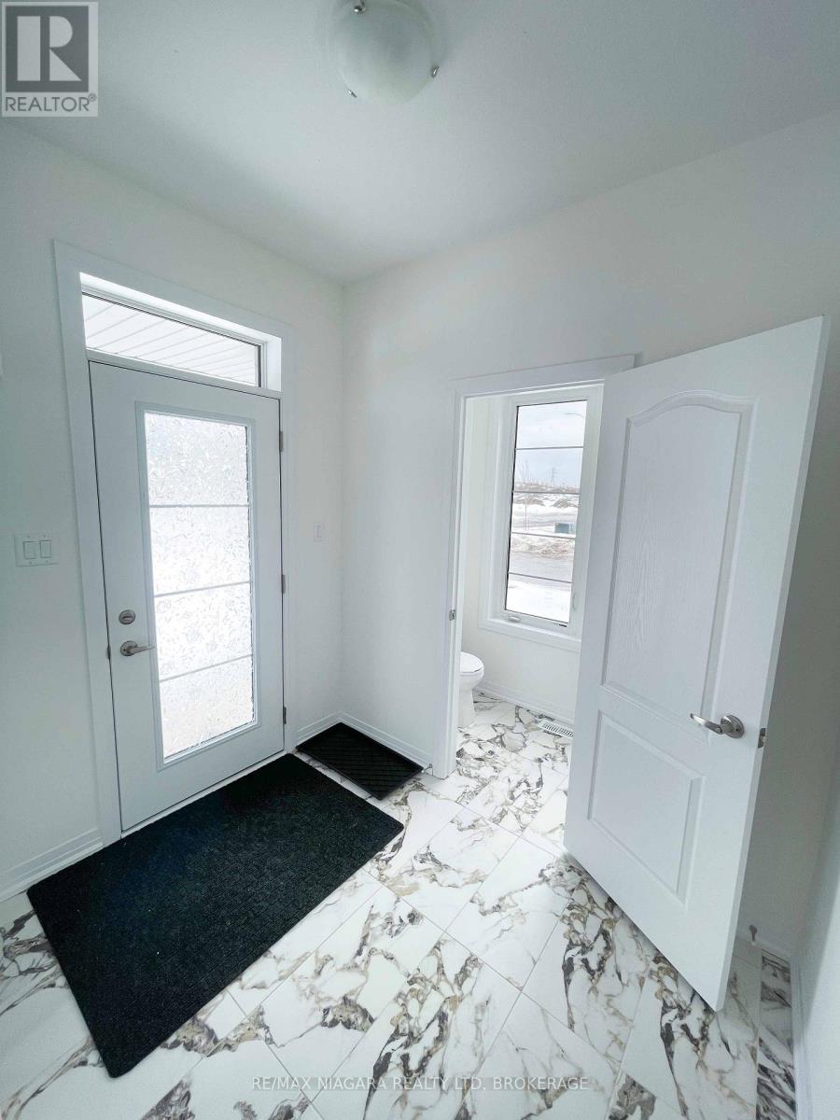
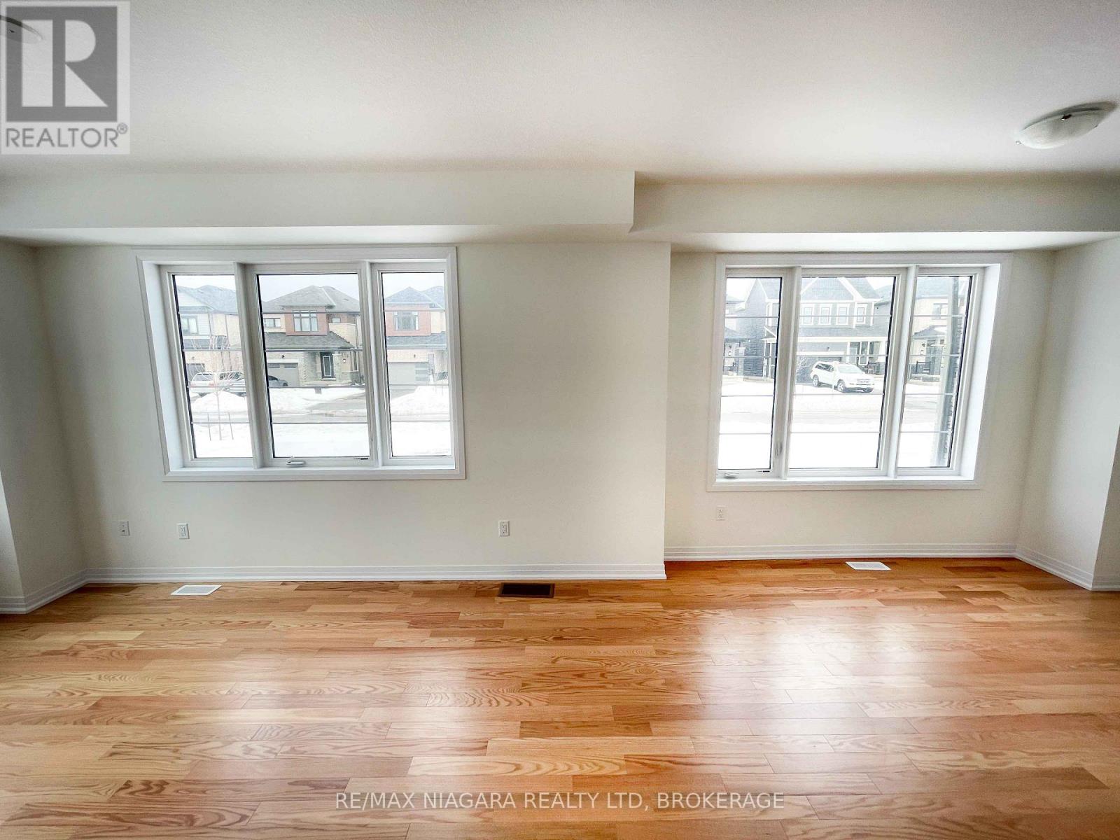
Shows like a model home! Stunning end unit townhome featuring 3 bedrooms, 3 bathrooms located in the beautiful Rolling Meadows neighbourhood! Enjoy maintenance free living - lawn care and snow maintenance on the street are included in the lease! Open concept main floor layout with tons of windows for you to enjoy natural daylight all day long! A chef's kitchen features stainless steel appliances, sleek countertops, and ample storage space. Upper level boasts large master bedroom with a walk-in closet and 4 piece private ensuite bathroom. Two additional bedrooms both with double closets share another 4 piece bathroom. Convenient second floor laundry saves you time and effort! Unfinished full basement for all storage needs. Hardwood and tile throughout! Single car attached garage and additional parking for guests located in the centre of Peach St and alongside Barker St! Close to all amenities, schools, shopping, QEW/406 highways. Available for immediate possession.
Map data © OpenStreetMap contributors
No open houses are scheduled for this home.
Can't make it? Request a private viewing.
| Bedroom | Second level | 2.4 x 2.2 m |
| Bedroom | Second level | 2.4 x 2.2 m |
| Primary Bedroom | Second level | 3 x 3 m |
| Bathroom | Second level | 2 x 2 m |
| Laundry room | Second level | 0.5 x 0.5 m |
| Living room | Main level | 4 x 3 m |
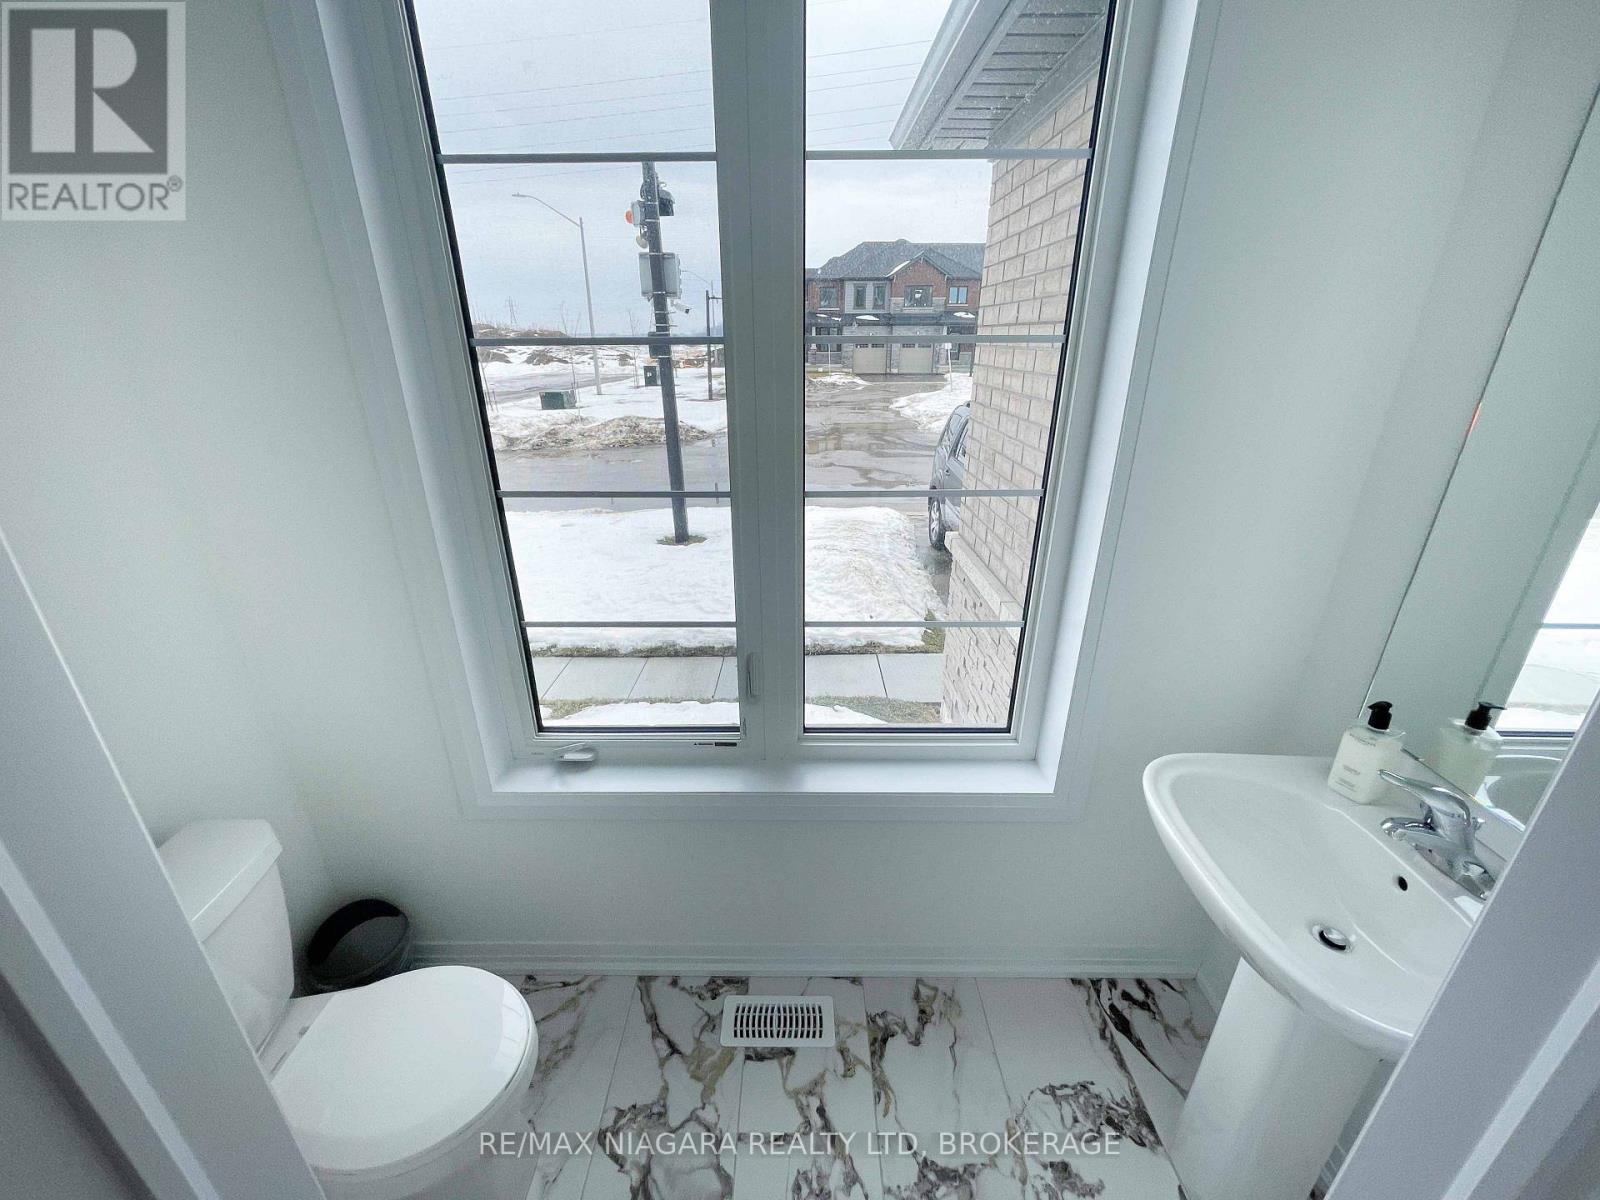
| Bathroom | Main level | 1.5 x 1.5 m |
| Kitchen | Main level | 2 x 2 m |
| Dining room | Main level | 2.5 x 2.5 m |
| Foyer | Main level | 1 x 1 m |