 For sale 50
$524,900
2+2 bed2 bath700–1,100 sq ft
28 Maitland Street
Thorold Downtown, Thorold
12 days agoMLS® X13846928
EXP REALTY
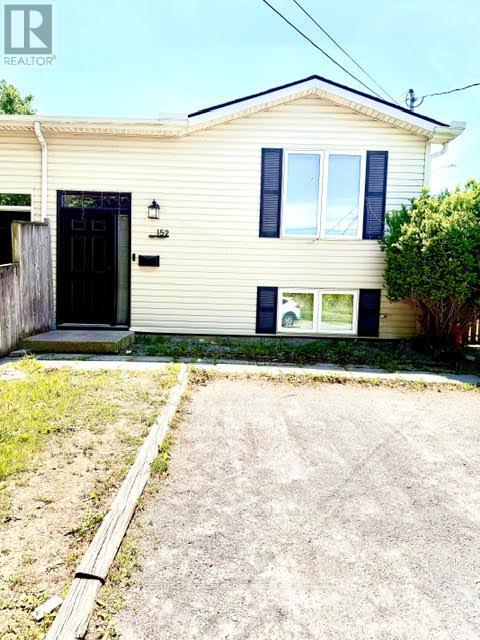
152 Mary Street
Allanburg/Thorold South, Thorold, Ontario L2V1J5
For sale· Added
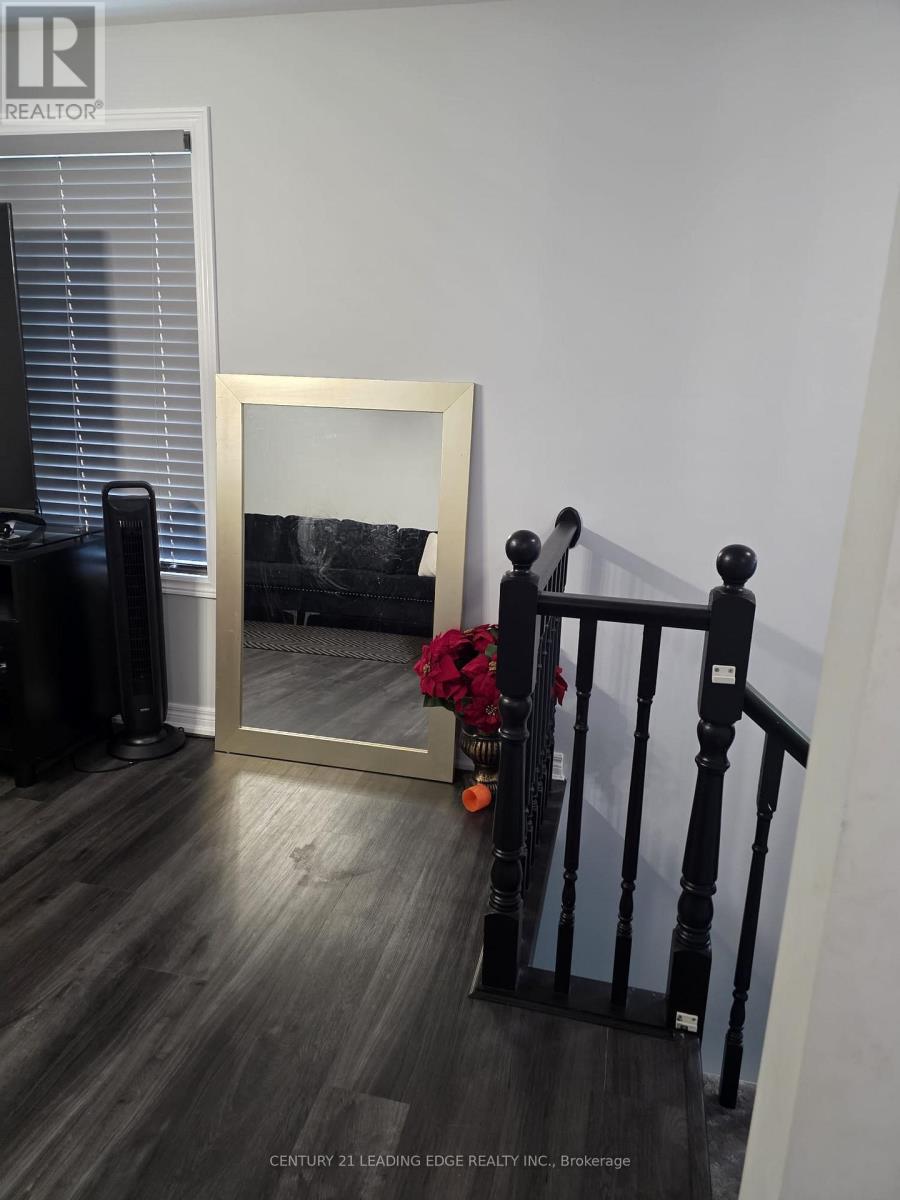
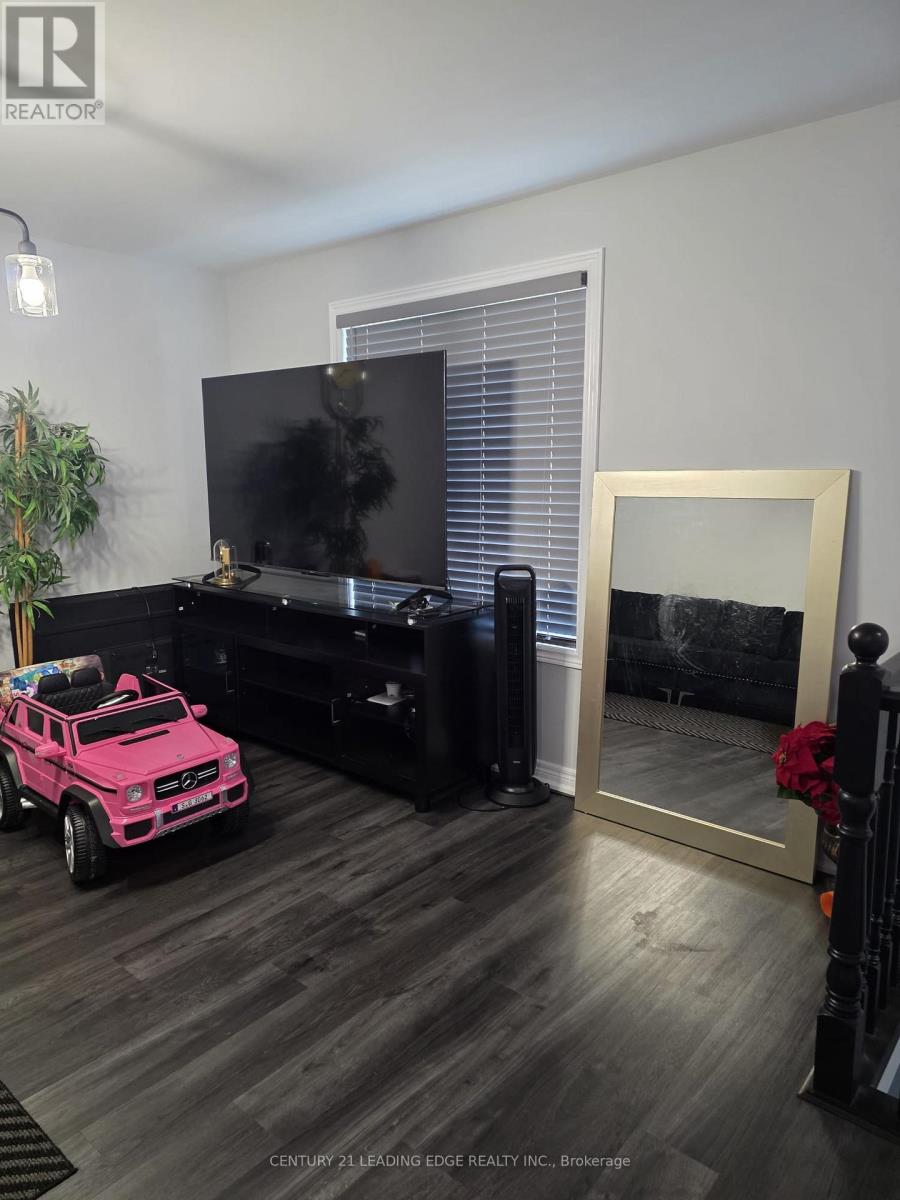
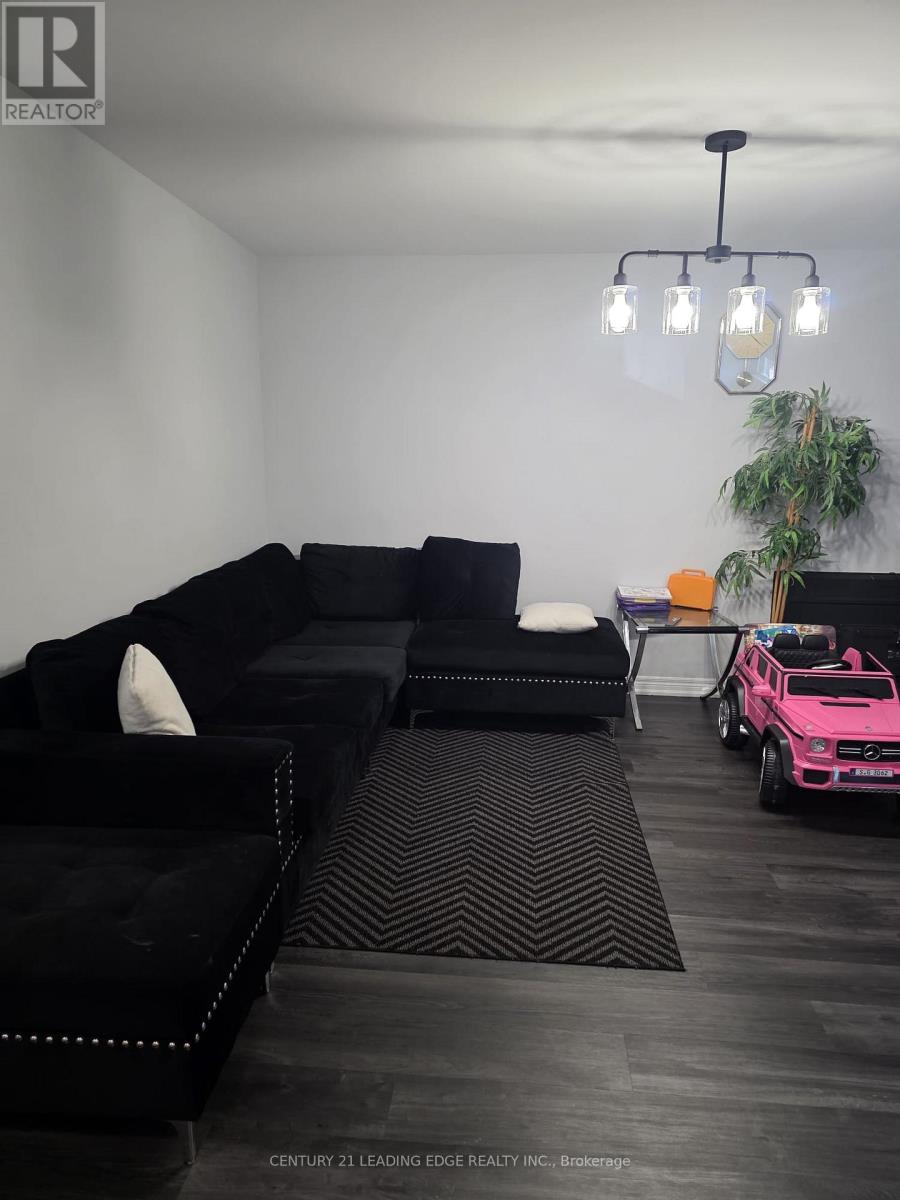
Fully renovated raised bungalow semi-detached home just steps from a park! This turnkey property is perfect for first-time buyers, young families, or downsizers. The bright open- concept main floor features a beautifully updated kitchen, spacious living area, luxury vinyl plank flooring, and large front window that fills the home with natural light. Three bedrooms and a renovated main bathroom complete the main level. Patio doors lead to an 8' x 14' deck overlooking a private, fully fenced backyard with no rear or side neighbours. The fully finished basement offers a large rec room, dining area, tabletop bar, fourth bedroom, full bathroom, and laundry room. Numerous updates include the main floor bathroom (2021), kitchen backsplash (2018), Safe & Sound insulation beneath bedrooms, upgraded tamper-resistant electrical outlets, Benjamin Moore paint throughout, south-side roof shingles (2017), and a fully finished basement (2017). Move-in ready and loaded with value-don't miss this opportunity!
Map data © OpenStreetMap contributors
No open houses are scheduled for this home.
Can't make it? Request a private viewing.
| Oct 13, 2026 | $550,000 | ▼ $49,000 |
| Sep 19, 2026 | $599,000 | First recorded price |
Price changes since Sep 19, 2026.
| Kitchen | Main level | 4.82 x 4.54 m |
| Bedroom | Basement | 5.08 x 5.38 m |
| Living room | Main level | 5.94 x 5.74 m |
| Bathroom | Main level | 0 x 0 m |
| Primary Bedroom | Main level | 4.06 x 4.67 m |
| Bedroom | Main level | 2.89 x 2.69 m |
| Bedroom | Main level | 4.06 x 5.02 m |
| Dining room | Lower level | 3.81 x 5.18 m |
| Recreational, Games room | Basement | 2.69 x 7.28 m |
| Bathroom | Basement | 0 x 0 m |
| Laundry room | Basement | 4.67 x 3.04 m |