
 For sale 50
$524,900
2+2 bed2 bath700–1,100 sq ft
28 Maitland Street
Thorold Downtown, Thorold
12 days agoMLS® X13846928
EXP REALTY
51 Martin Street North
Thorold Downtown, Thorold, Ontario L2V3X3
For sale· Added
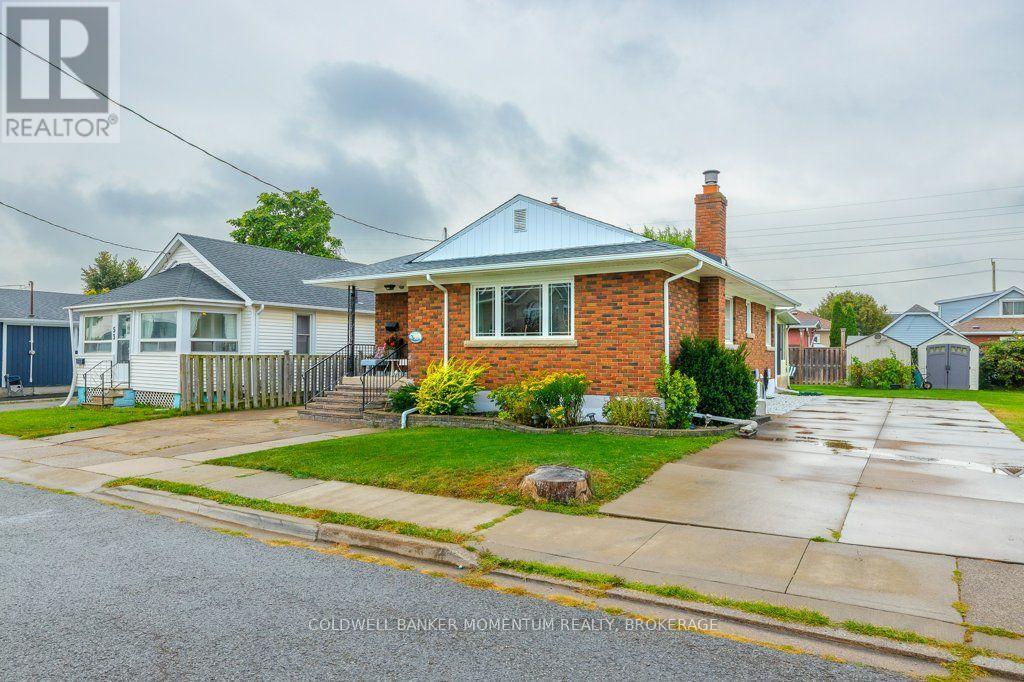
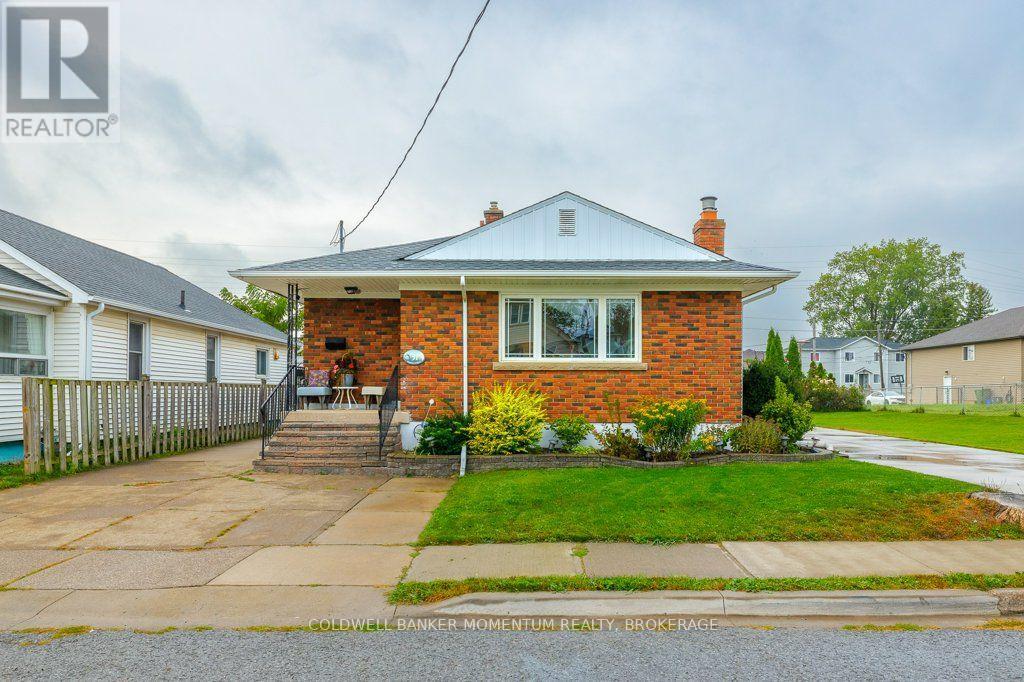
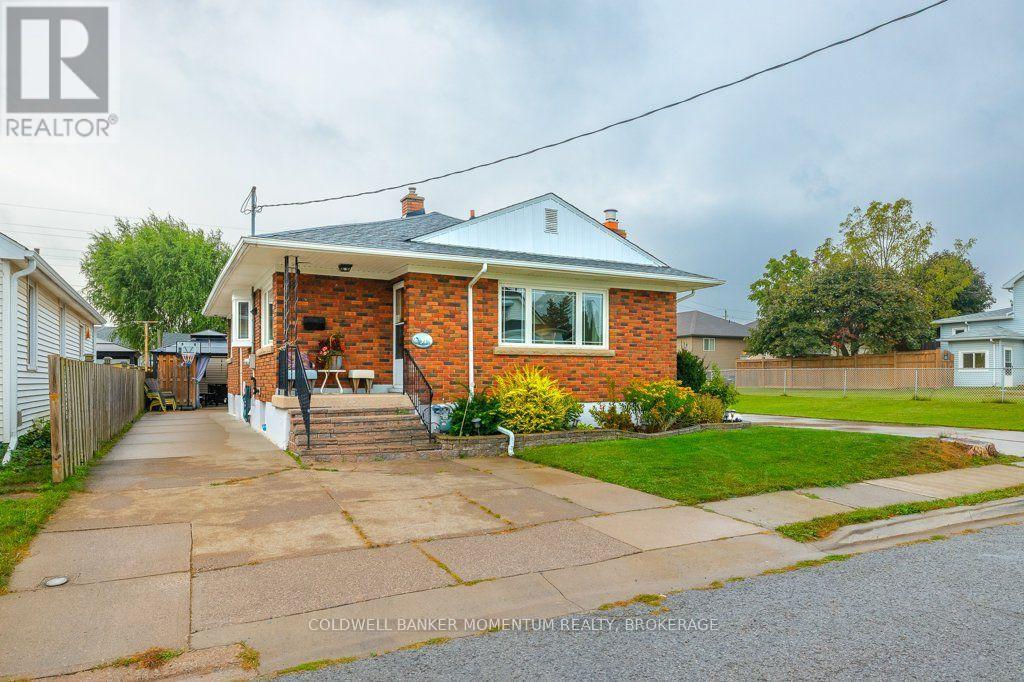
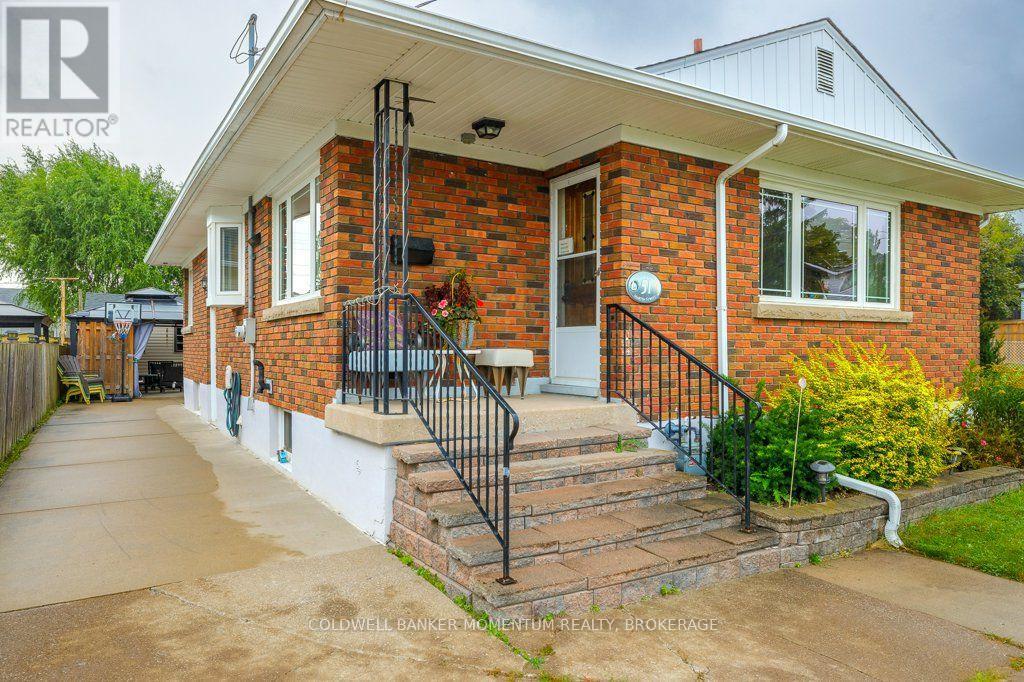
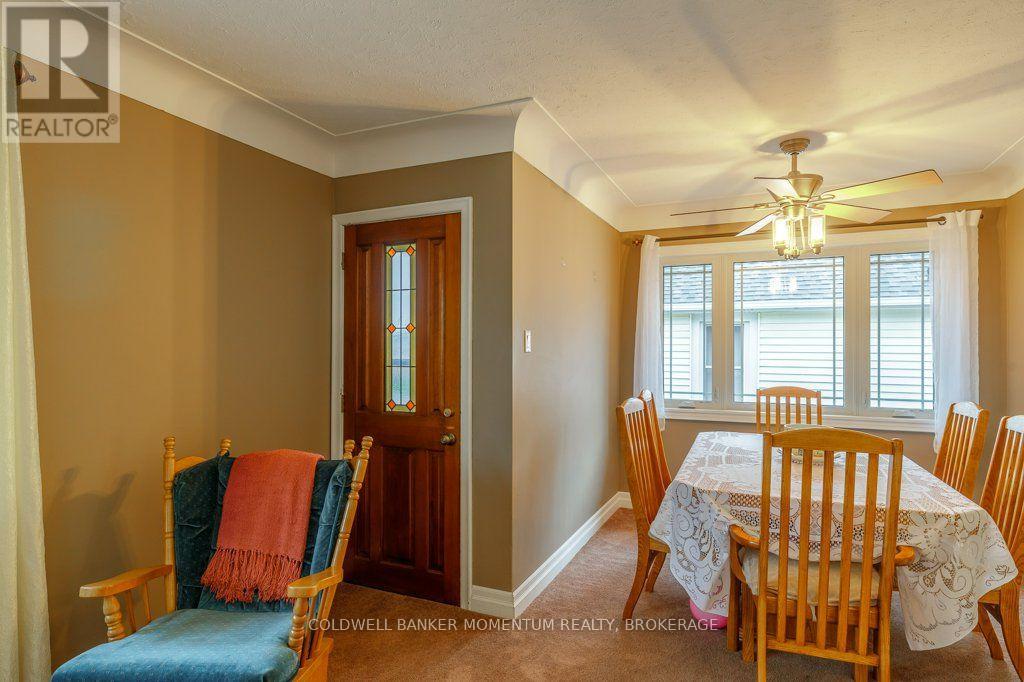
This all brick bungalow has a Custom maple kitchen and 3bedroooms. combination of hardwood and carpet with an updatede bathroom on the main floor. We have a second kitchen , extra bedroom a huge recroom and 3 piece bathroom on Lower level. Al brick gas fireplace and a large ber area great for guest entertaining. A big sun room at the back and a covered patio area. The custom 10X12 workshop with separate hydro service is a workshop delight. Large concrete drive will accomodate many vehicles. All appliances lets you move right in without any upgrades needed!!!
Map data © OpenStreetMap contributors
No open houses are scheduled for this home.
Can't make it? Request a private viewing.
| Kitchen | Main level | 3.23 x 3.49 m |
| Utility room | Basement | 1.26 x 3 m |
| Study | Basement | 1.84 x 2.05 m |
| Other | Basement | 2.4 x 2.71 m |
| Bathroom | Basement | 1.35 x 2.62 m |
| Living room | Main level | 5.89 x 3.68 m |
| Dining room | Main level | 2.15 x 2.55 m |
| Primary Bedroom | Main level | 3.92 x 3.11 m |
| Bedroom 2 | Main level | 3.58 x 3.27 m |
| Bedroom 3 | Main level | 3.61 x 3.27 m |
| Bathroom | Main level | 2.45 x 1.52 m |
| Recreational, Games room | Basement | 3.91 x 7.93 m |
| Pantry | Basement | 3.8 x 4.41 m |
| Laundry room | Basement | 2.6 x 4.07 m |




