 For sale 50
$649,900
3 bed4 bath1,100–1,500 sq ft
27 Harmony Way
Rolling Meadows, Thorold
2 months agoMLS® X13608348
RE/MAX REALTY SPECIALISTS INC.
18 Secord Street
Hurricane/Merrittville, Thorold, Ontario L0S1K0
For sale· Added
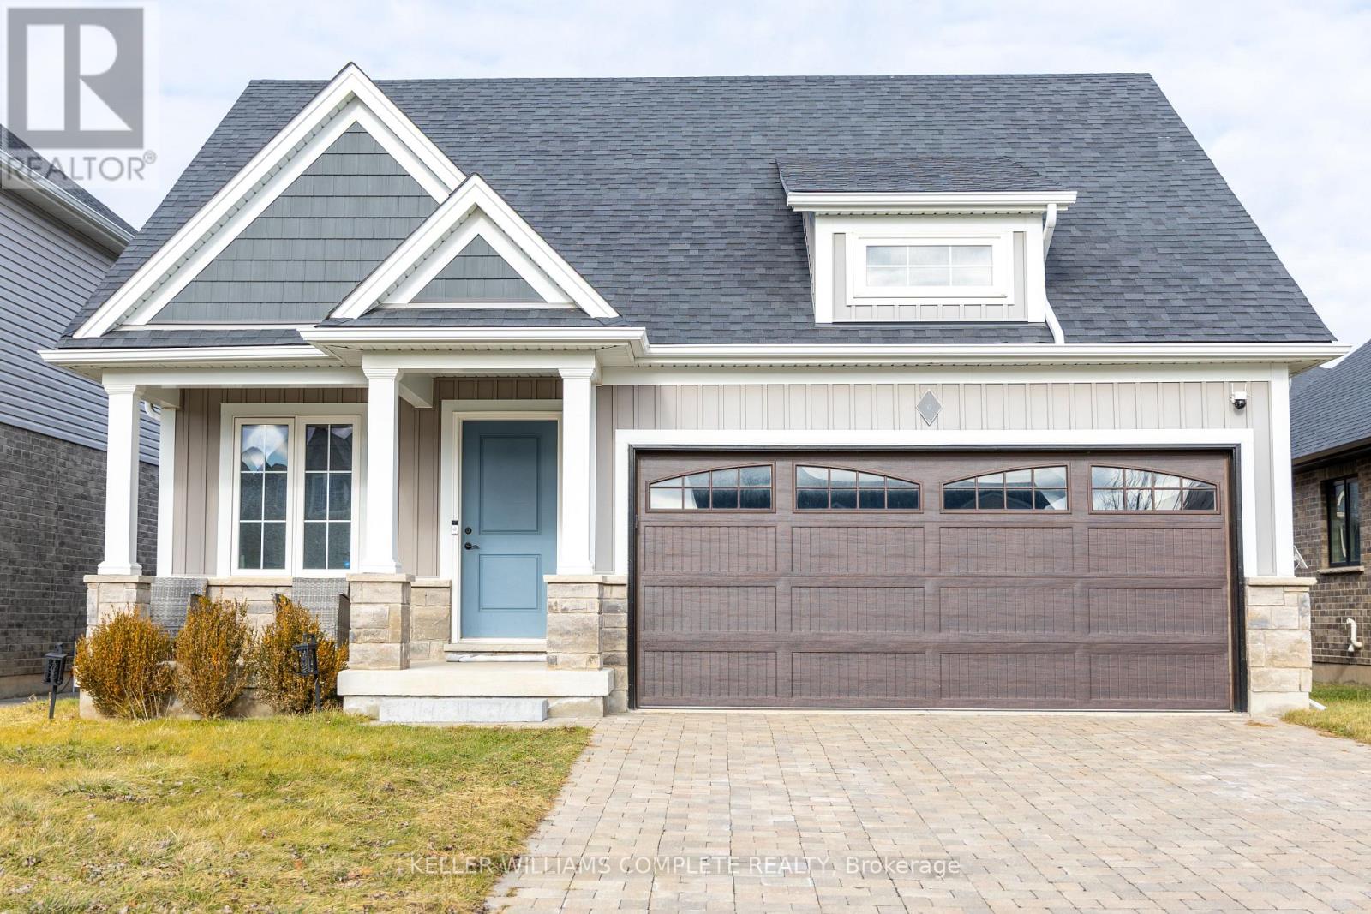

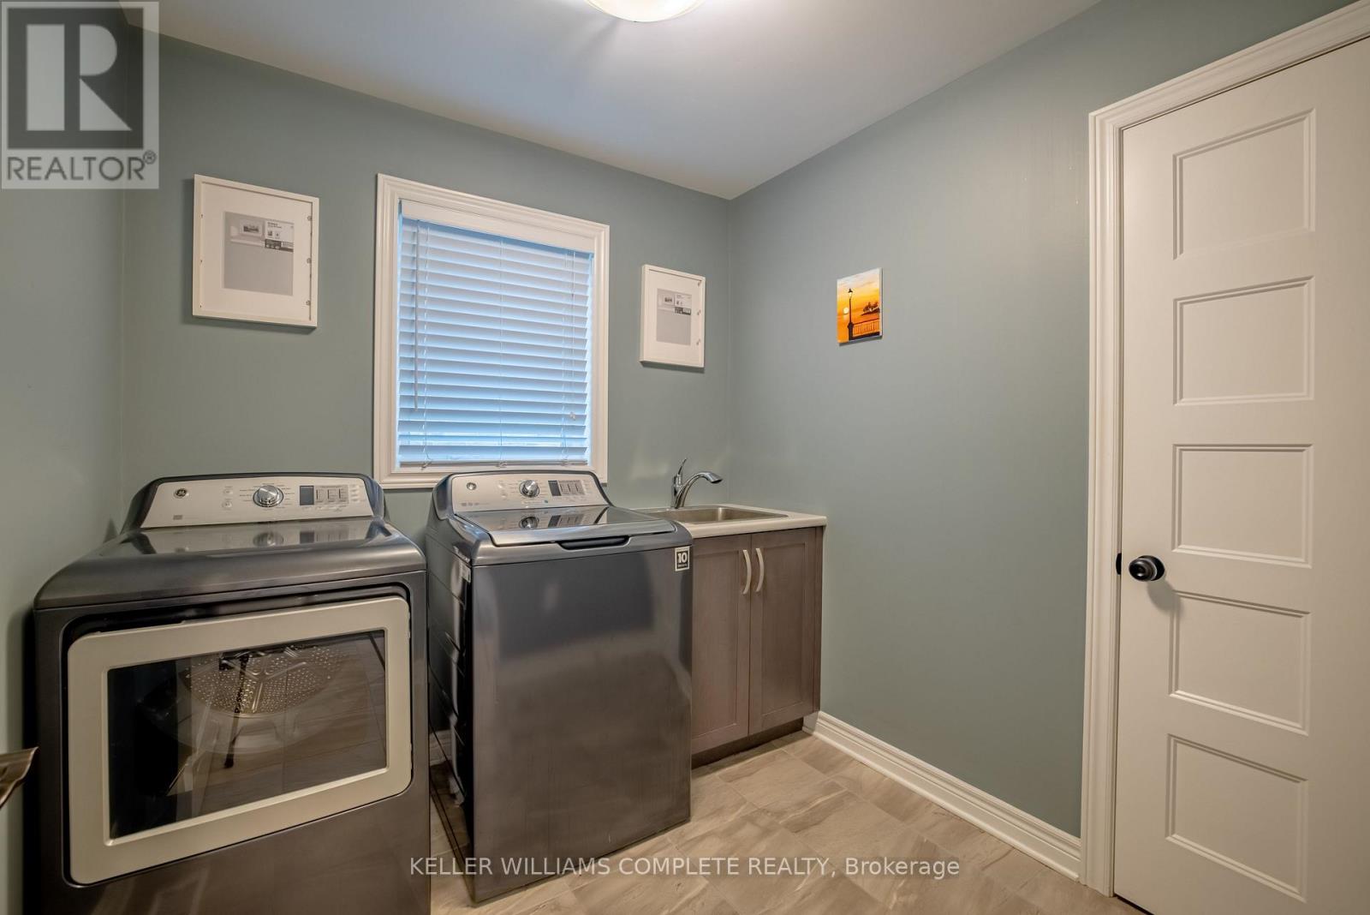
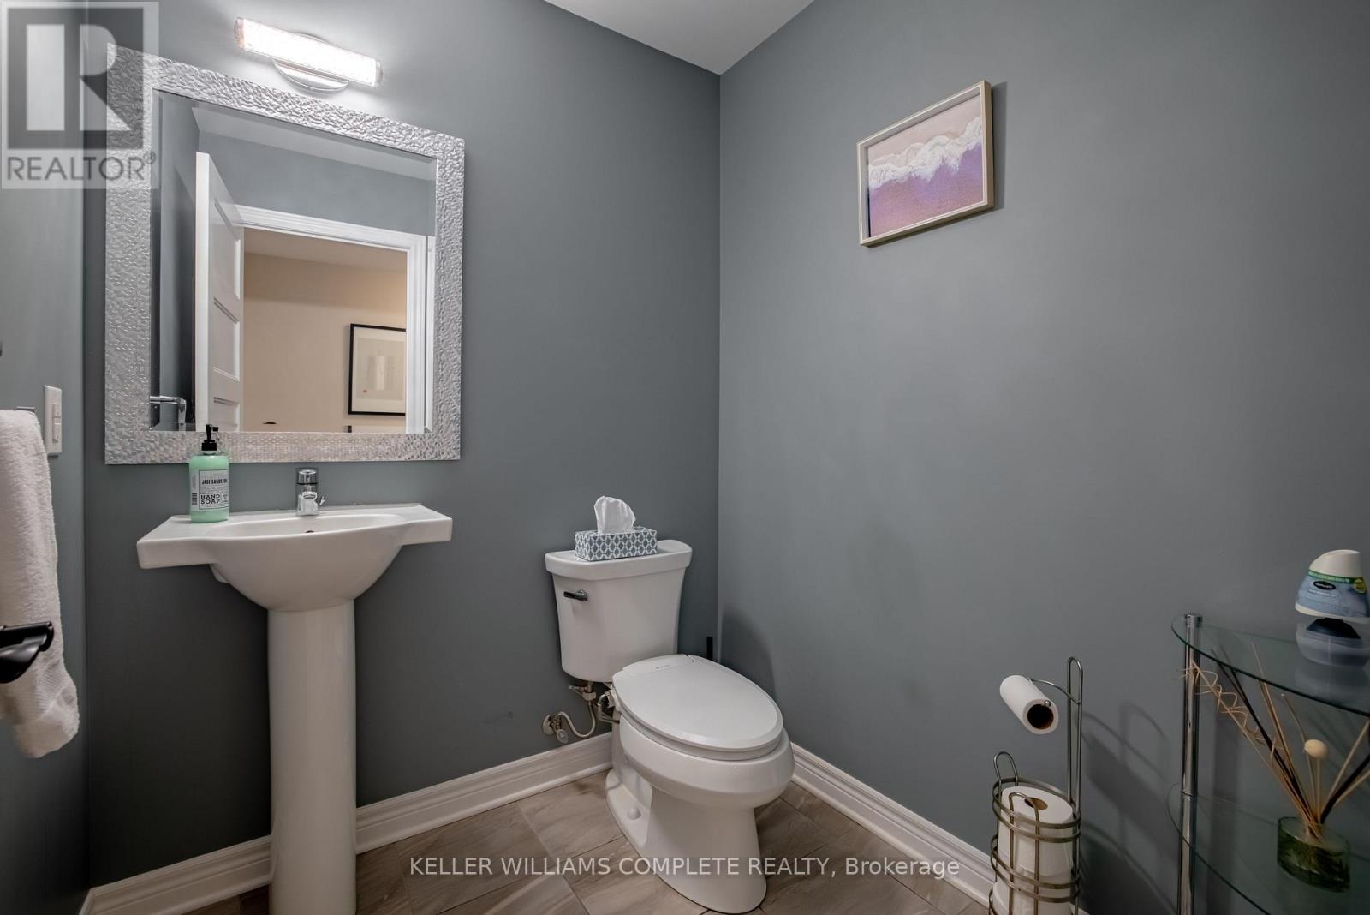
Beautifully finished and thoughtfully designed, this Rinaldi-built bungalow offers 5 bedrooms and 3 bathrooms in the desirable Merritt Meadows neighbourhood. The bright main floor features 2 bedrooms, vaulted ceilings, an open-concept living and dining area, and a modern kitchen with quartz countertops, upgraded cabinetry, and a large island. The primary bedroom includes a walk-in closet and private ensuite, while main floor laundry adds everyday convenience. The fully finished lower level offers 3 additional bedrooms, a spacious recreation room, a full bathroom, and a cold cellar. Outside, enjoy a covered rear deck, fenced yard, double attached garage, covered front porch, and wide interlocking stone driveway.
Map data © OpenStreetMap contributors
No open houses are scheduled for this home.
Can't make it? Request a private viewing.
| Kitchen | Main level | 5.84 x 4.5 m |
| Bedroom | Basement | 3.89 x 3.45 m |
| Bathroom | Basement | 0 x 0 m |
| Living room | Main level | 5.05 x 3.66 m |
| Bedroom | Main level | 3.25 x 3.38 m |
| Bedroom | Main level | 5 x 3.51 m |
| Bathroom | Main level | 0 x 0 m |
| Bathroom | Main level | 0 x 0 m |
| Laundry room | Main level | 2.46 x 2.24 m |
| Recreational, Games room | Basement | 4.29 x 7.52 m |
| Bedroom | Basement | 3.78 x 3.4 m |
| Bedroom | Basement | 4.14 x 3.05 m |