 For sale 47
$479,000
3 bed2 bath1,100–1,500 sq ft
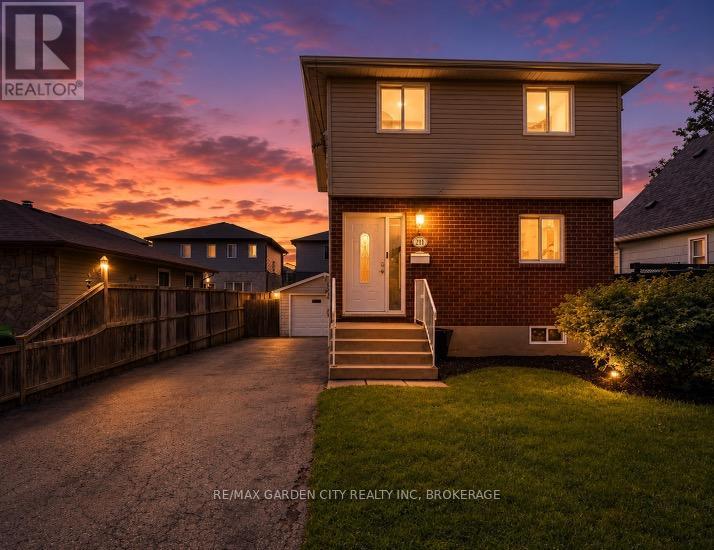
211 Morton Street South
Allanburg/Thorold South, Thorold
2 months agoMLS® X13653018
RE/MAX GARDEN CITY REALTY INC, BROKERAGE
19 Cunningham Street
Thorold Downtown, Thorold, Ontario L2V3K6
For sale· Added
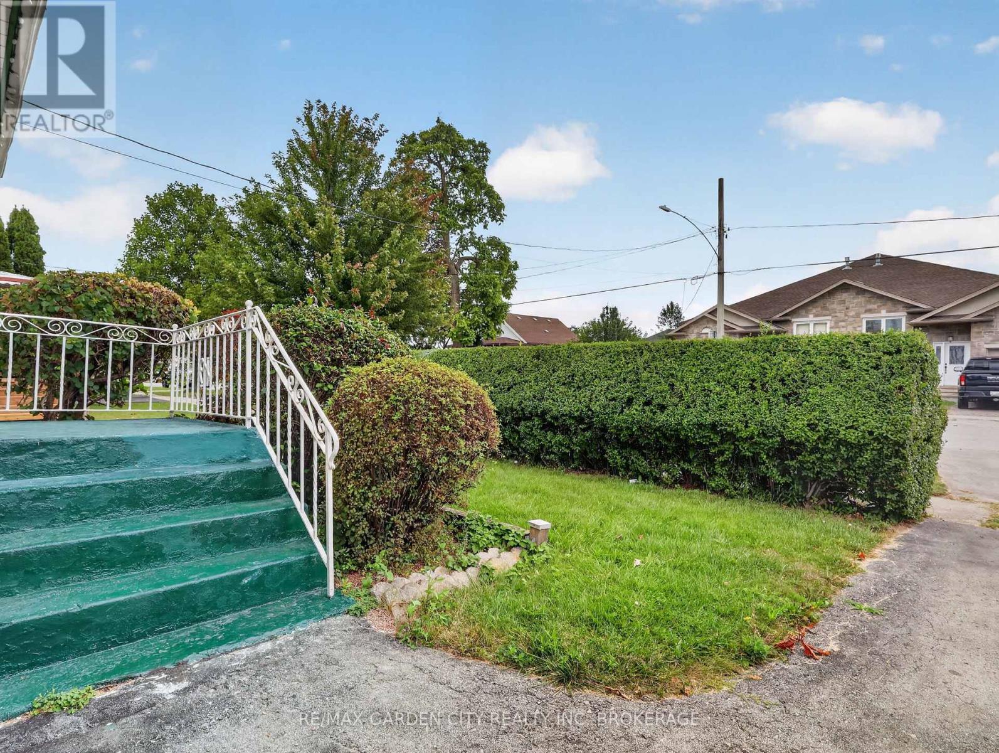
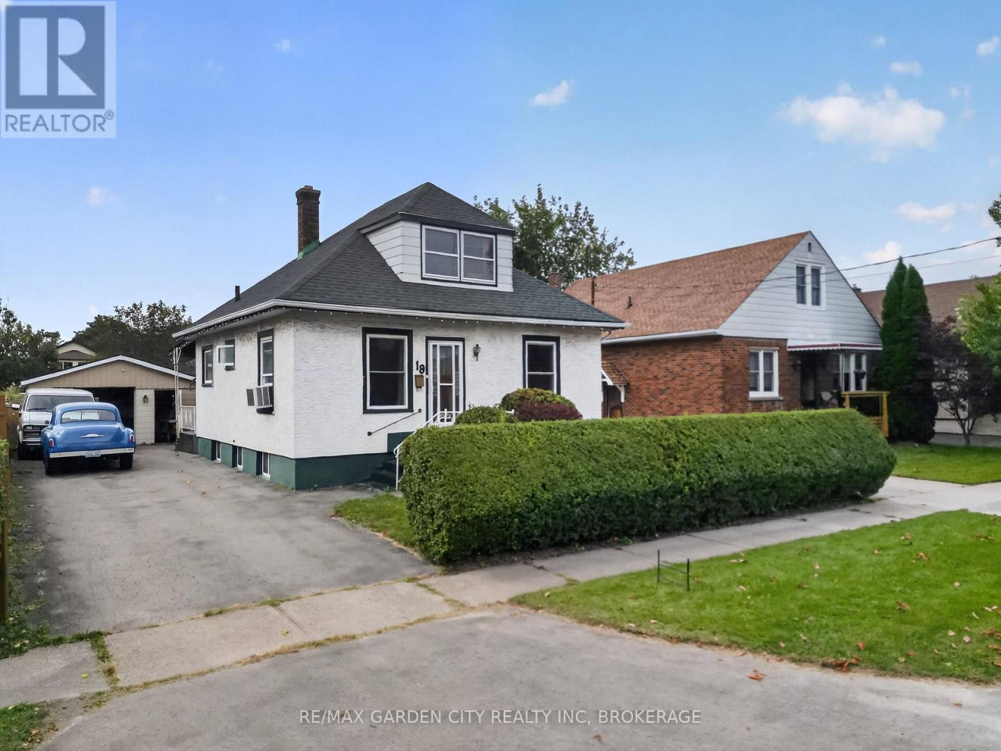
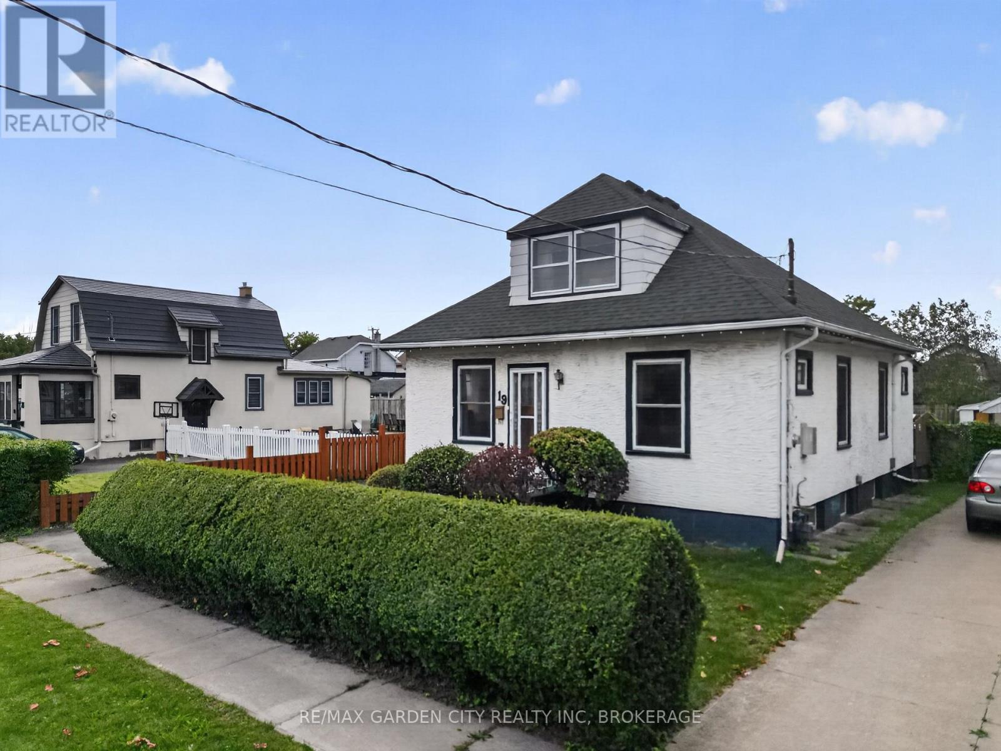
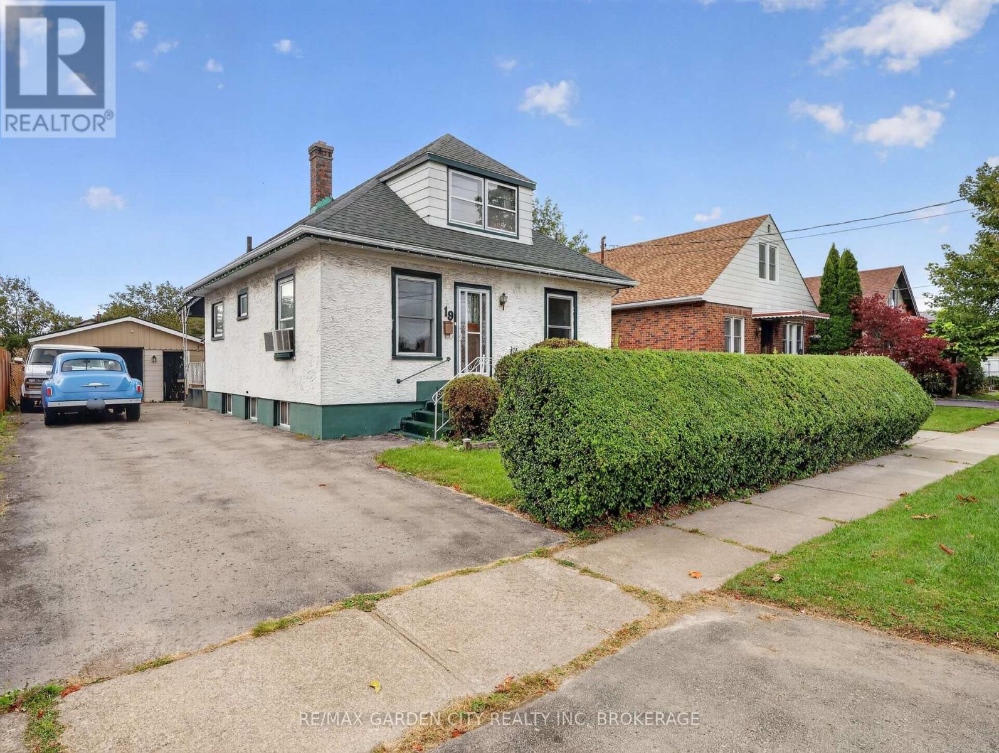
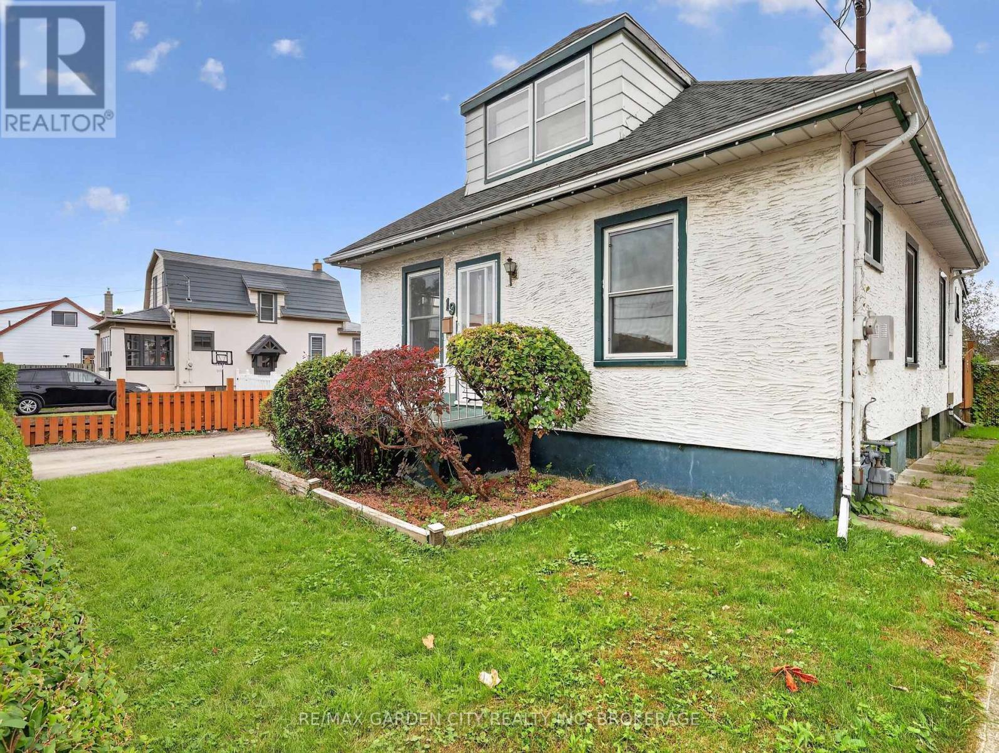
Quiet, desirable, Thorold area, yet close to all amenities and the 406. Large 44' x 157' lot with a private, fenced backyard and an expansive deck coming from the 3 season sunrooms patio door. Detached oversized garage/shop. 20' x 35' with a drive through design leading to the backyard. 220 hydro. An electric pulley hoist and air compressor stay. Paved drive for numerous car parking. Main floor has a formal living and dining room. Office/den with a gas stove fireplace. Eat in kitchen, 2 bedrooms and 3 piece bathroom. Upstairs there are two additional bedrooms. The partly finished basement has a rec room, 5th bedroom, laundry and 3 piece bathroom. This is a great affordable home for starting a family or retirees, with a super garage for that handyman or storing your toys, etc. Check it out today!
Map data © OpenStreetMap contributors
No open houses are scheduled for this home.
Can't make it? Request a private viewing.
| Living room | Main level | 3.76 x 3.68 m |
| Utility room | Basement | 5.59 x 3.48 m |
| Bathroom | Basement | 3.15 x 1.27 m |
| Other | Basement | 4.42 x 3.63 m |
| Kitchen | Main level | 4.55 x 3.79 m |
| Sunroom | Main level | 6.5 x 2.29 m |
| Office | Main level | 3.76 x 2.29 m |
| Bedroom | Main level | 3.76 x 2.52 m |
| Bedroom | Main level | 3.76 x 2.46 m |
| Bathroom | Main level | 2.16 x 1.5 m |
| Bedroom | Second level | 4.55 x 3.1 m |
| Bedroom | Second level | 4.32 x 3.86 m |
| Recreational, Games room | Basement | 5.41 x 3.35 m |