 For sale 50
$399,800
3+1 bed2 bath1,100–1,500 sq ft
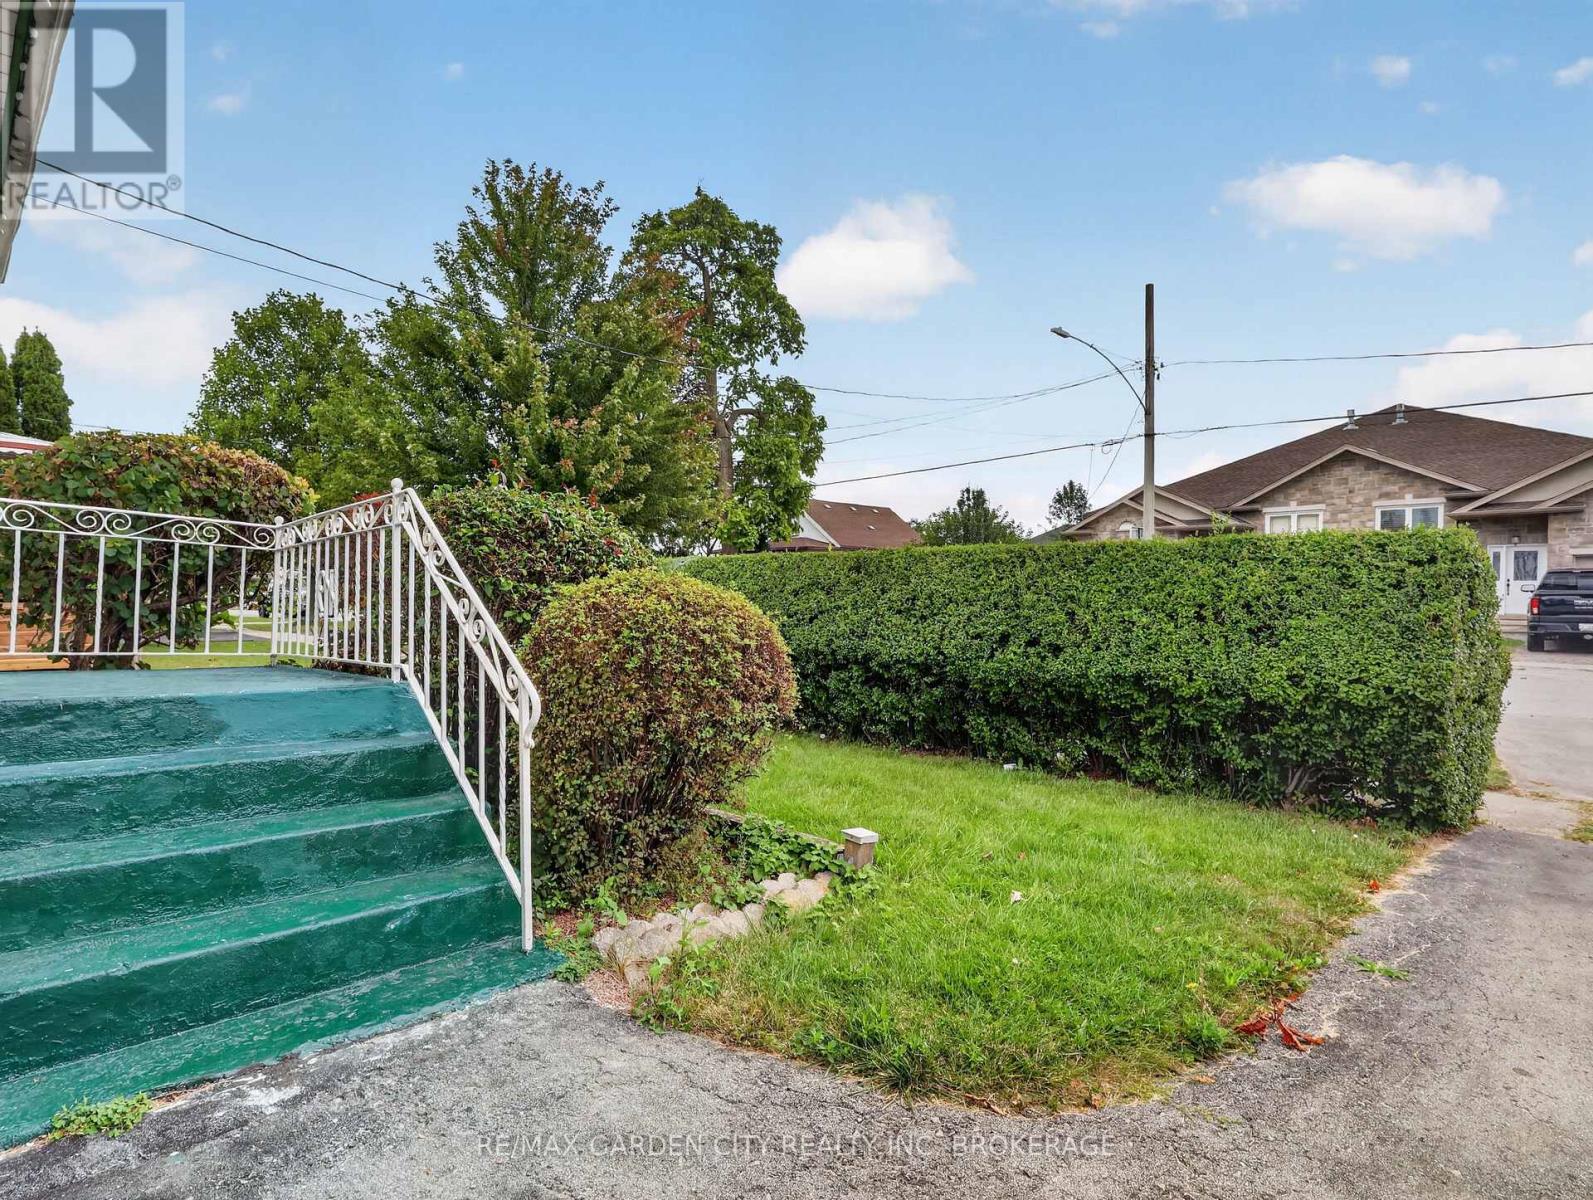
19 Cunningham Street
Thorold Downtown, Thorold
27 days agoMLS® X13794242
RE/MAX GARDEN CITY REALTY INC, BROKERAGE
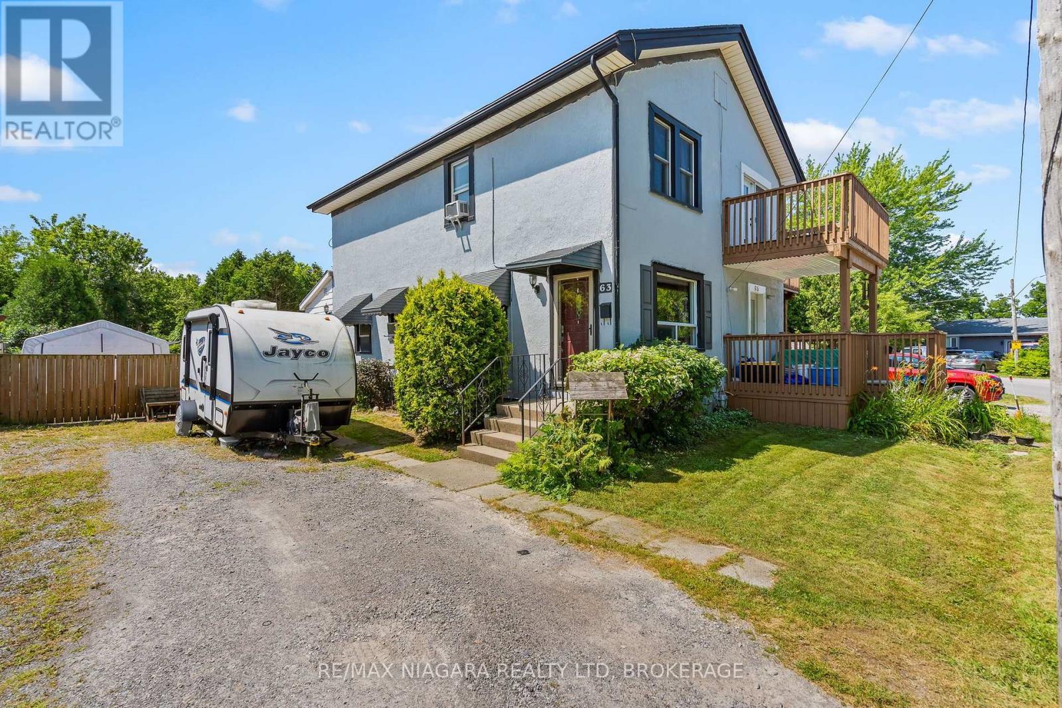
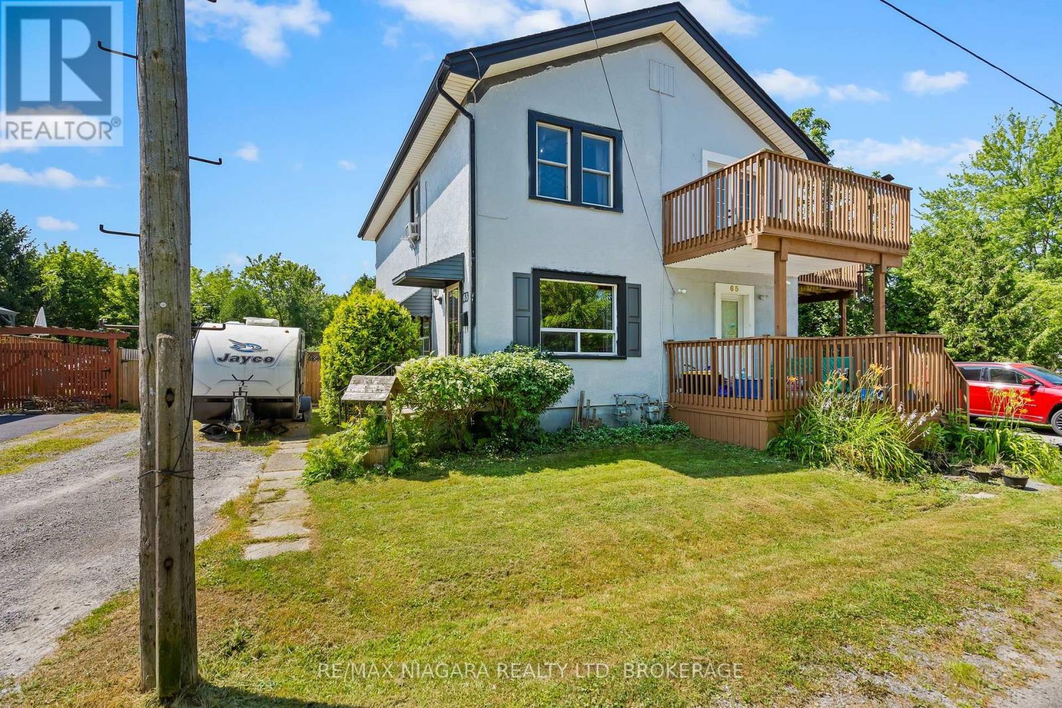
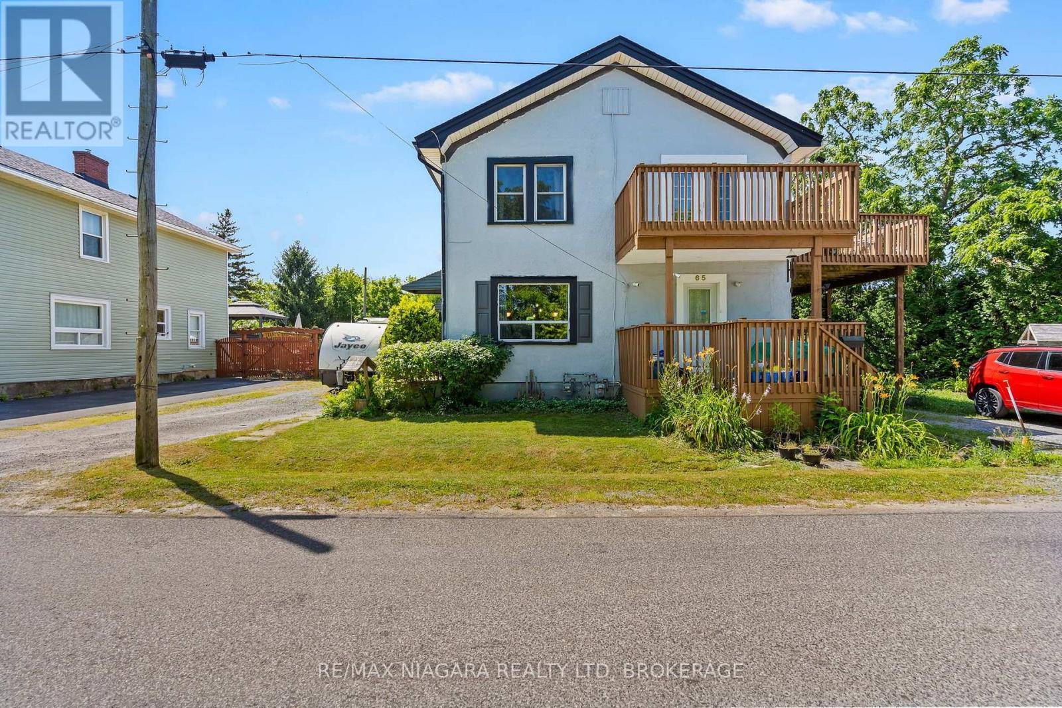
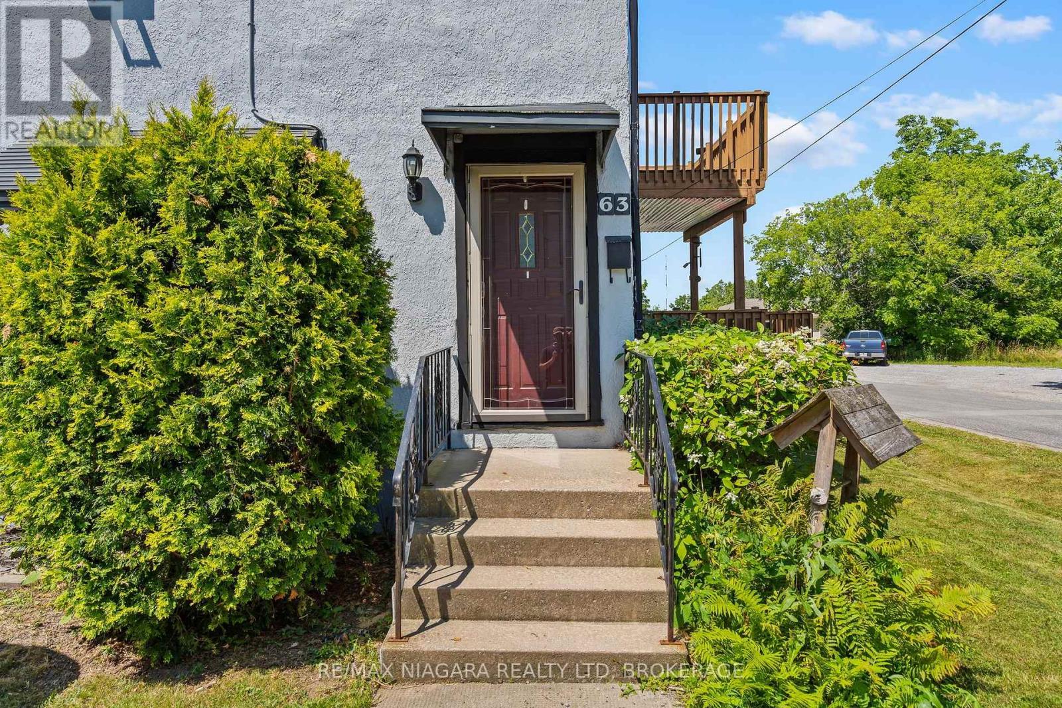
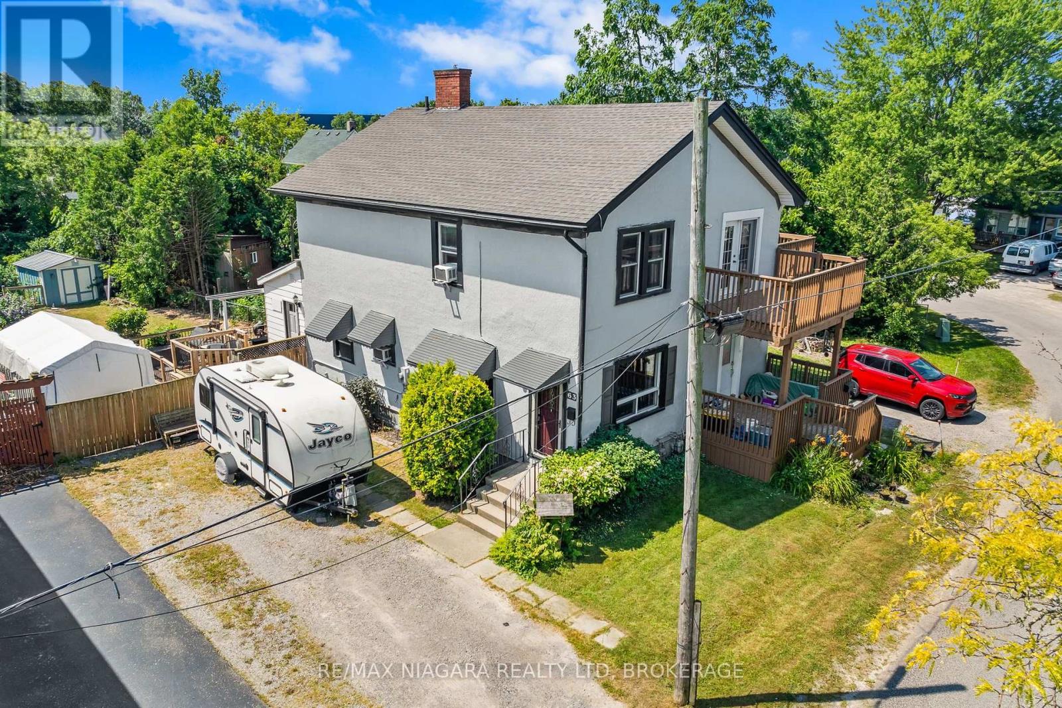
63 Hodgkins Avenue
Allanburg/Thorold South, Thorold, Ontario L2V1M2
For sale· Added
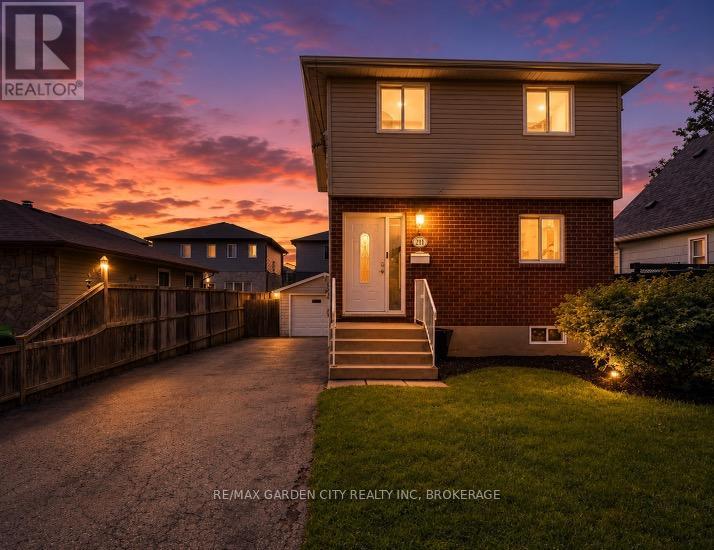
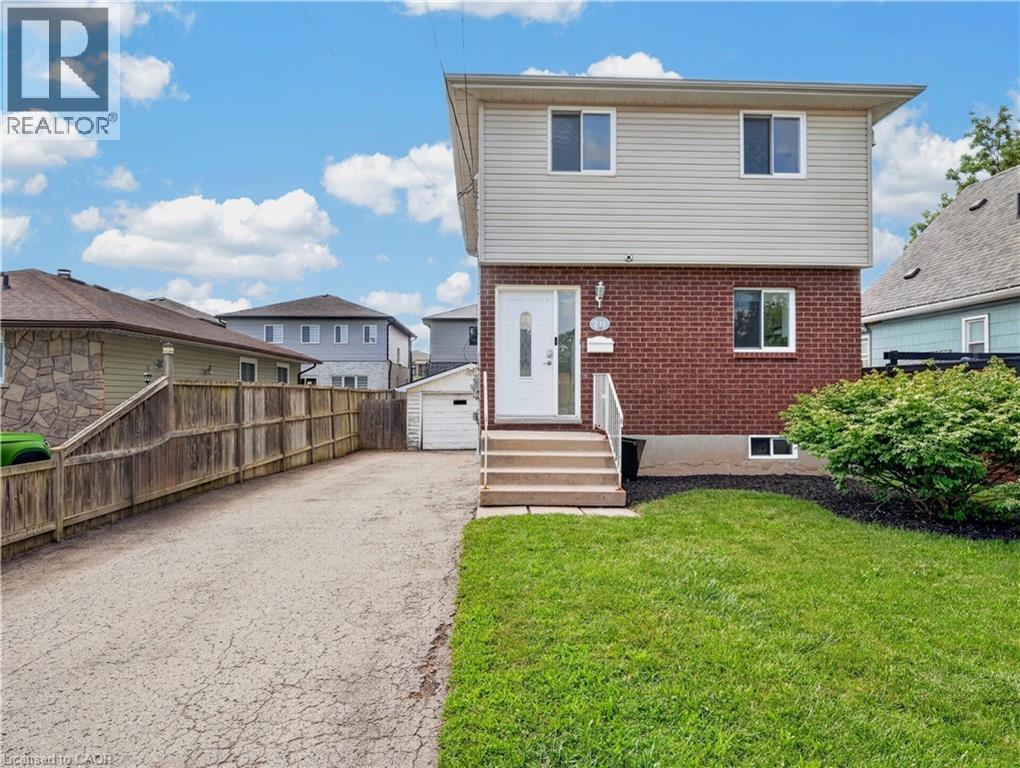
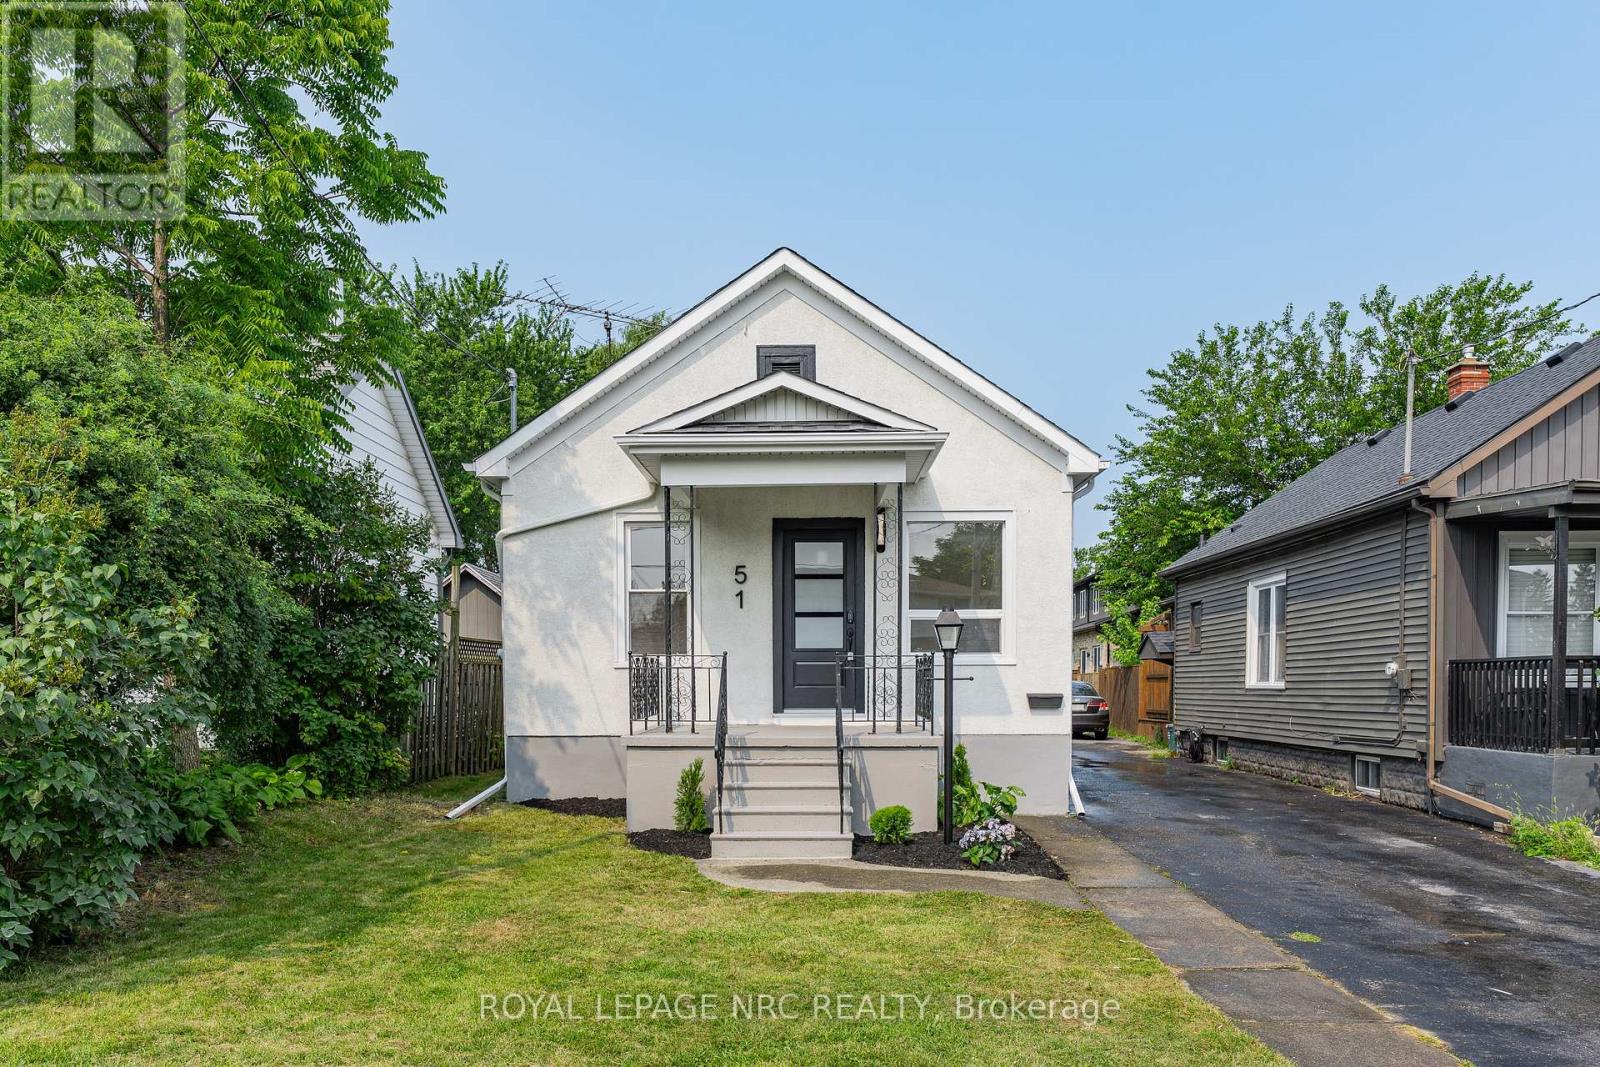
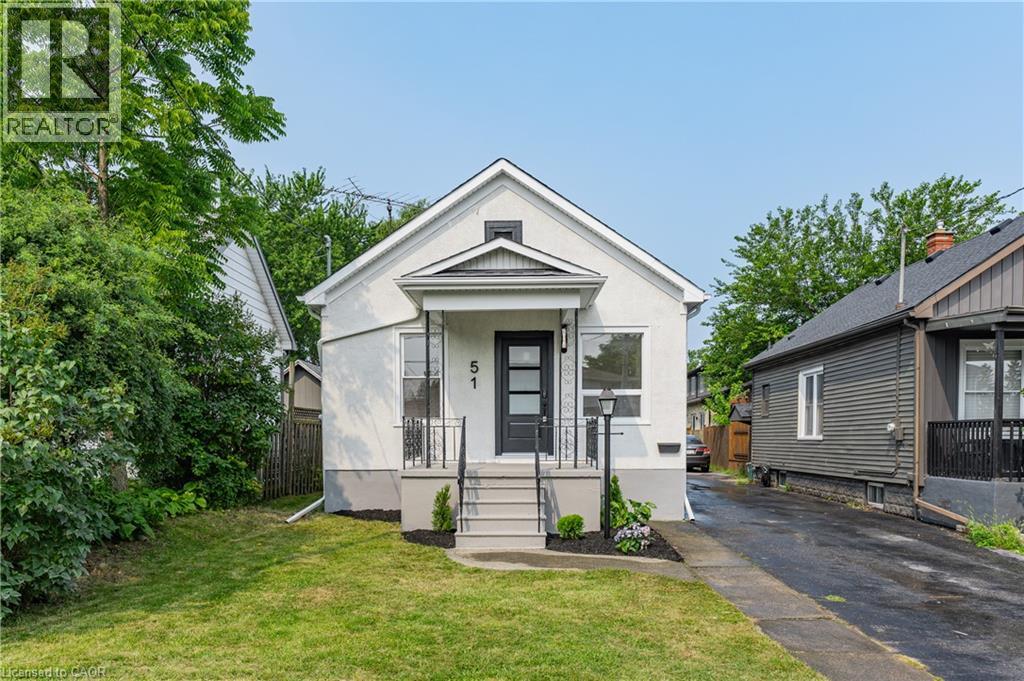
Quick possession is available on this 3 bedroom semi in up and coming Thorold! Newer homes in the area. Ideal for 1st time home owners or investment opportunity! Enjoy a bright living area with a combination living room and dining room and stairs to the upper area with three bedrooms and a 4 piece main bath. There are ample cabinets and even room for a small table in the kitchen which leads to a rear enclosed porch/mud room and huge fenced yard. Enjoy warm summer evenings on your rear patio overlooking your landscape pond and deep lot with a treed back drop. The lower level has a fun recreation area, laundry and a rough-in for a 2nd bath. Updates include furnace(2024), Service Panel (2023), Shingles (2019), vinyl windows, exterior painting (2026). Start building your financial future!
Map data © OpenStreetMap contributors
No open houses are scheduled for this home.
Can't make it? Request a private viewing.
| Living room | Main level | 3.94 x 3.6 m |
| Kitchen | Main level | 4.56 x 3.94 m |
| Dining room | Main level | 3.94 x 2.42 m |
| Mud room | Main level | 3.45 x 2.31 m |
| Primary Bedroom | Second level | 3.94 x 2.51 m |
| Bedroom 2 | Second level | 3.45 x 2.23 m |
| Bedroom 3 | Second level | 2.92 x 2.49 m |
| Bathroom | Second level | 2.43 x 1.61 m |
| Laundry room | Basement | 3.17 x 2.34 m |
| Recreational, Games room | Second level | 4.56 x 3.94 m |