


 For sale 50
$549,900
3 bed2 bath2,388 sq ft
109 Hodgkins Avenue
Thorold
2 months agoMLS® 40853206
Sutton Group Innovative Realty Inc.
19 Windle Village Crescent
Allanburg/Thorold South, Thorold, Ontario L2V4Z6
For sale· Added
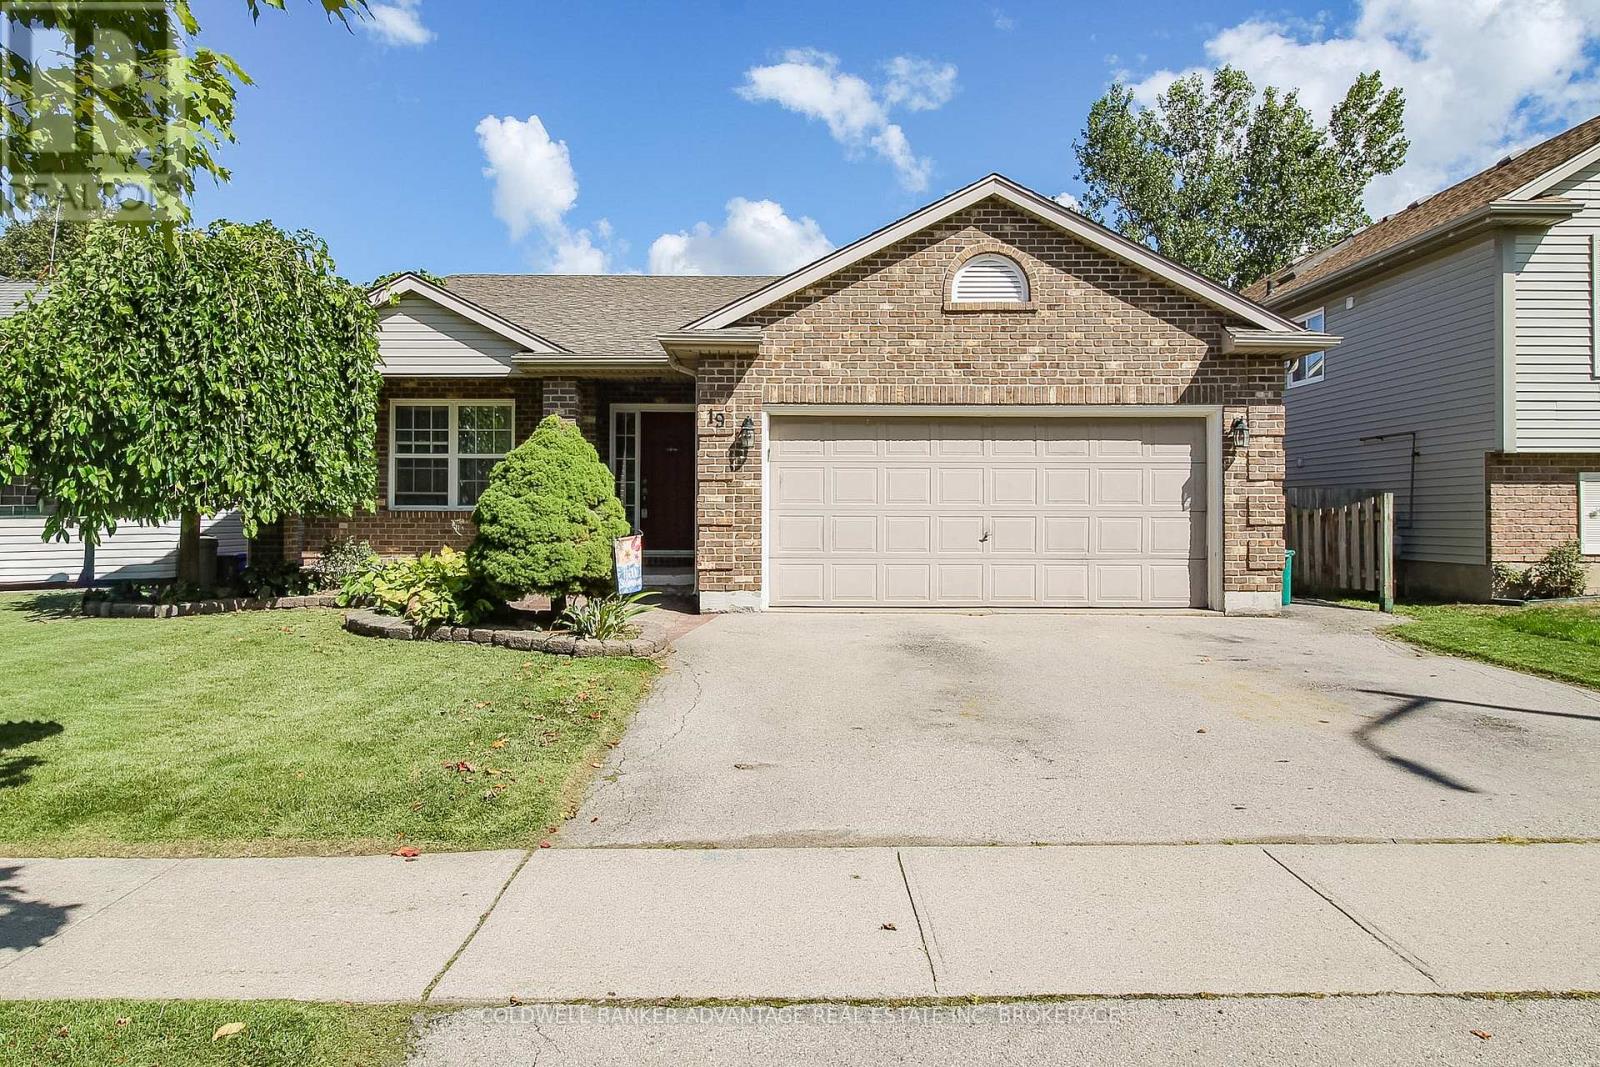
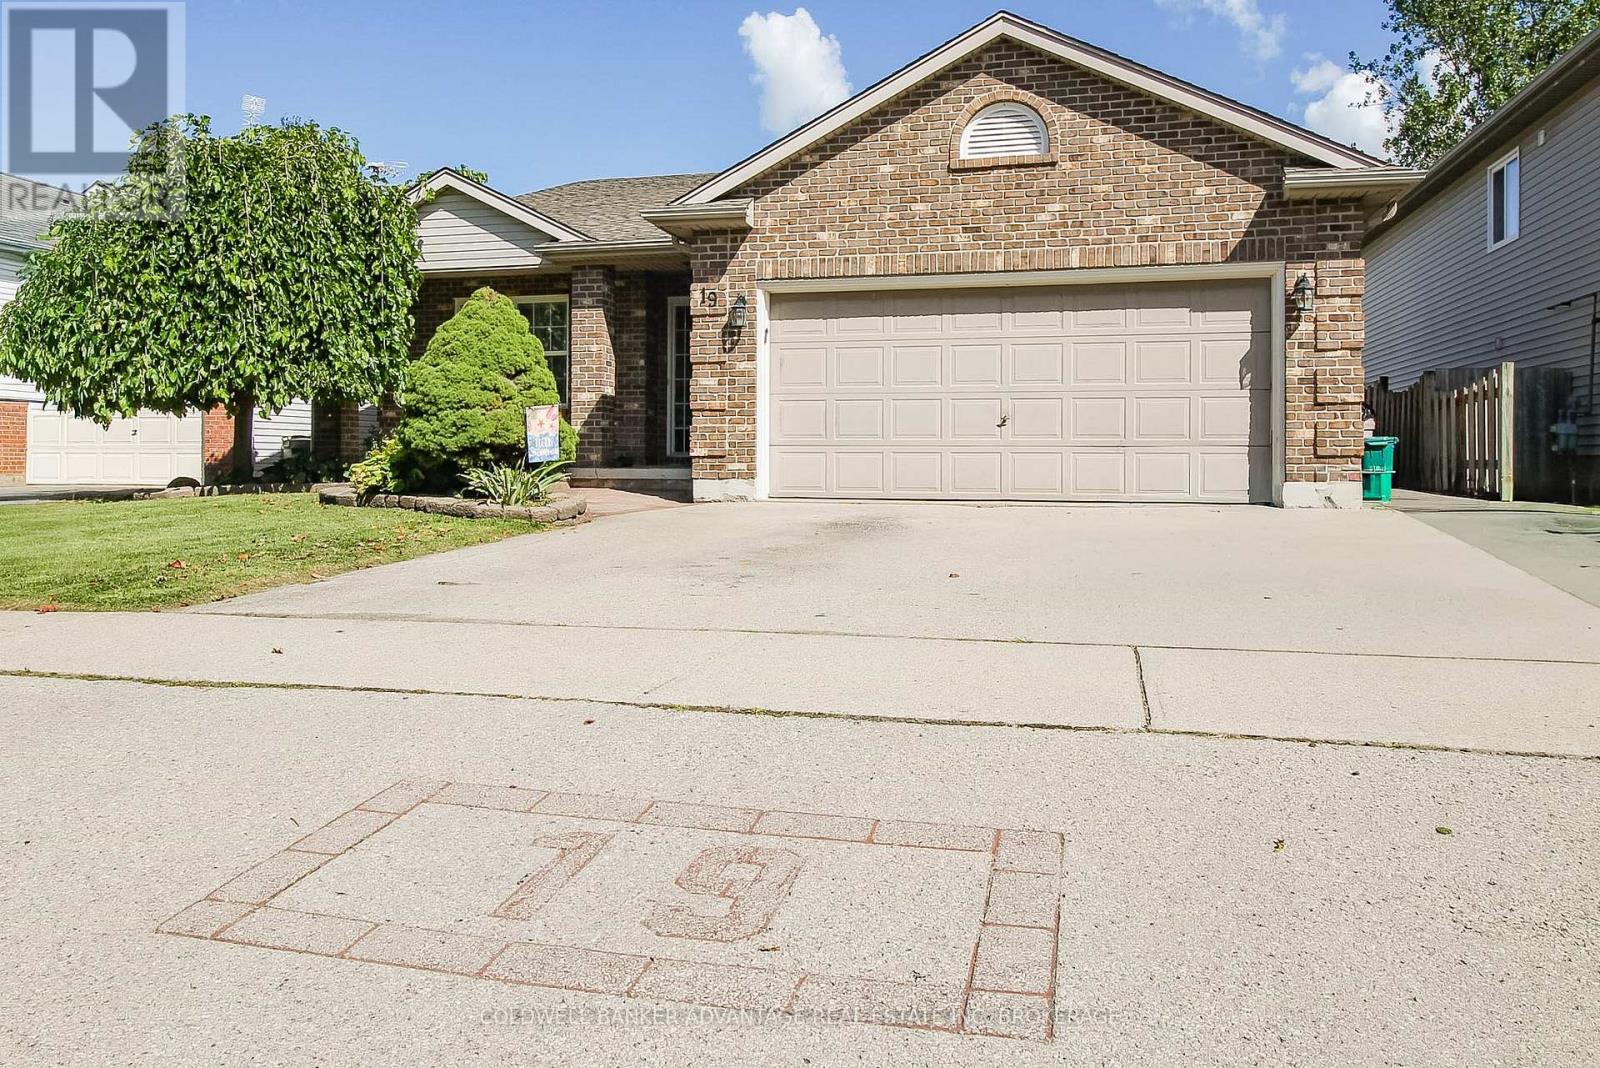
Amazing family home in the heart of Niagara. This 4-level backsplit is roughly 1,265sqft of living space, uniquely designed with great functionality and versatility! Main floor features a front facing living room, formal dining room, and spacious eat-in oak kitchen, with patio doors leading to a private rear deck. Take a few steps to the second level to find a true 4-piece bathroom (walk-in shower & deep soaker tub) along with 3 bedrooms, including a primary bedrooms with ensuite privilege. The lower level is a beautiful open space, carpeted with a gas fireplace. Cozy and warm in the winter, and spacious enough for the whole family + friends! Finally the basement is partially finished, framed and insulated. Unlock additional living space with this basement space, office area, recreation room, storage, or even a 4th bedroom. Another huge bonus is the double attached garage, insulated and heated. Great functionality for storage, studio, workshop, etc. Very private yard, fully fenced. Covered front porch, paved driveway. 100AMP service. Forced air and central air. Stainless steel appliances, all included. This lovely home is situated in a quiet Thorold South neighbourhood, very centralized location, close to major highways, a short walk away from public school, and more! There's lots to love about this home, you have to see it for yourself.
Map data © OpenStreetMap contributors
No open houses are scheduled for this home.
Can't make it? Request a private viewing.
| Kitchen | Main level | 5.89 x 3.33 m |
| Dining room | Main level | 3.4 x 3.33 m |
| Living room | Main level | 3.51 x 3.33 m |
| Bedroom | Second level | 4.75 x 3.48 m |
| Bedroom 2 | Second level | 3.05 x 2.59 m |
| Bedroom 3 | Second level | 2.9 x 2.62 m |
| Bathroom | Second level | 3.2 x 2.2 m |
| Family room | Lower level | 8.61 x 5.99 m |
| Laundry room | Lower level | 2.05 x 3.3 m |
| Bathroom | Lower level | 2.05 x 2.15 m |




