 For sale 50
$649,900
3 bed4 bath1,100–1,500 sq ft
27 Harmony Way
Rolling Meadows, Thorold
2 months agoMLS® X13608348
RE/MAX REALTY SPECIALISTS INC.
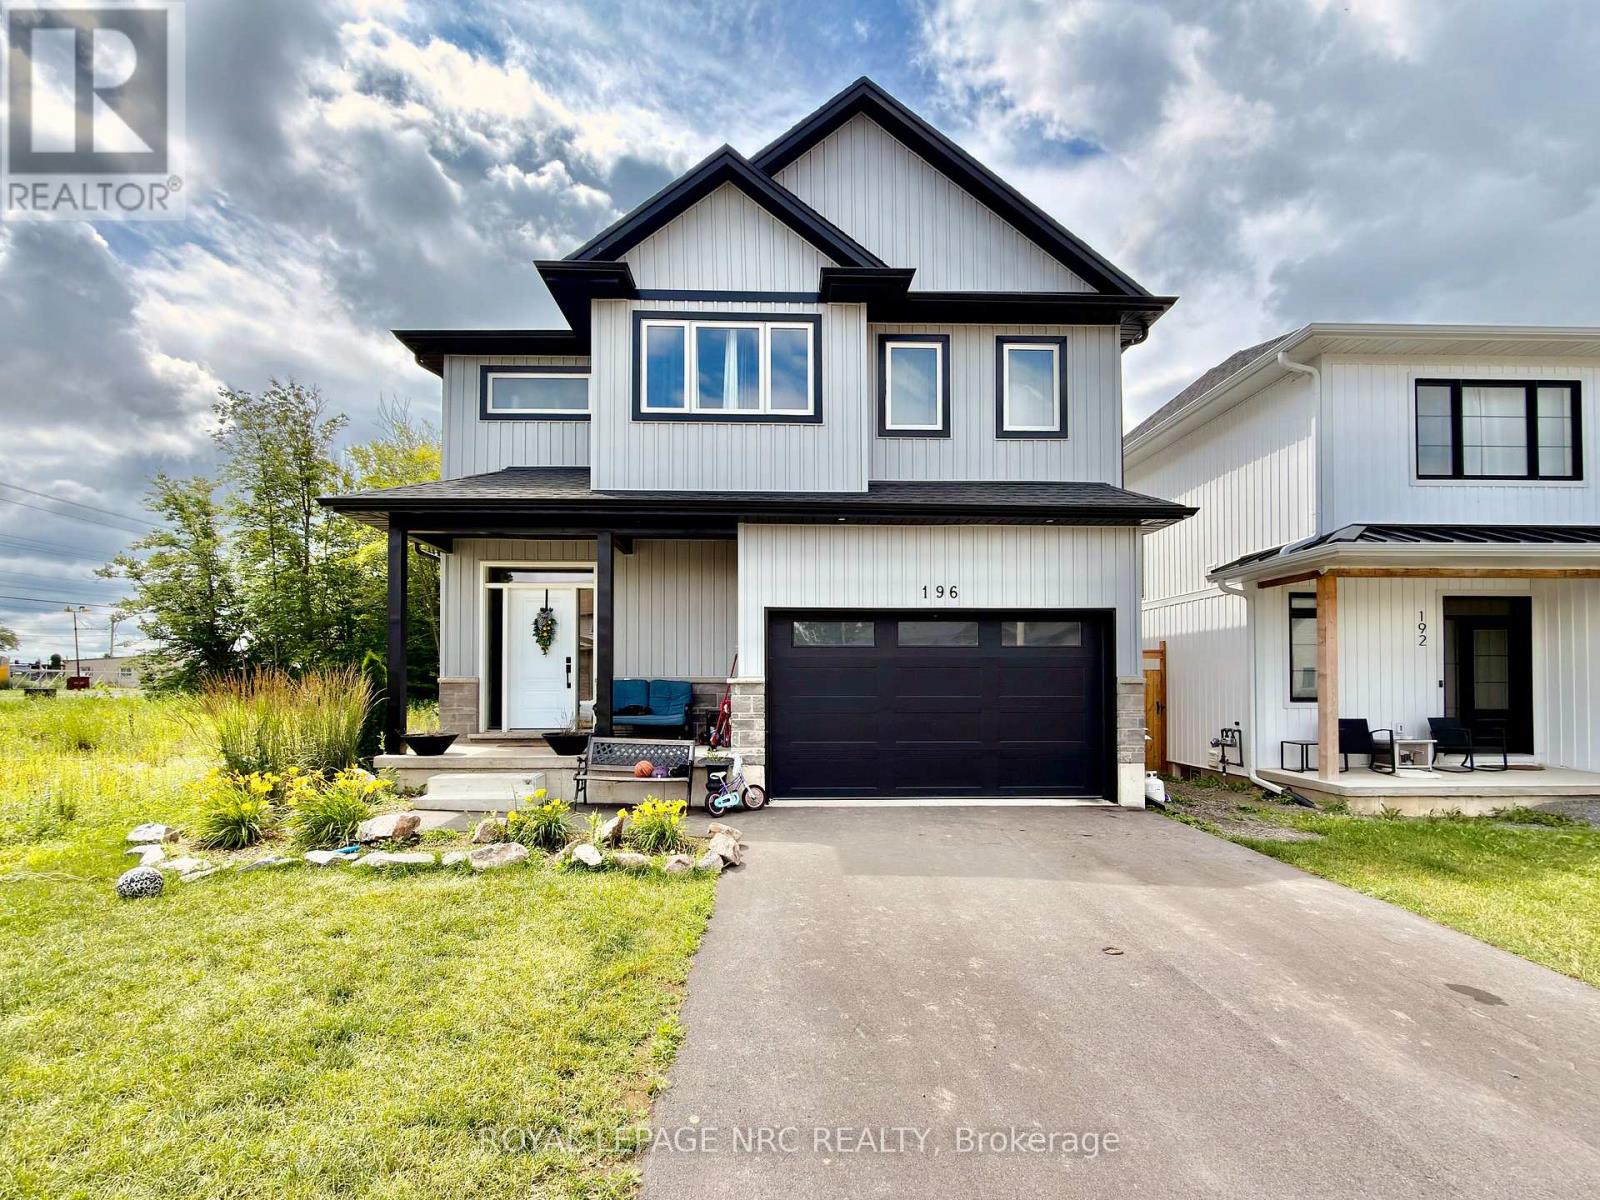
196 Hodgkins Avenue
Allanburg/Thorold South, Thorold, Ontario L2V0M6
For sale· Added
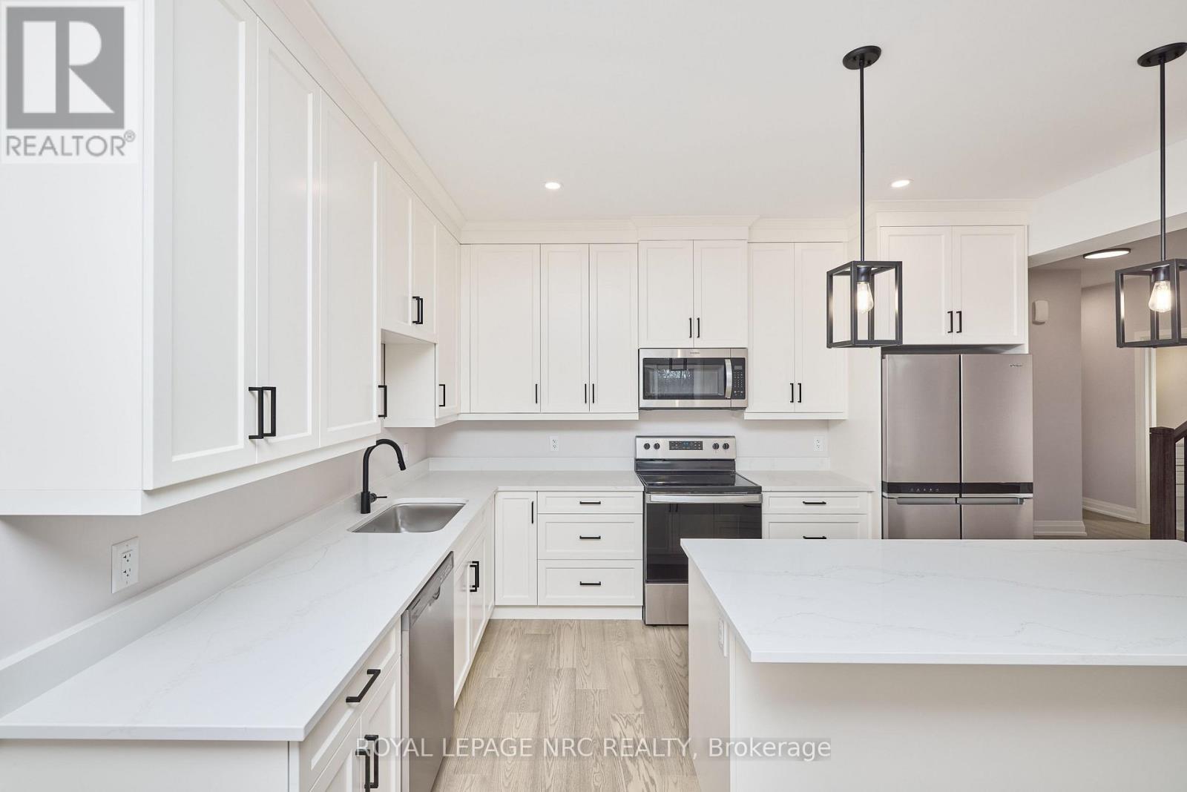
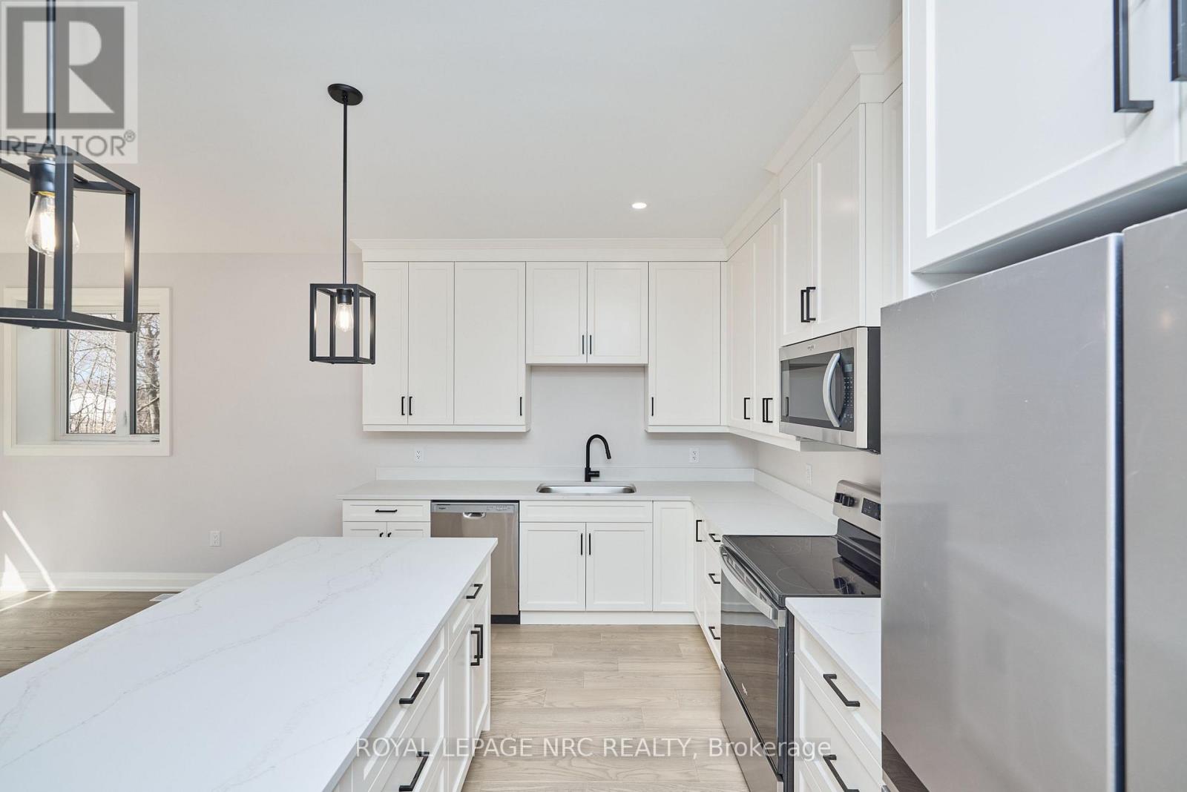
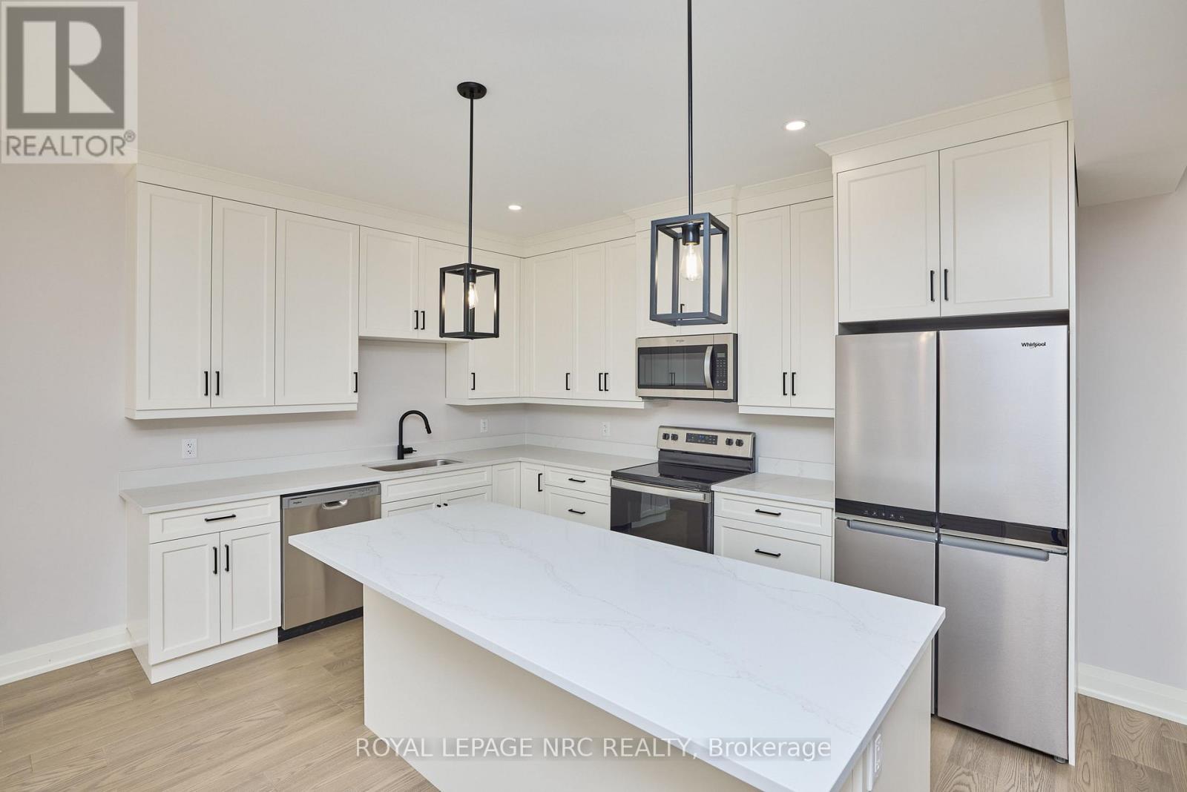
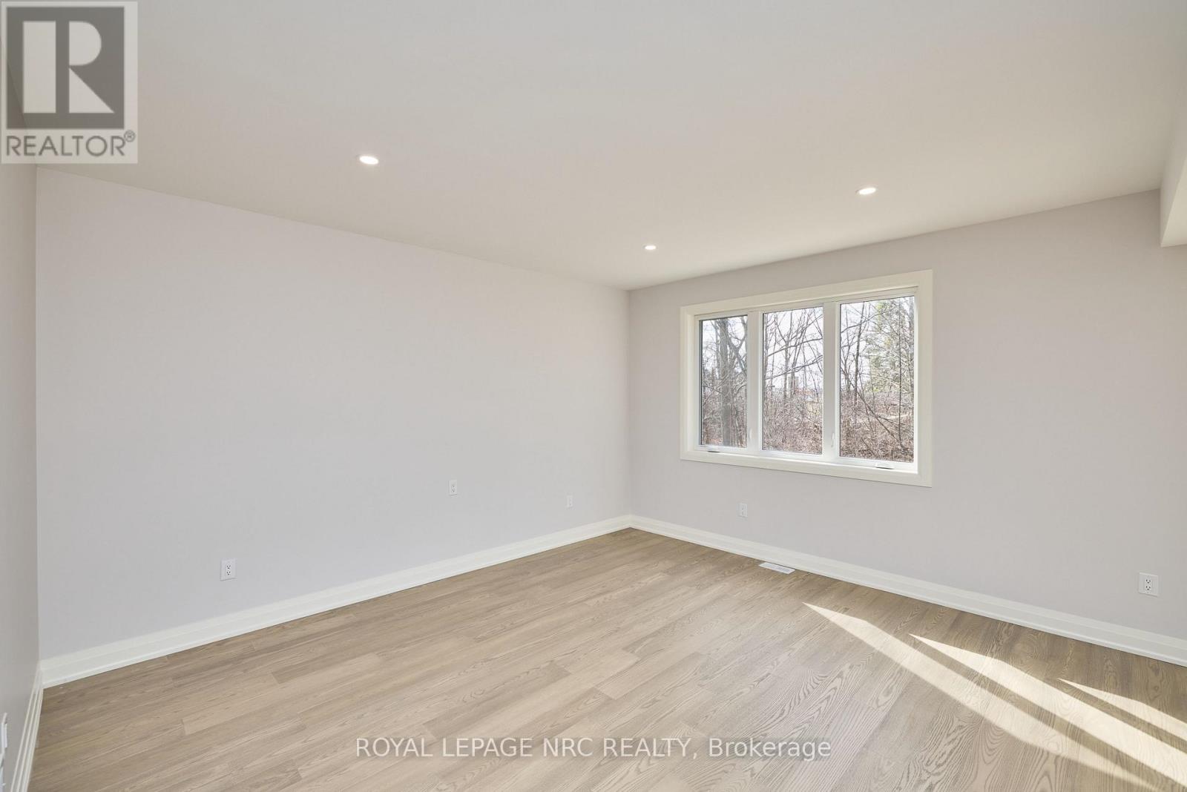
This newly constructed "Multi- Generational", 2-storey home offers your family the very best in accommodations. Step inside to find a spacious main floor complete with gleaming tile and hardwood floors, kitchen with gorgeous white ceiling height cabinets, stainless steel appliances and quartz counters, a large dining area and a massive living room. Travel upstairs to find 2 full primary suites (one at the front and one at the back - each with its own walk-in closet and private ensuite bathroom), a 3rd and 4th bedroom and a full 4 piece bathroom. The basement features a separately contained 1 bedroom inlaw suite. Bring the whole family, there is lots of room! Income potential :)
Map data © OpenStreetMap contributors
No open houses are scheduled for this home.
Can't make it? Request a private viewing.
| Living room | Main level | 4.74 x 4.65 m |
| Dining room | Main level | 4.36 x 3.81 m |
| Kitchen | Main level | 5.48 x 2.78 m |
| Bedroom 2 | Second level | 4.32 x 3.34 m |
| Bedroom 3 | Second level | 3.43 x 2.74 m |
| Bedroom 4 | Second level | 4.41 x 4.33 m |
| Primary Bedroom | Second level | 4.17 x 4.32 m |
| Kitchen | Basement | 5.04 x 2.38 m |
| Living room | Basement | 2.57 x 5.04 m |
| Bedroom 5 | Basement | 3.18 x 3.71 m |