
 For sale 50
$549,900
3 bed2 bath2,388 sq ft
109 Hodgkins Avenue
Thorold
2 months agoMLS® 40853206
Sutton Group Innovative Realty Inc.
2 Carleton Street North
Thorold, Ontario L2V2A3
For sale· Added
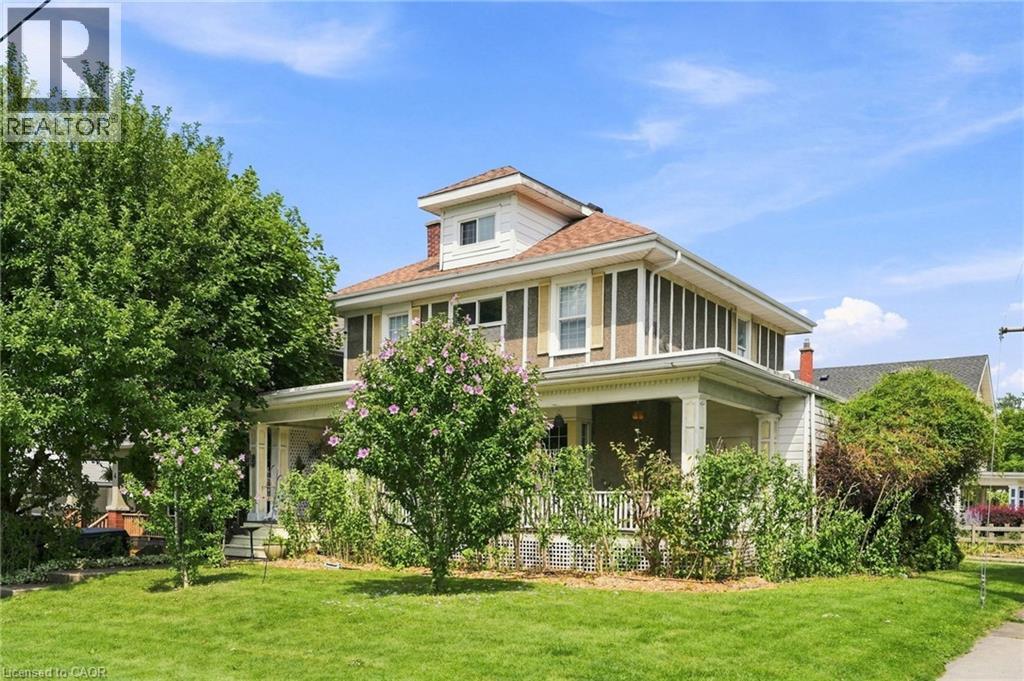
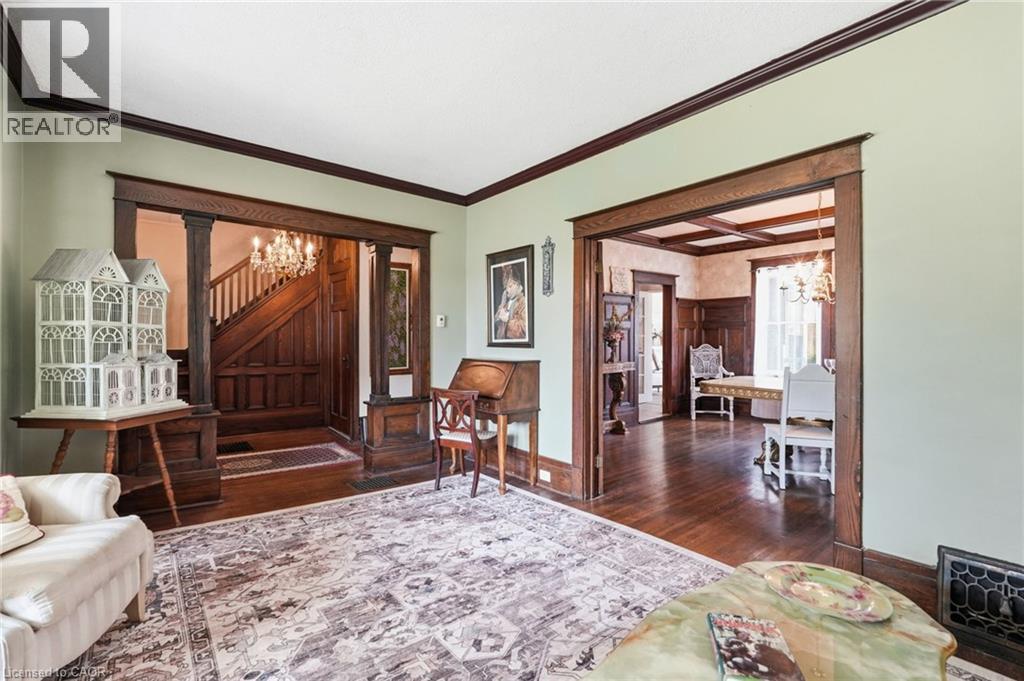
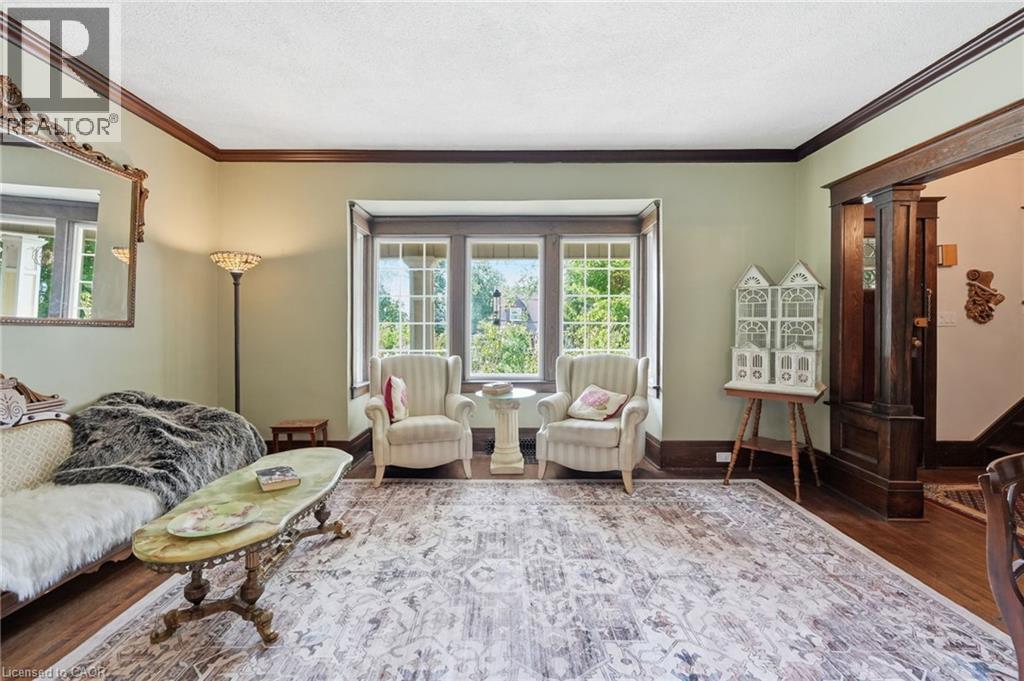
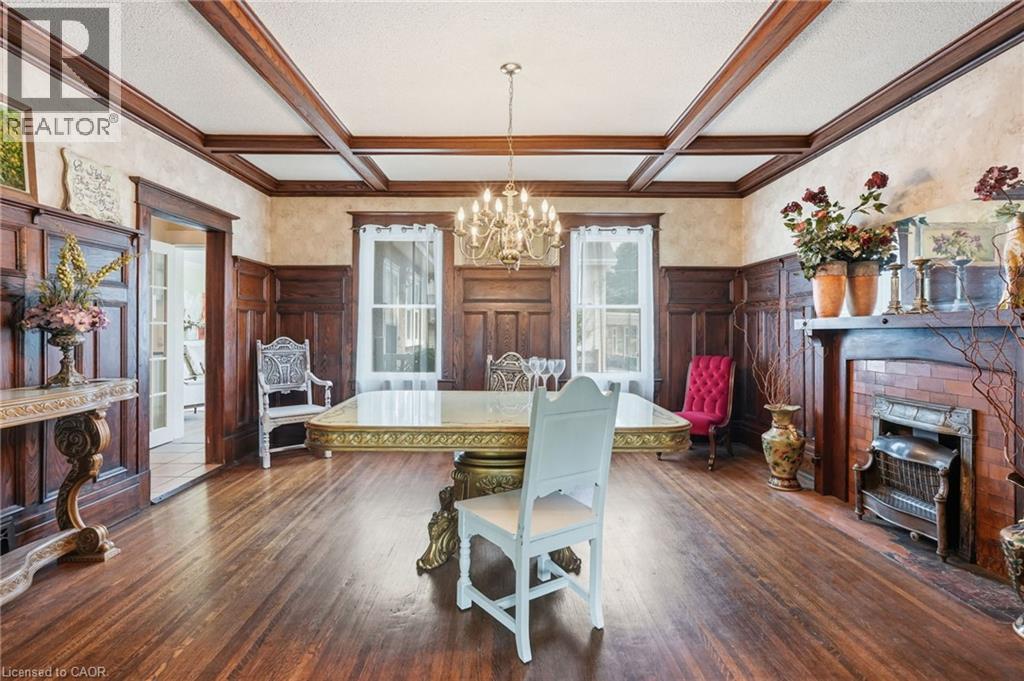
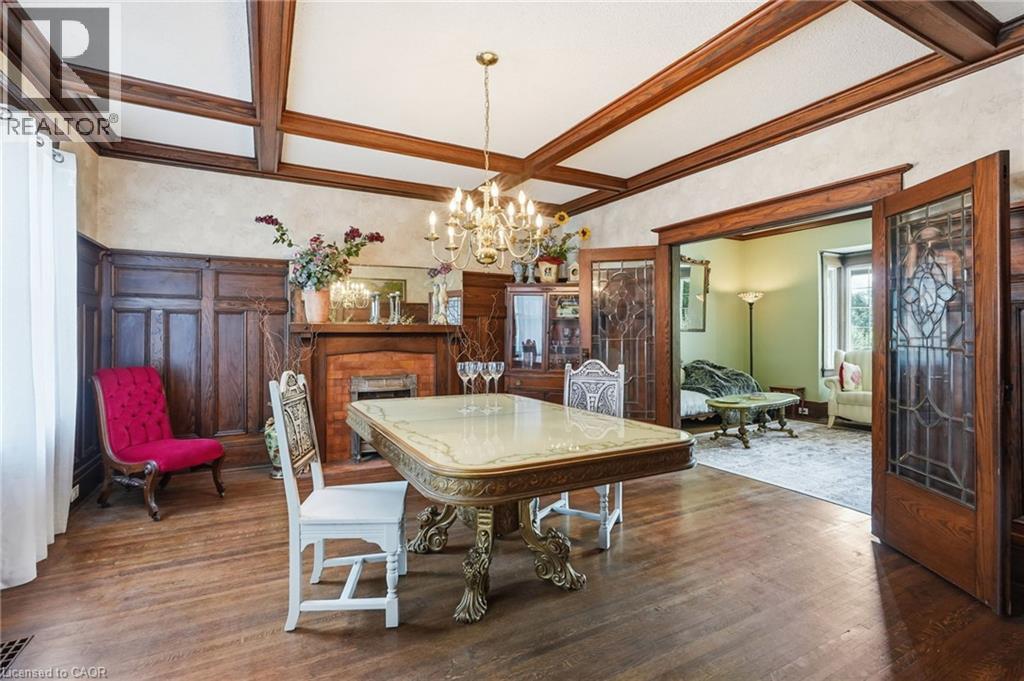
Fall in love with the timeless Victorian charm of this beautifully renovated character home in the heart of Thorold. Offering approximately 1,700 sq. ft. above grade plus finished basement space, this unique home features elegant principal rooms, three bedrooms, two full bathrooms, and a thoughtful rear addition that blends seamlessly with the home's historic character. The finished basement includes an in-law suite setup with a separate entrance through the attached garage, providing excellent flexibility for extended family or income potential. Major updates include the furnace, A/C, hot water tank, and electrical (2011), plus a roof replaced within the last 10 years. Close to schools, parks, shopping, and highway access.
Map data © OpenStreetMap contributors
No open houses are scheduled for this home.
Can't make it? Request a private viewing.
| Attic | Third level | 16'7'' x 14'4'' |
| Eat in kitchen | Basement | 7'10'' x 10'8'' |
| 3pc Bathroom | Second level | 5'11'' x 7'10'' |
| Utility room | Basement | 15'7'' x 8'6'' |
| Recreation room | Basement | 15'7'' x 16'10'' |
| Bedroom | Second level | 6'10'' x 9'5'' |
| Bedroom | Second level | 9'9'' x 13'4'' |
| 5pc Bathroom | Second level | 6'8'' x 9'2'' |
| Primary Bedroom | Second level | 11'7'' x 20'8'' |
| Dining room | Main level | 14'4'' x 16'3'' |
| Living room | Main level | 10'7'' x 16'2'' |
| Family room | Main level | 13'1'' x 15'4'' |
| Kitchen | Main level | 12'8'' x 13'5'' |
| Foyer | Main level | 11'4'' x 7'3'' |




