 For sale 50
$649,900
3 bed4 bath1,100–1,500 sq ft
27 Harmony Way
Rolling Meadows, Thorold
2 months agoMLS® X13608348
RE/MAX REALTY SPECIALISTS INC.
2 Sun Haven Lane
Rolling Meadows, Thorold, Ontario L2V0K6
For sale· Added
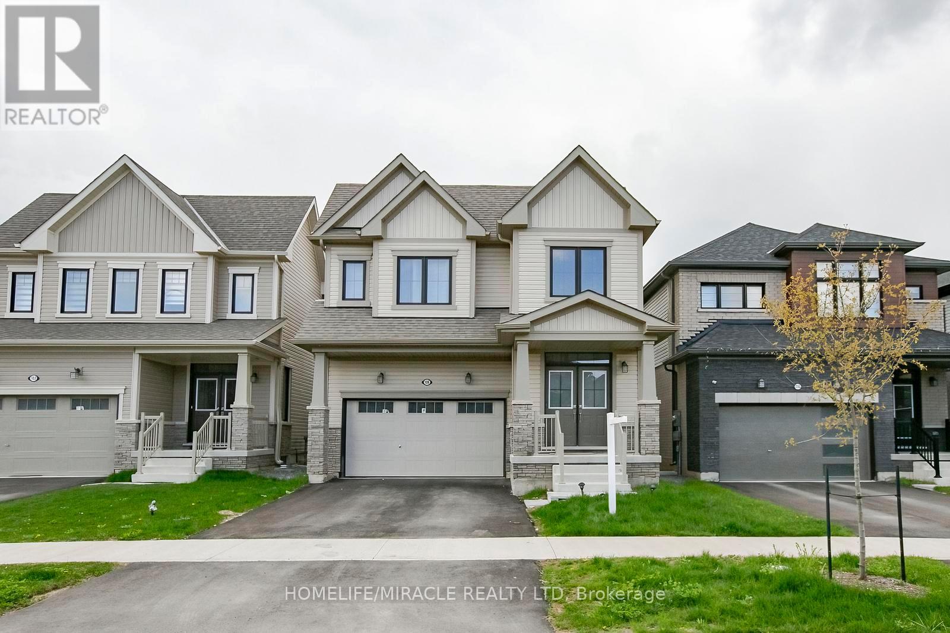
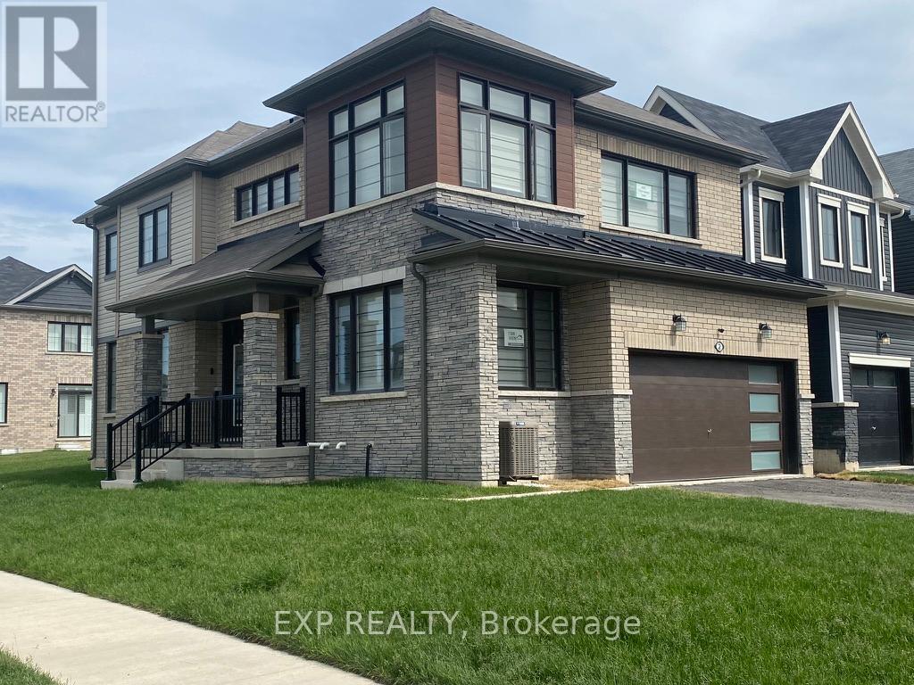
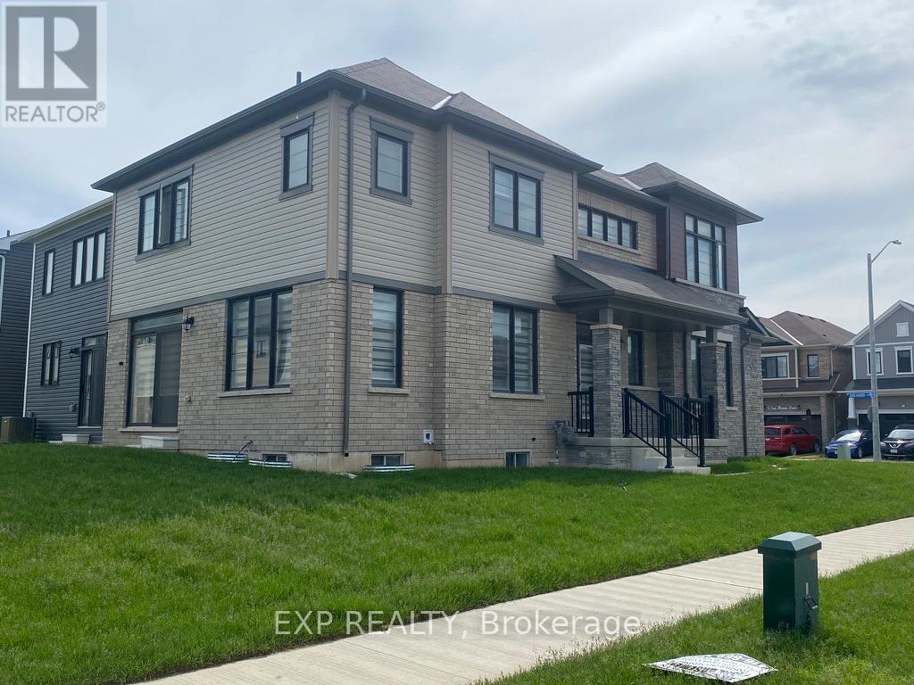
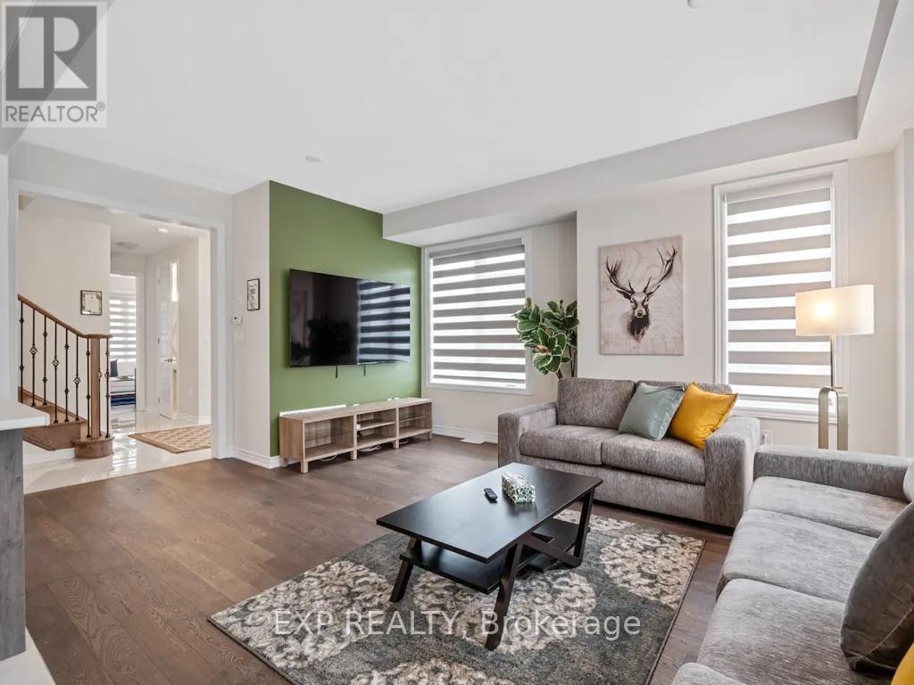
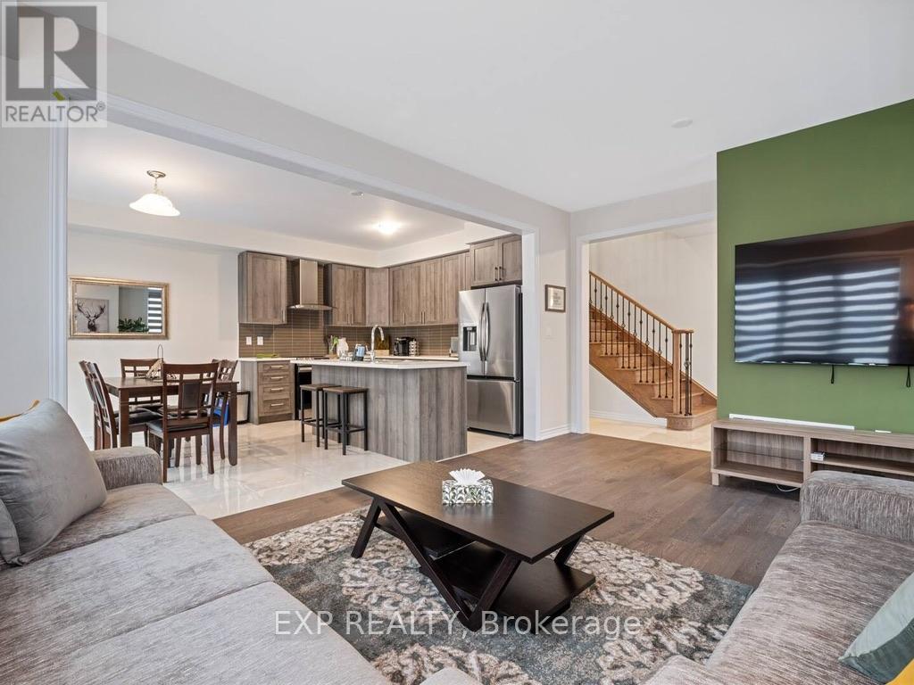
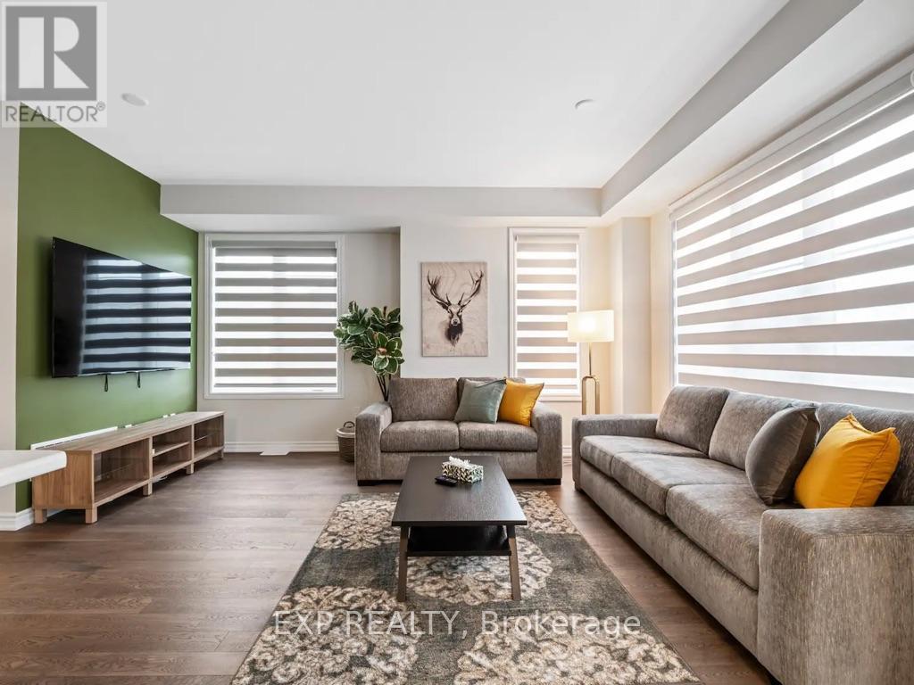
Welcome to this beautifully upgraded 4-bedroom MARKDALE model, built in 2023 and located in Thorold's popular Rolling Meadows community. Offering a bright, functional layout with a convenient main-floor office/den and second-floor laundry, this impressive home is designed for modern family living.The main floor features engineered hardwood, a spacious living area, a well-appointed kitchen with stainless steel appliances, and a dining area with an oversized patio door that fills the space with natural light. An upgraded oak staircase with modern spindles adds a stylish finishing touch.Upstairs, enjoy four generously sized bedrooms, including a primary suite with a walk-in closet and ensuite featuring double sinks, a separate shower and soaker tub.Additional features include oversized basement windows, cold storage and a rough-in for a future bathroom. The two-car garage and double driveway provide plenty of parking.Ideally located near Hwy. 406 and the QEW, Brock University, Niagara College, schools, parks and shopping. A beautifully upgraded, move-in-ready home in a growing family-friendly community. BONUS: Furnishings and contents are negotiable. Taxes estimated using tax calculator.
Map data © OpenStreetMap contributors
No open houses are scheduled for this home.
Can't make it? Request a private viewing.
| Living room | Main level | 4.78 x 3.66 m |
| Kitchen | Main level | 3.76 x 2.62 m |
| Dining room | Main level | 3.76 x 2.93 m |
| Office | Main level | 3.2 x 2.59 m |
| Primary Bedroom | Second level | 4.42 x 4.11 m |
| Bedroom | Second level | 3.66 x 2.9 m |
| Bedroom | Second level | 3.71 x 2.9 m |
| Bedroom | Second level | 3.56 x 3.35 m |