 For sale 50
$399,800
3+1 bed2 bath1,100–1,500 sq ft
19 Cunningham Street
Thorold Downtown, Thorold
26 days agoMLS® X13794242
RE/MAX GARDEN CITY REALTY INC, BROKERAGE
20 Carleton Street North
Thorold Downtown, Thorold, Ontario L2V2A4
For sale· Added
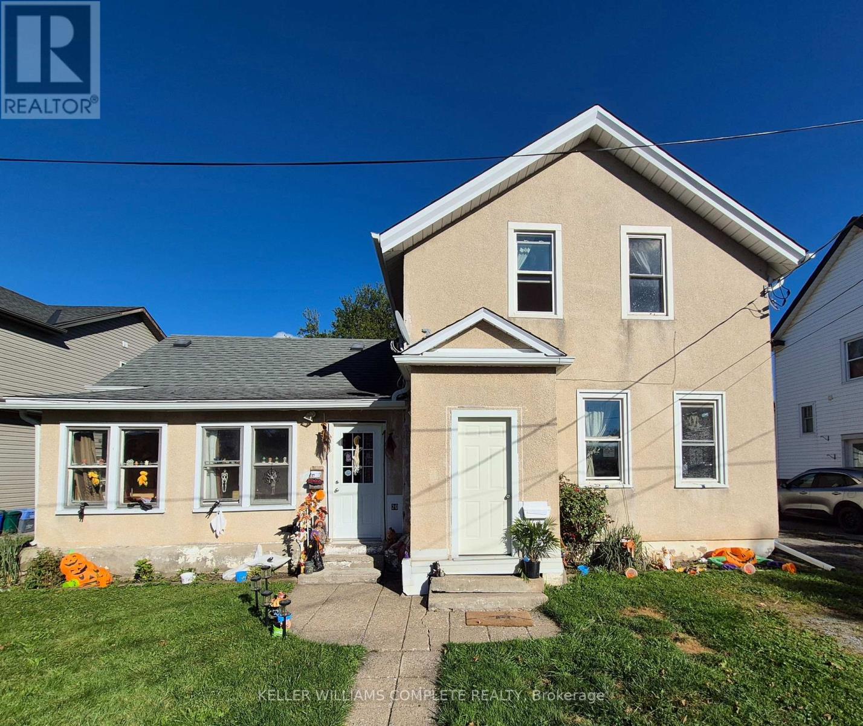
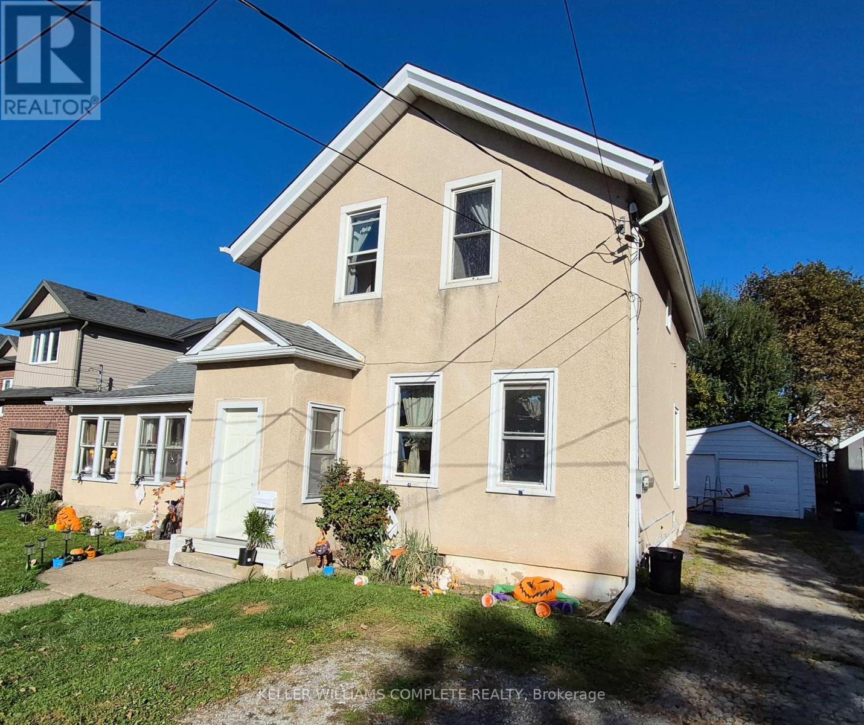
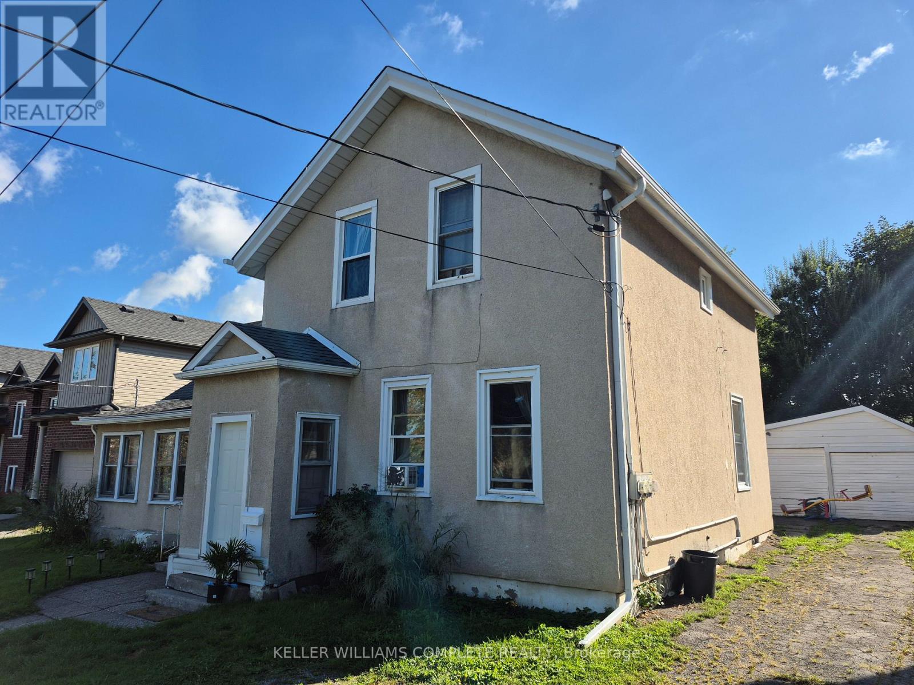
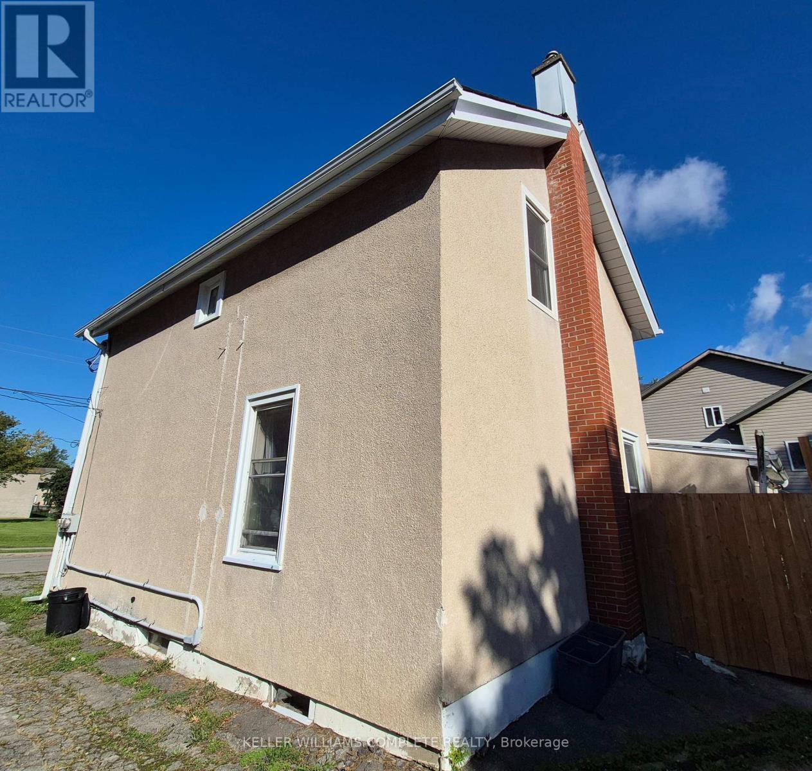
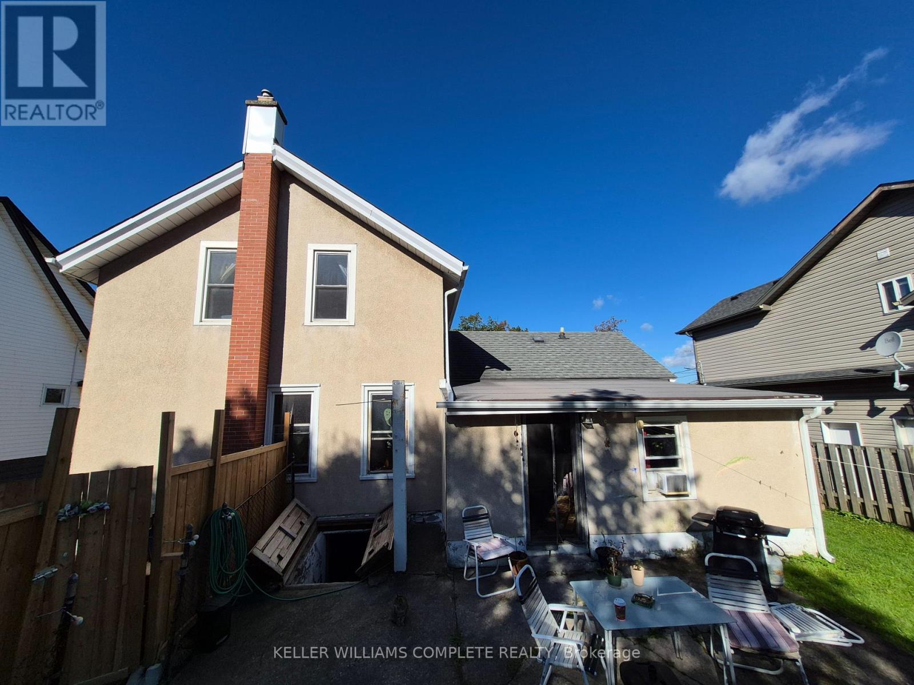
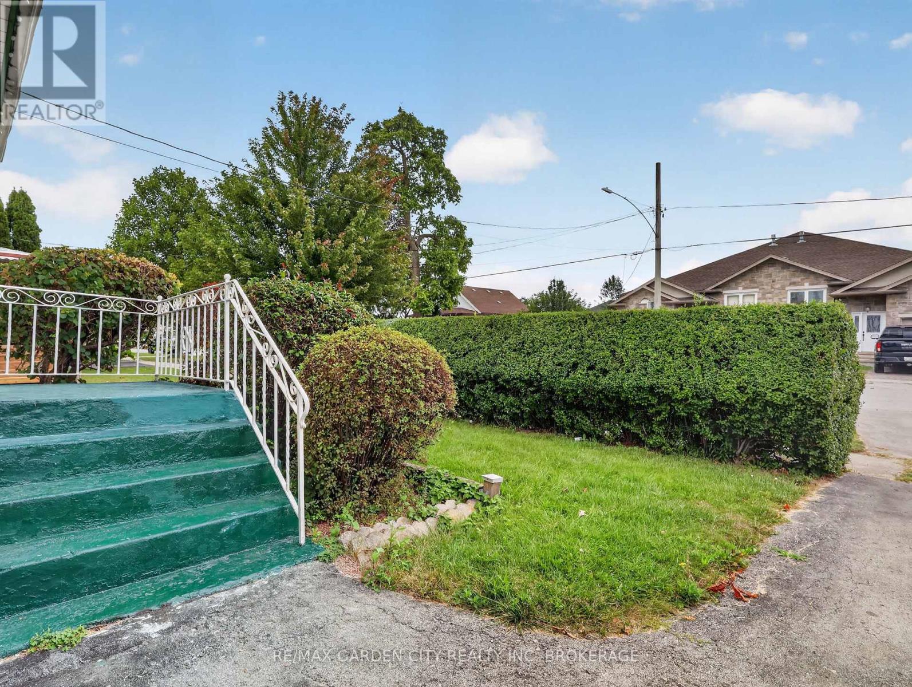
Super Duplex in a Great area of Thorold. This larger duplex is well maintained resting on a 66 x 132 foot lot with private driveway and double garage. The main floor tenants have been in the property for approximately 12 years and the upper tenant has been in the property just over 1 year. Both tenants want to remain. Three separate hydro meters, exit from basement to rear yard, updated Electric Hot Water Tanks (2) owned and on separate meters for down and up and third meter for furnace only, an updated furnace, eavestroughs replaced in 2019 and roof re-shingled in 2012. Excellent investment opportunity. Close to down town, schools, bus depot, shopping, Brock University and major highways.
Map data © OpenStreetMap contributors
No open houses are scheduled for this home.
Can't make it? Request a private viewing.
| Living room | Main level | 4.6 x 3.53 m |
| Kitchen | Main level | 5.94 x 3.56 m |
| Bedroom | Main level | 3.28 x 3.25 m |
| Primary Bedroom | Main level | 4.06 x 4.17 m |
| Bedroom | Main level | 2.84 x 3.23 m |
| Kitchen | Second level | 3 x 2.44 m |
| Primary Bedroom | Second level | 3.86 x 2.84 m |
| Bedroom | Second level | 3.53 x 2.24 m |
| Bedroom | Second level | 3.07 x 2.92 m |