
 For sale 50
$549,900
3 bed2 bath2,388 sq ft
109 Hodgkins Avenue
Thorold
2 months agoMLS® 40853206
Sutton Group Innovative Realty Inc.
20 St. Charles Drive
Thorold Downtown, Thorold, Ontario L2V2W4
For sale· Added
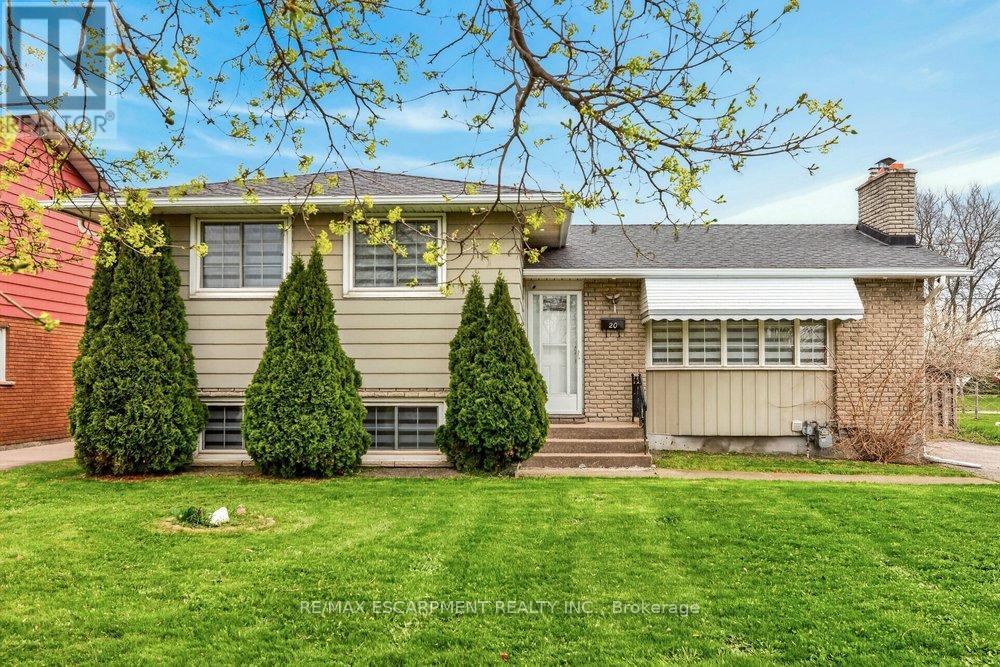
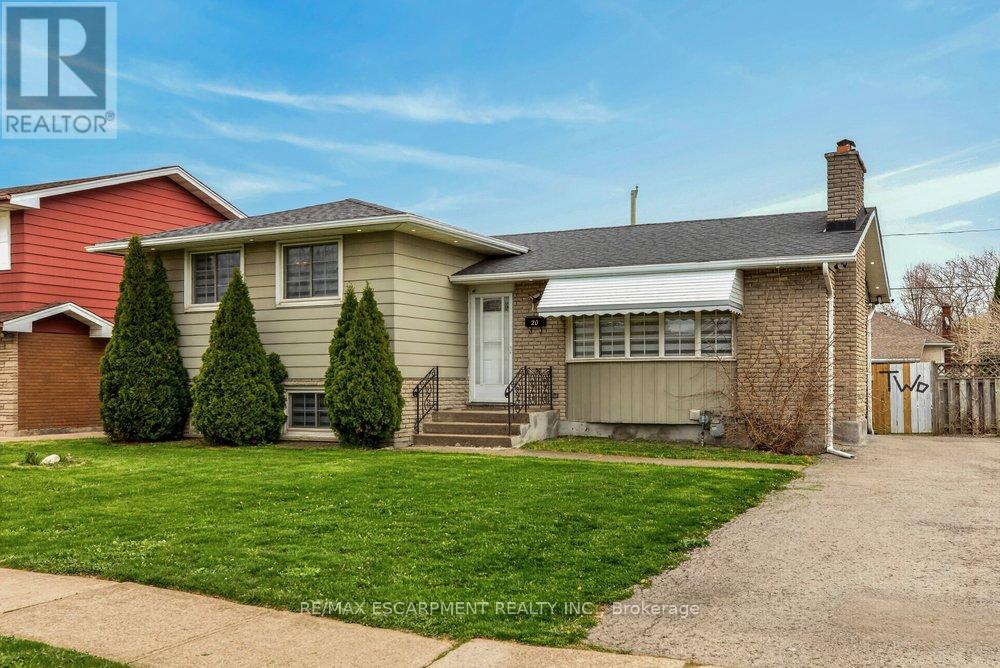
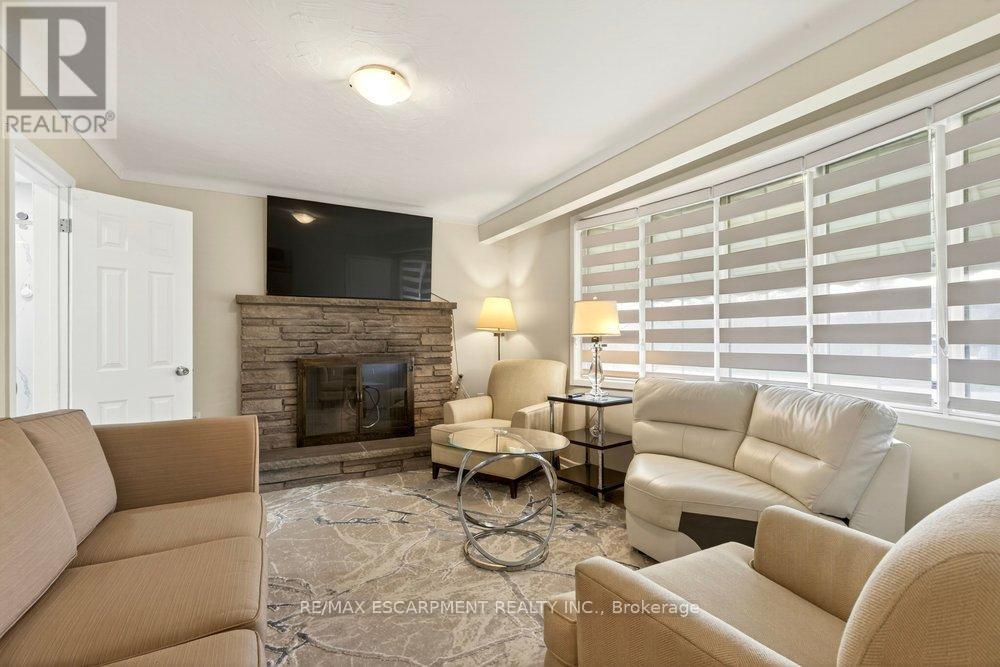
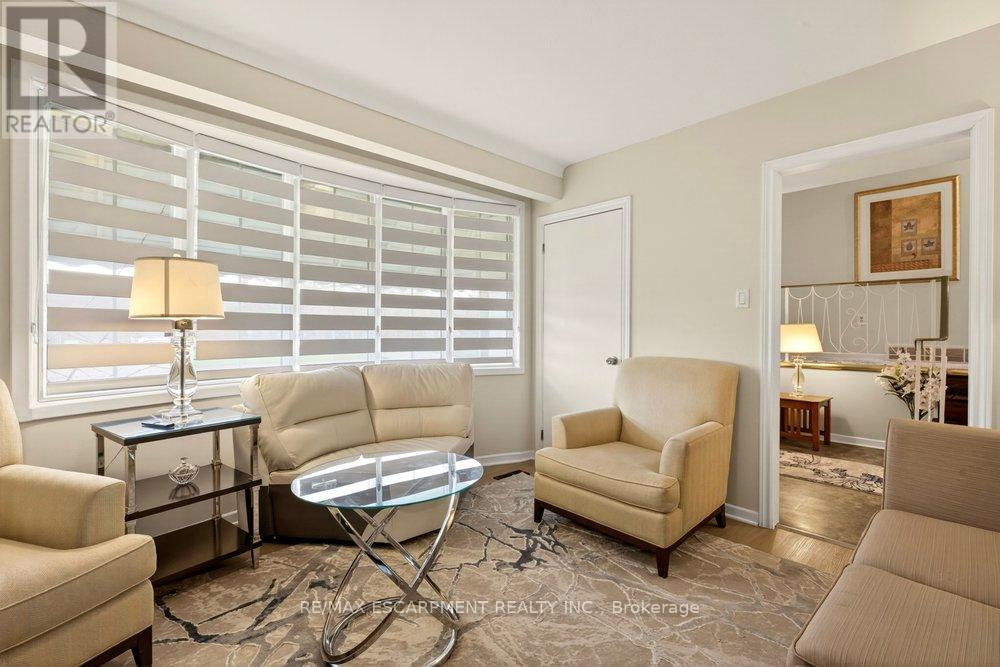
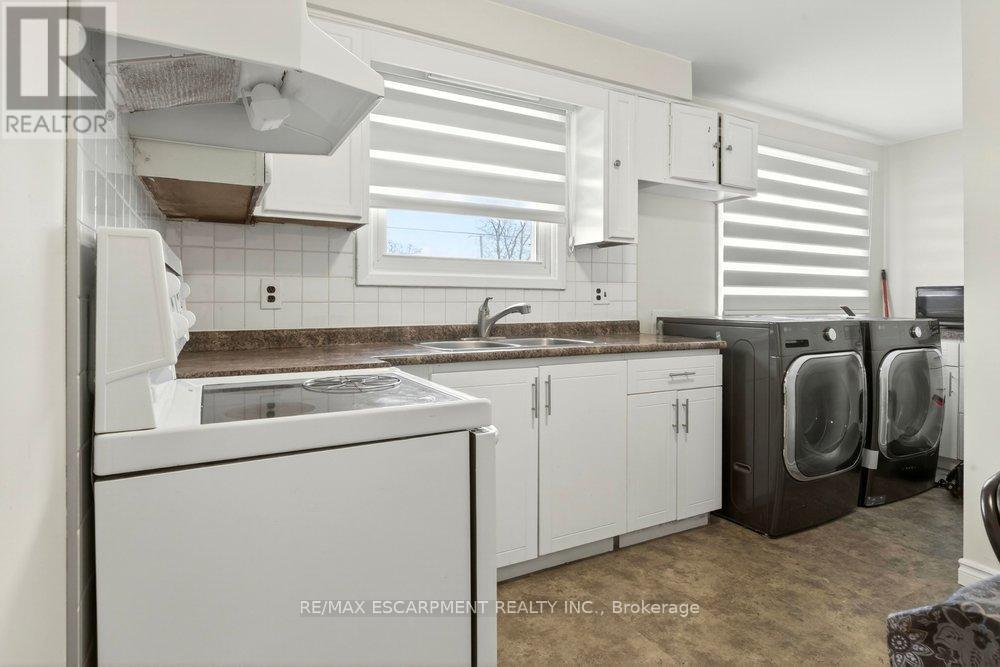
Situated in one of Thorold's most desirable neighbourhoods, this property presents an exceptional opportunity for families of all sizes. Featuring a total of six bedrooms and four three-piece bathrooms across the upper and lower units, it is ideally suited for multi-generational living or for buyers looking to offset their mortgage with rental income. Both units are fully self-contained, offering complete kitchens, separate laundry facilities, and private entrances. Recent updates include new window coverings, modern appliances, and renovated bathrooms, making this home truly move-in ready. Conveniently located close to elementary schools, Brock University, and the Pen Centre, this turnkey property offers both lifestyle and investment appeal.
Map data © OpenStreetMap contributors
No open houses are scheduled for this home.
Can't make it? Request a private viewing.
| Living room | Main level | 4.24 x 3.32 m |
| Kitchen | Main level | 5.16 x 3.1 m |
| Primary Bedroom | Main level | 4.48 x 3 m |
| Bedroom 2 | Main level | 3.51 x 2.66 m |
| Bedroom 3 | Main level | 3.07 x 2.84 m |
| Living room | Basement | 4.53 x 3.58 m |
| Kitchen | Basement | 6.01 x 2.83 m |
| Bedroom 4 | Basement | 2.95 x 3.47 m |
| Bedroom 5 | Basement | 2.1 x 4.46 m |
| Bedroom | Basement | 3.07 x 3.52 m |




