
 For sale 50
$549,900
3 bed2 bath2,388 sq ft
109 Hodgkins Avenue
Thorold
2 months agoMLS® 40853206
Sutton Group Innovative Realty Inc.
20 St Charles Drive
Thorold, Ontario L2V2W4
For sale· Added
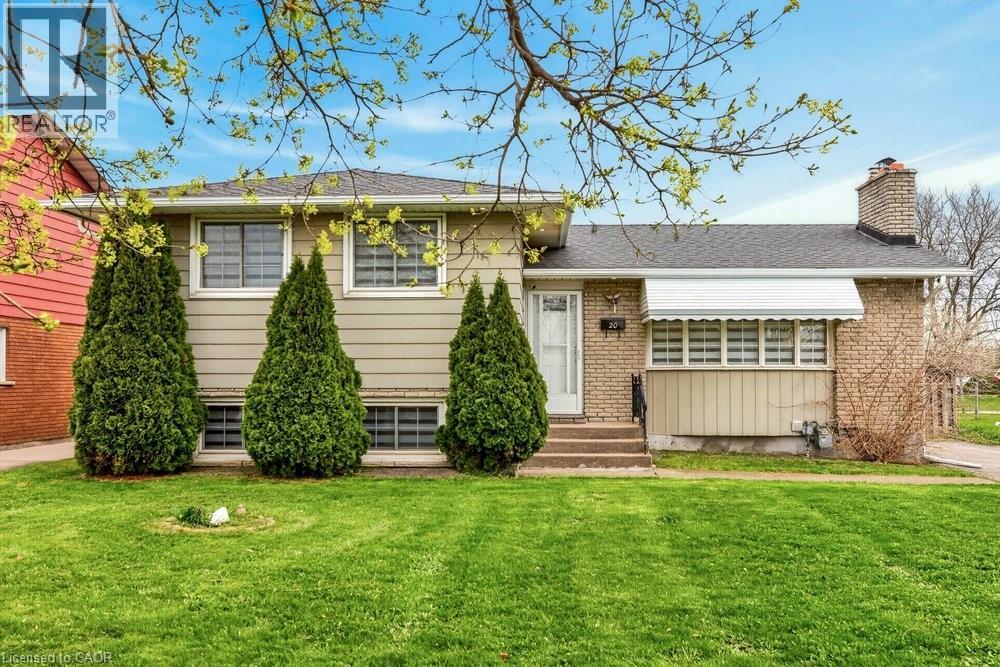
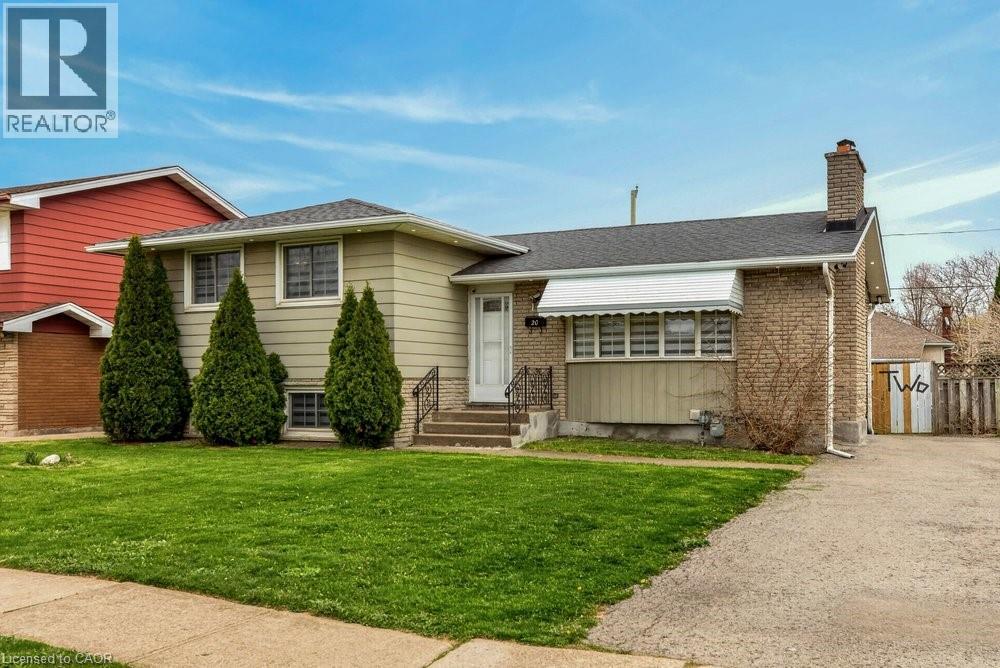
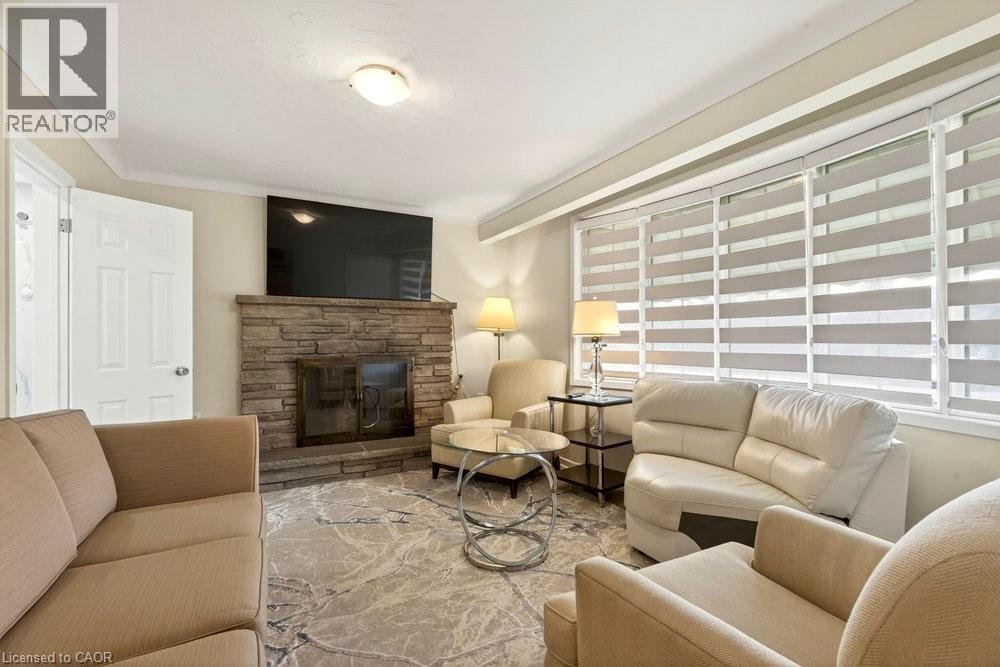
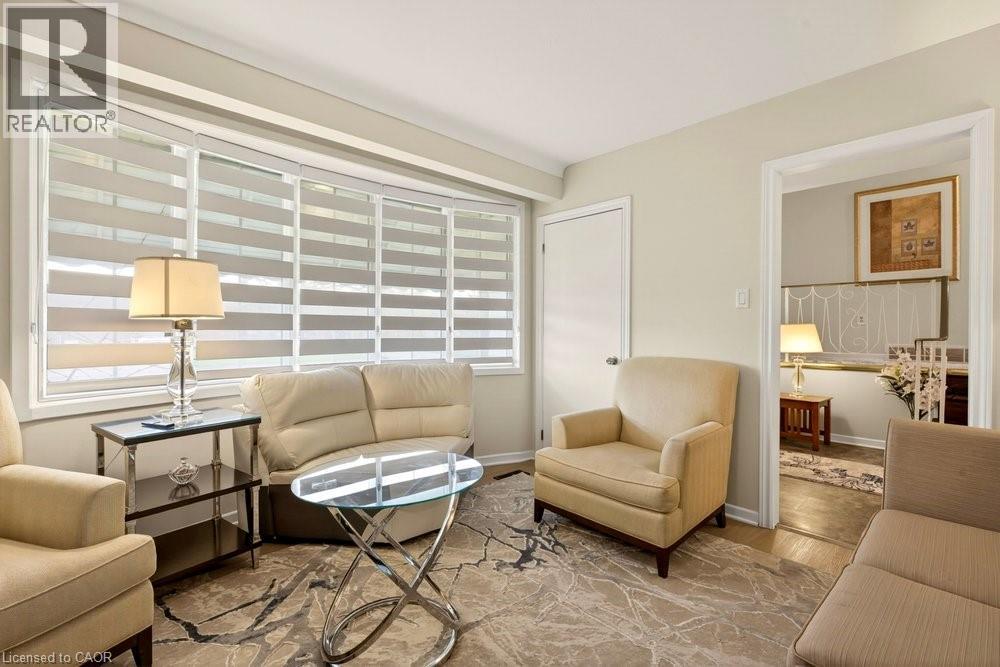
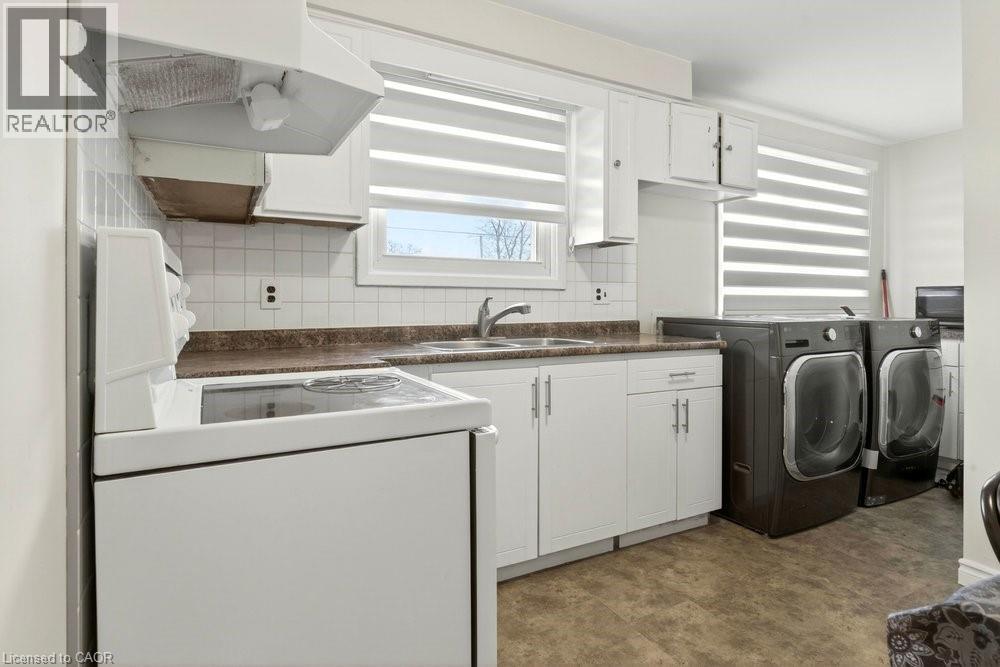
Located in one of Thorold’s most sought-after neighbourhoods, this exceptional property offers 6 bedrooms and 4 three-piece bathrooms across upper and lower self-contained units. Ideal for large or multi-generational families, or buyers seeking rental income to offset mortgage costs. Each unit features a full kitchen, private entrance, and separate laundry. Recent updates include renovated bathrooms, modern appliances, and new window coverings. Close to schools, Brock University, and Pen Centre, this turnkey home blends lifestyle and investment appeal.
Map data © OpenStreetMap contributors
No open houses are scheduled for this home.
Can't make it? Request a private viewing.
| 3pc Bathroom | Basement | — |
| 3pc Bathroom | Basement | — |
| Bedroom | Basement | 11'7'' x 10'1'' |
| Bedroom | Basement | 14'8'' x 6'11'' |
| Bedroom | Basement | 11'5'' x 9'8'' |
| Kitchen | Basement | 9'3'' x 19'8'' |
| Living room/Dining room | Basement | 11'9'' x 14'10'' |
| 3pc Bathroom | Main level | 9'3'' x 6'0'' |
| 3pc Bathroom | Main level | 4'7'' x 7'5'' |
| Bedroom | Main level | 9'4'' x 10'0'' |
| Bedroom | Main level | 8'9'' x 11'6'' |
| Primary Bedroom | Main level | 9'10'' x 14'8'' |
| Kitchen | Main level | 10'2'' x 16'11'' |
| Living room | Main level | 10'11'' x 13'11'' |




