 For rent 49
$3,000/mo
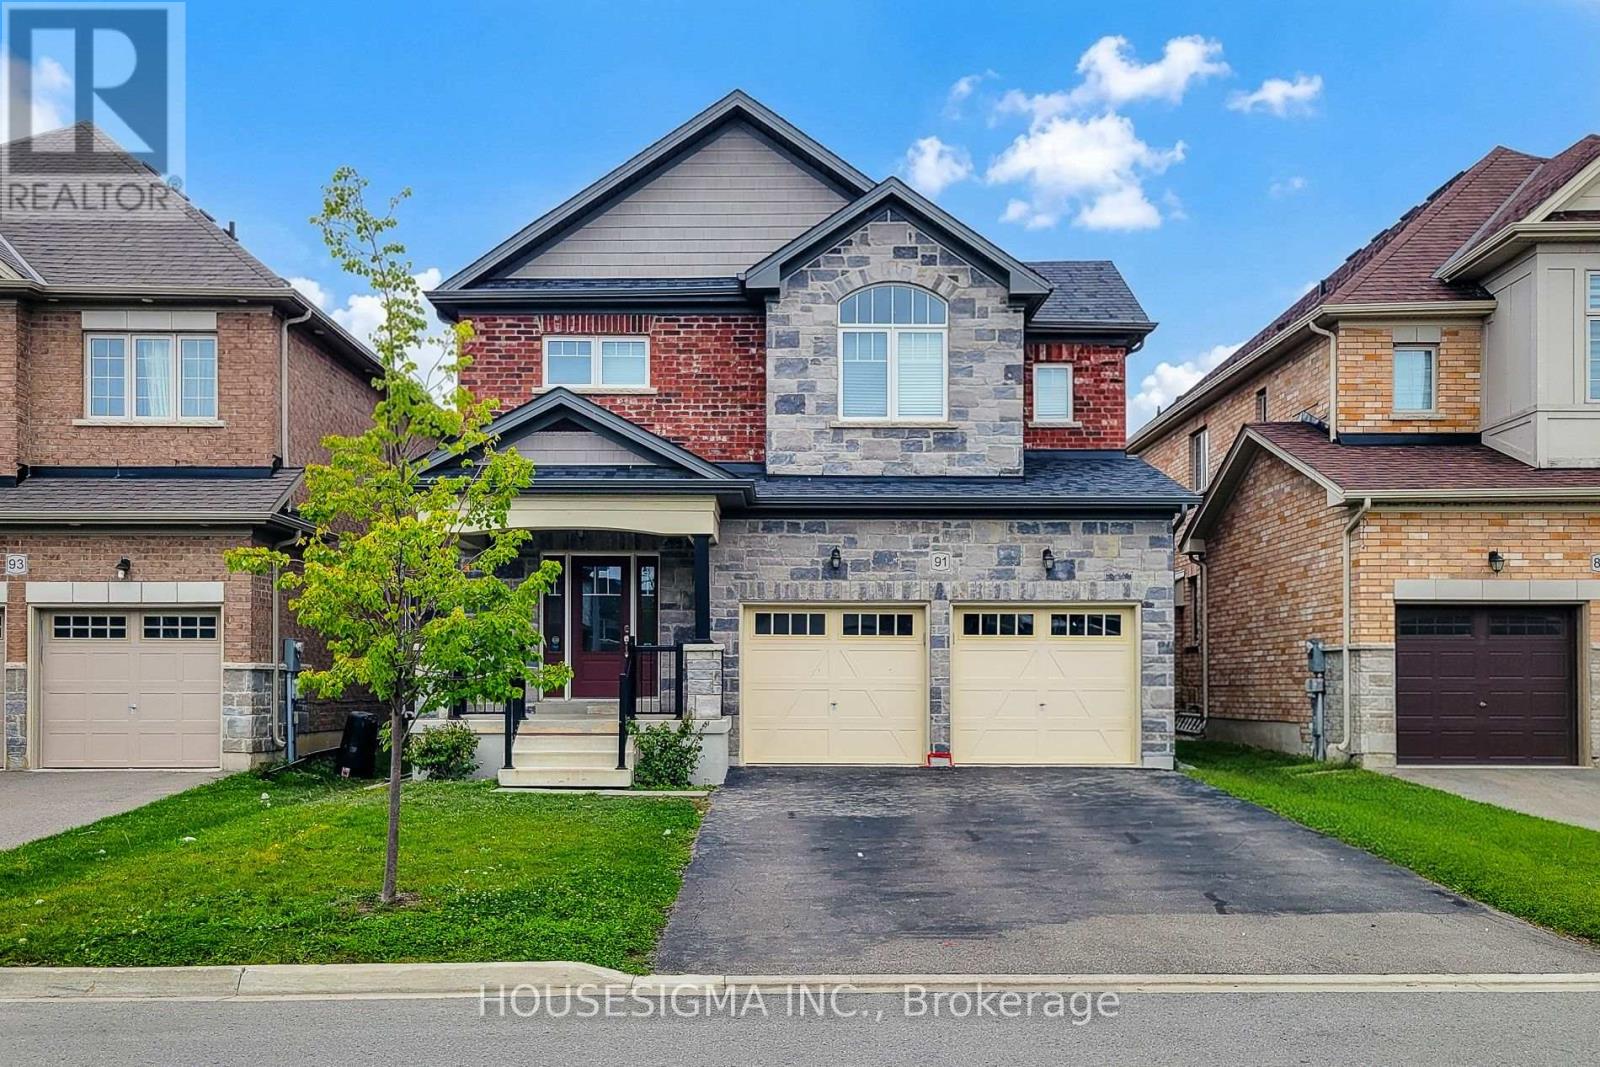
4 bed5 bath2,500–3,000 sq ft
91 Homestead Way
Rolling Meadows, Thorold
1 month agoMLS® X13750950
HOUSESIGMA INC.
20 Velvet Way
Rolling Meadows, Thorold, Ontario L2V0P3
For rent· Added
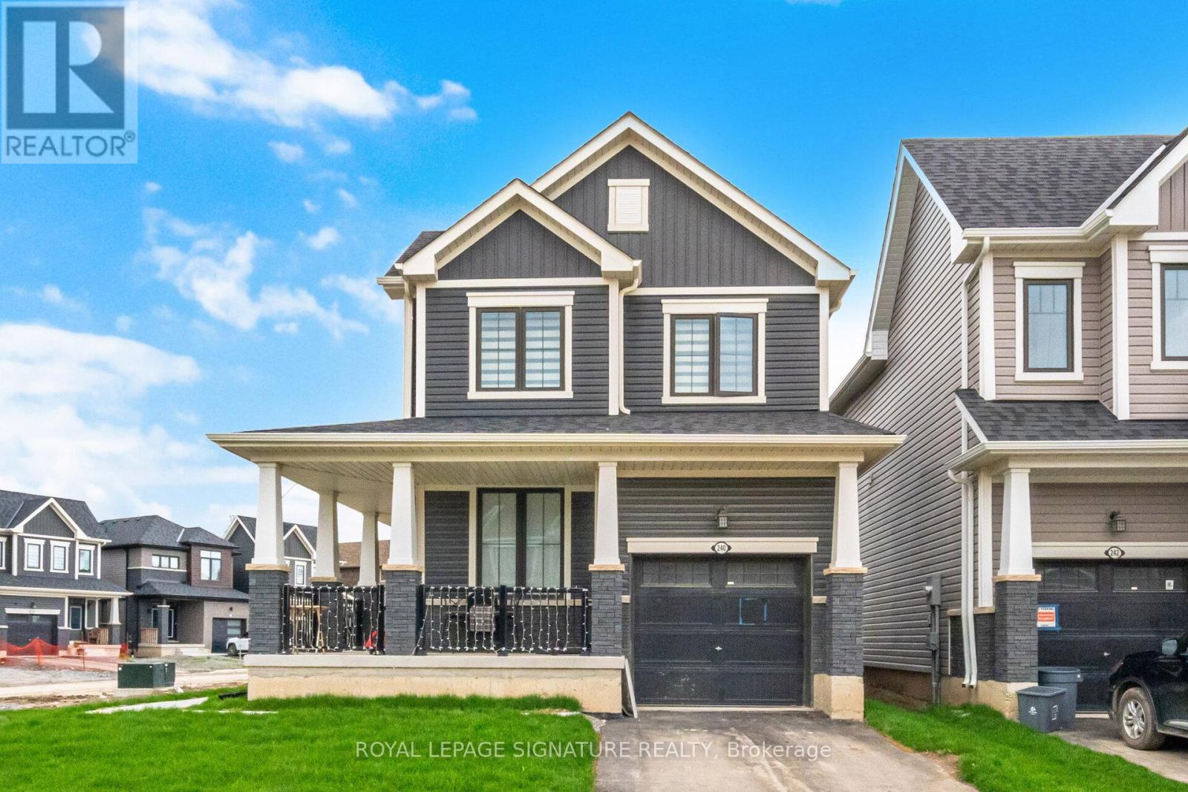
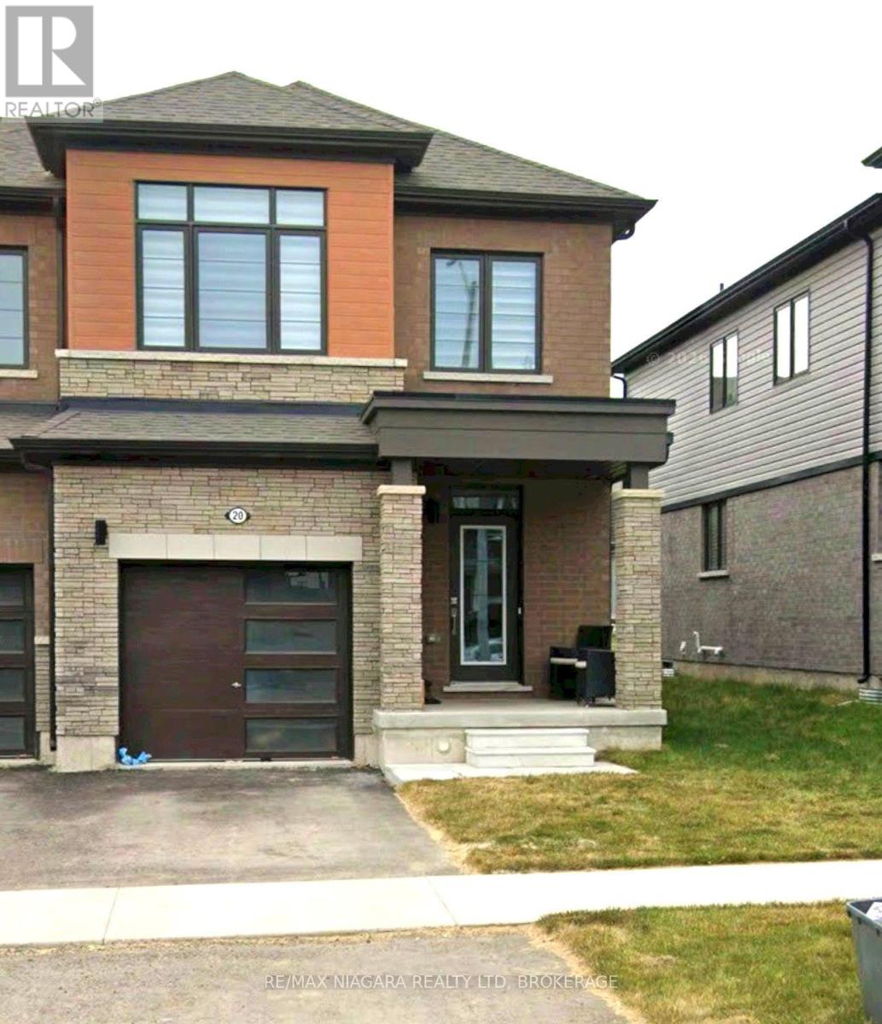
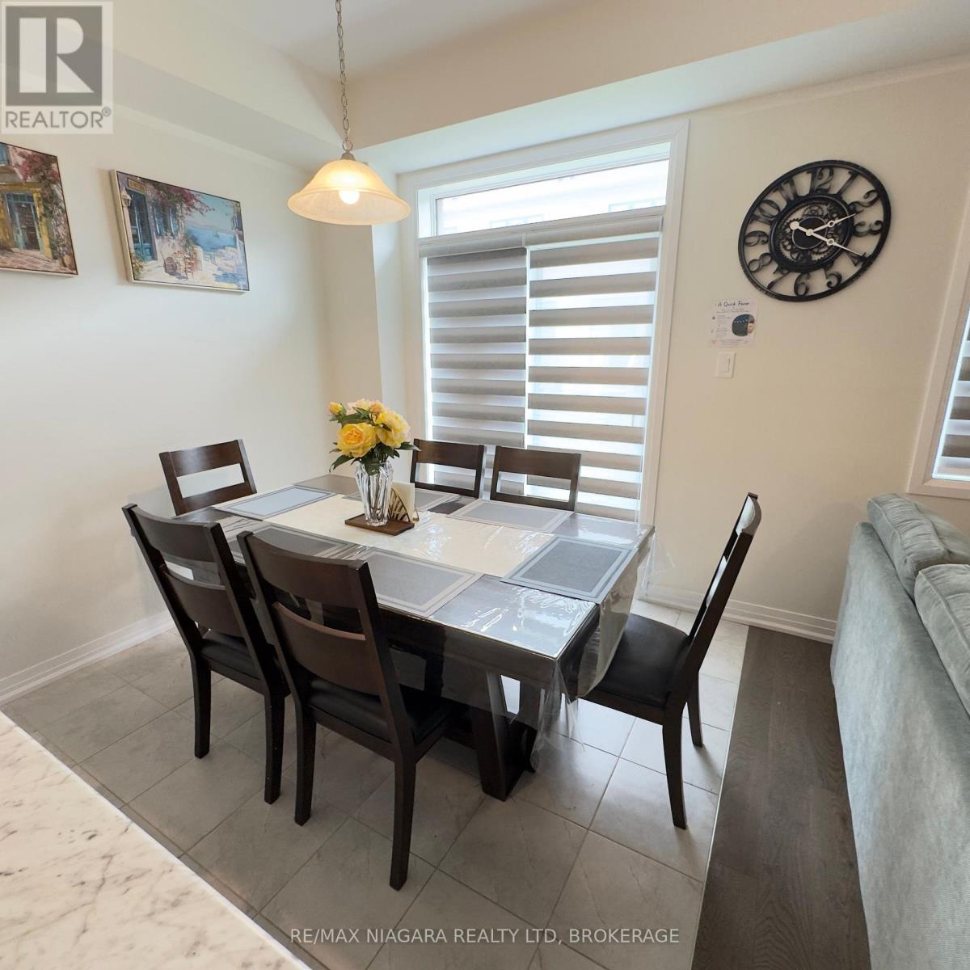
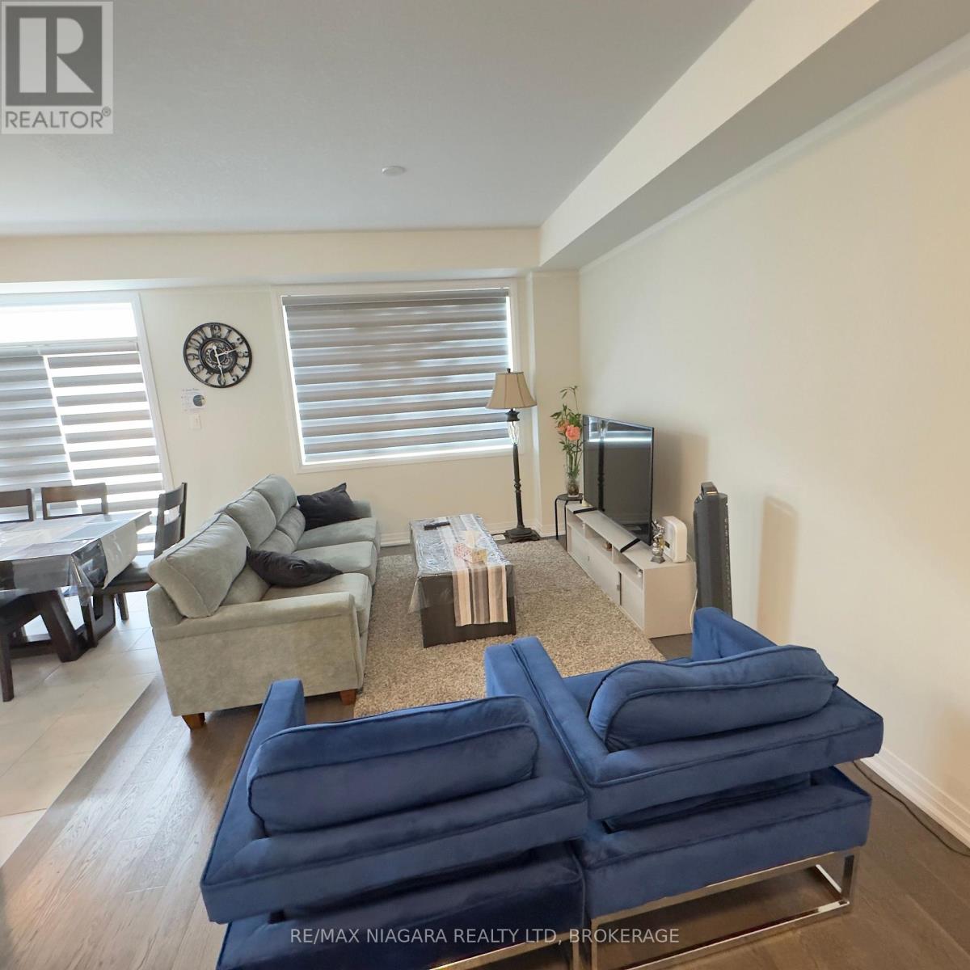
Welcome to 20 Velvet Way in Thorold. This End Unit 2 Storey Townhouse in the Empire Calderwood Development Has 3 Spacious Bedrooms, 3 Bathrooms including 2 four piece washrooms and a 2 Piece powder room on the main floor, Garage Parking and a Driveway. The primary Bedroom has a walk-in closet and Ensuite with a stand-up shower and separate bathtub. This home is minutes from all the amenities of Niagara Falls and Highway 406.
Map data © OpenStreetMap contributors
No open houses are scheduled for this home.
Can't make it? Request a private viewing.
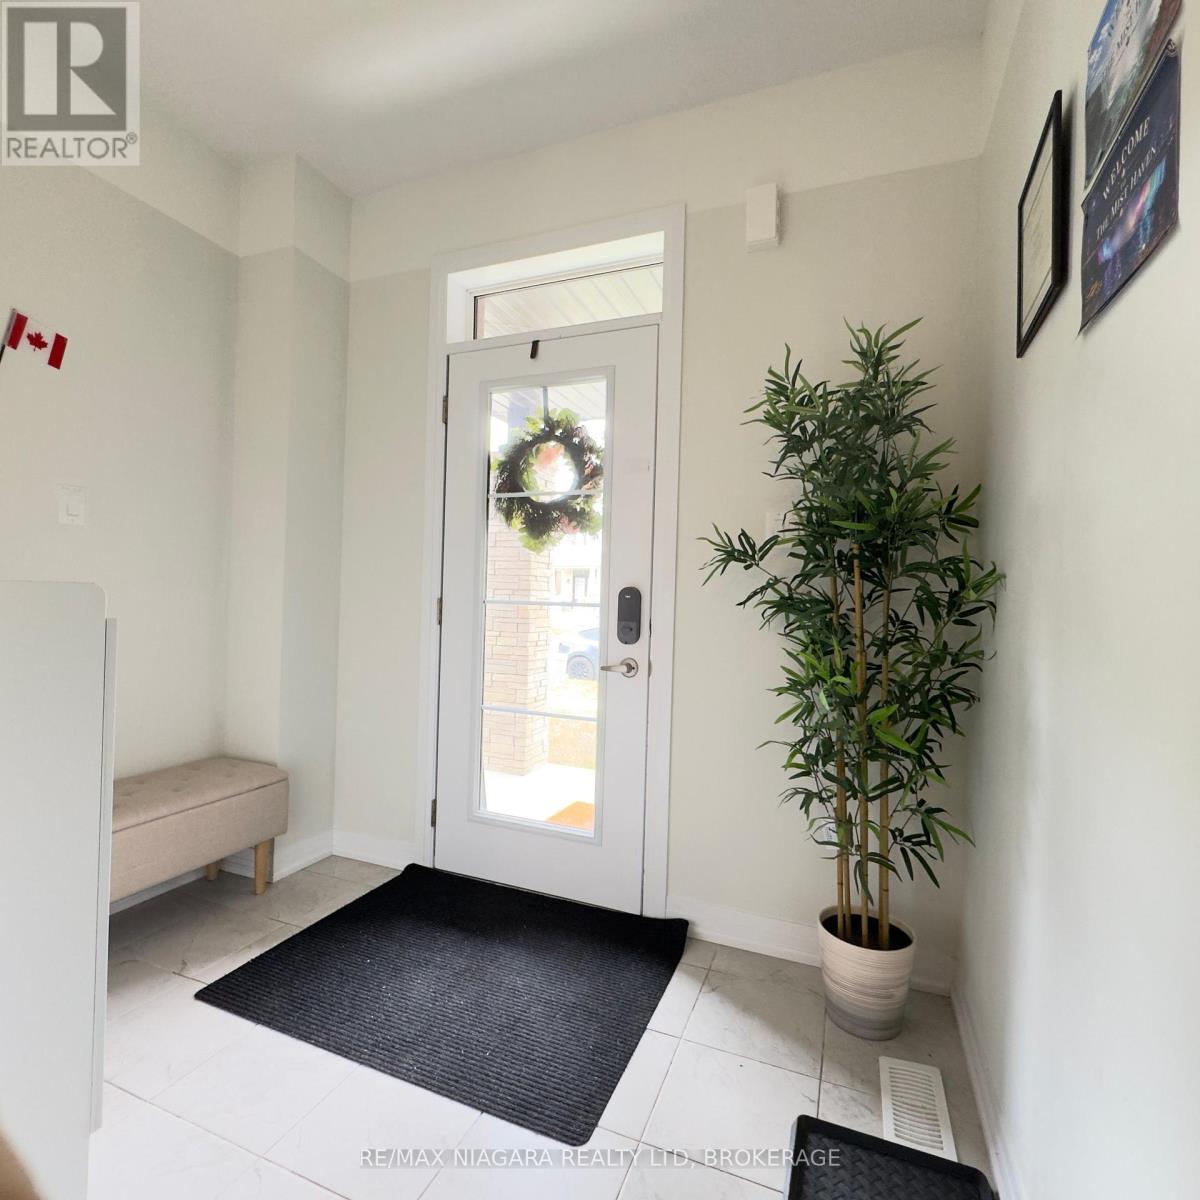
| Foyer | Main level | 2.59 x 1.85 m |
| Bedroom 3 | Second level | 5.25 x 2.72 m |
| Partial bathroom | Main level | 1.68 x 1.44 m |
| Dining room | Main level | 2.62 x 2.6 m |
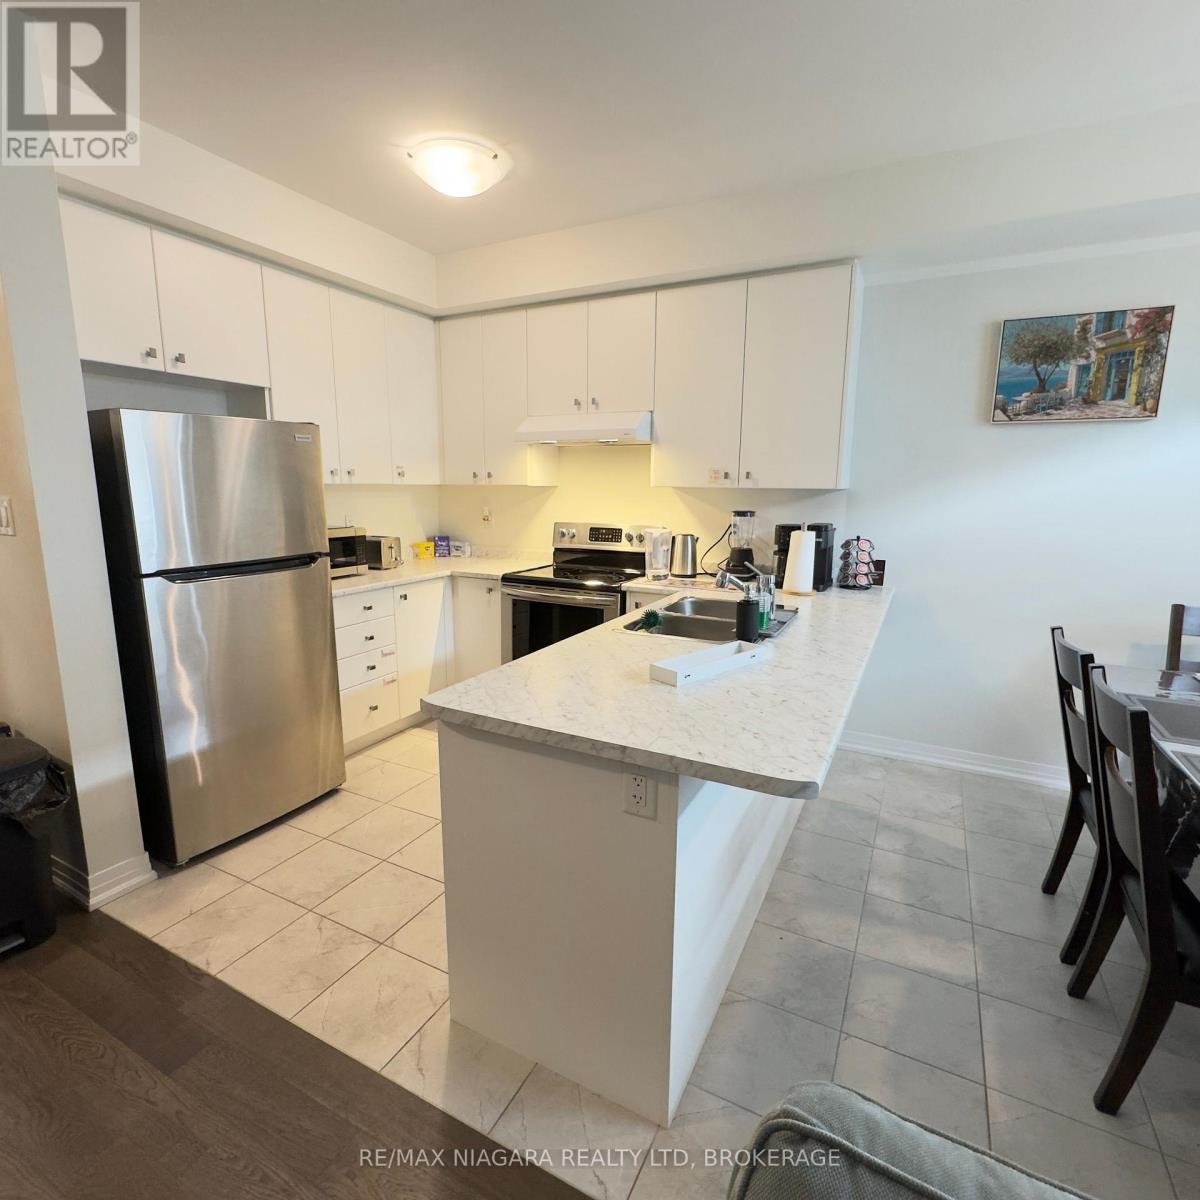
| Kitchen | Main level | 3 x 2.6 m |
| Great room | Main level | 6.55 x 3.2 m |
| Bathroom | Second level | 3.95 x 1.87 m |
| Primary Bedroom | Second level | 4.35 x 3.95 m |
| Laundry room | Second level | 1.88 x 1.88 m |
| Bathroom | Second level | 2.43 x 1.88 m |
| Bedroom 2 | Second level | 3.5 x 2.95 m |