 For sale 50
$649,900
3 bed4 bath1,100–1,500 sq ft
27 Harmony Way
Rolling Meadows, Thorold
2 months agoMLS® X13608348
RE/MAX REALTY SPECIALISTS INC.
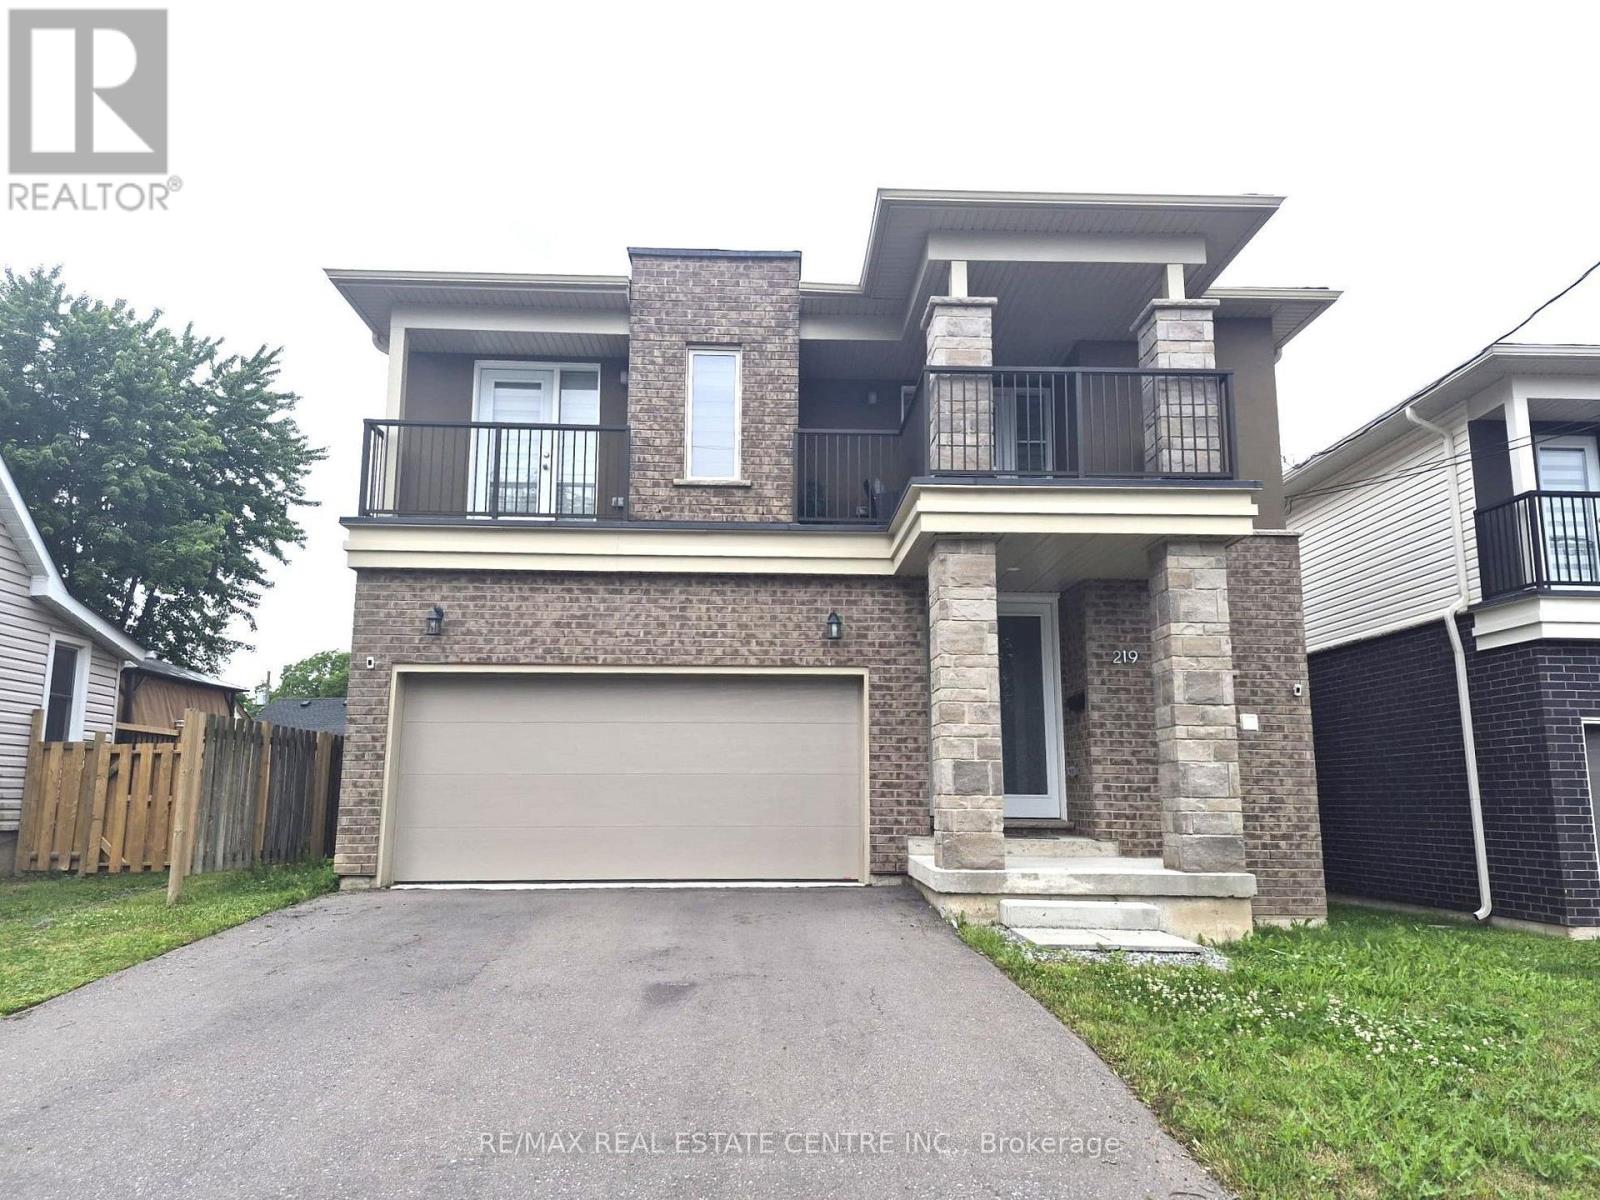
219 Taylor Street
Allanburg/Thorold South, Thorold, Ontario L2V1C2
For sale· Added
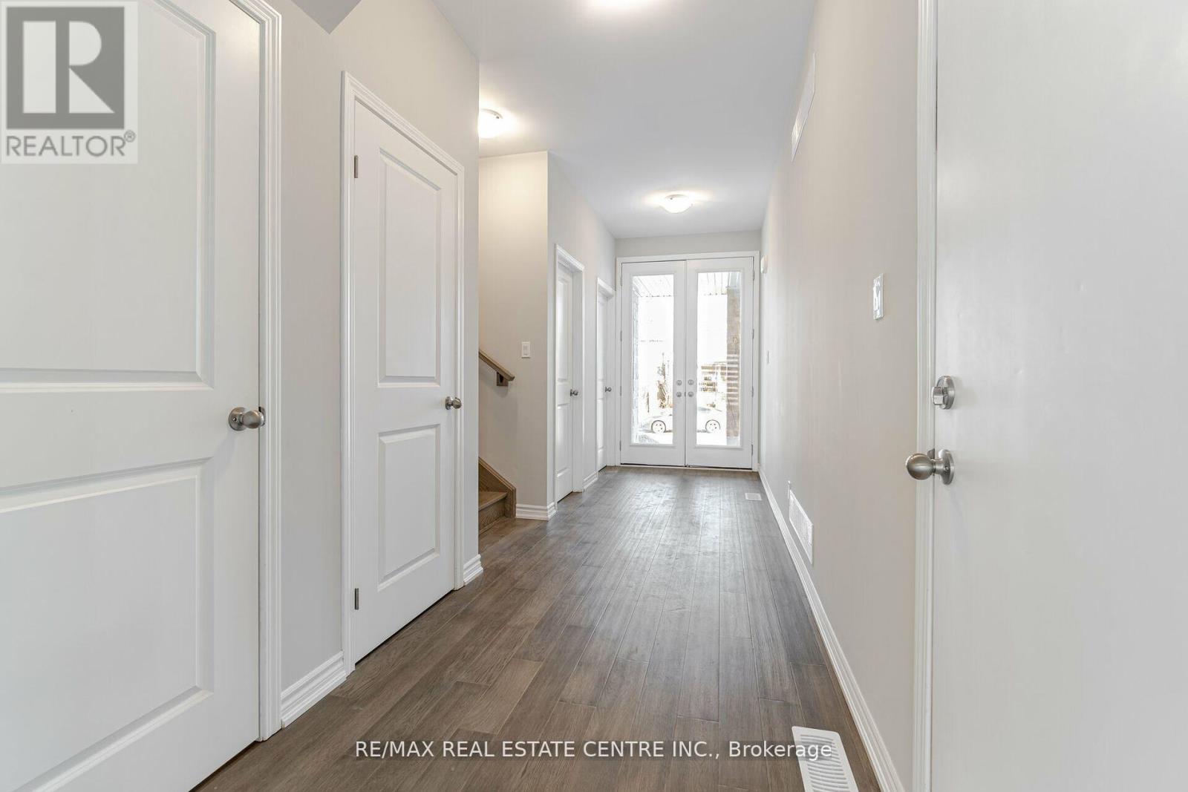
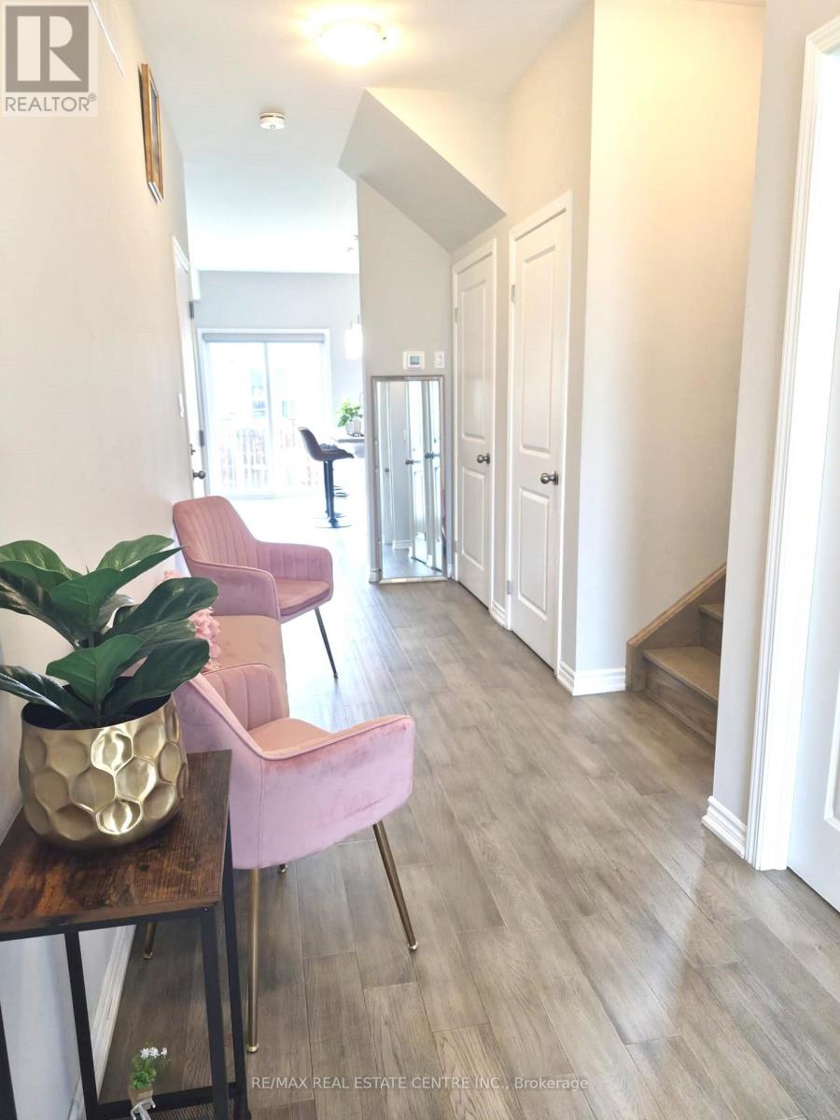
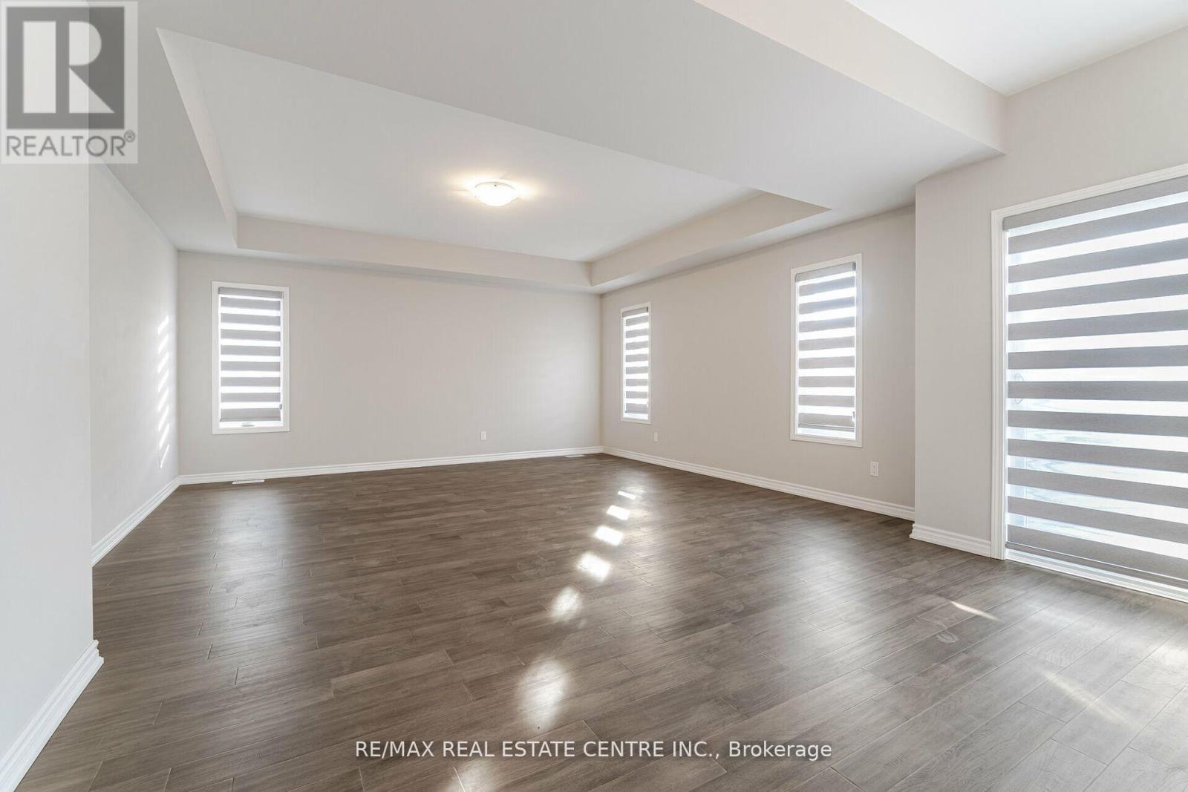
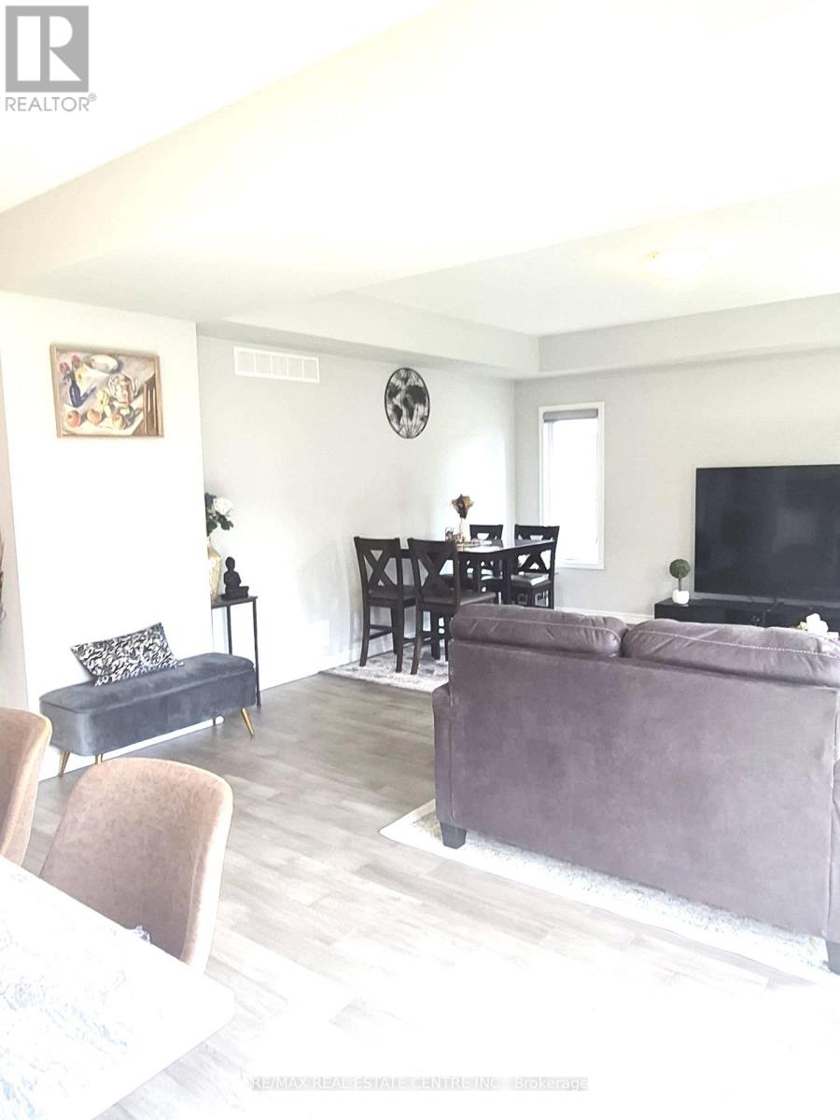
This Beautiful Modern Elevation Home Features, 3 years new. 9" Ceiling On Main Floor, 4 Bedroom & 4 Bath With 3 Full Bath Upstairs. 2 Master Bedrooms & 2 Bedrooms With Jack & Jill Washroom. Open Concept Great Room Features Hardwood Floor With Elegant White Kitchen Features Stainless Steels Appliances & Built-in Centre Island. You Get 2 Bedrooms with 2 Separate Balconies. Amazing Full Size Bedrooms With Closets & Broadloom Flooring For Comfort Stay On 2nd Floor. 2 Car Garage With 4 Cars Parking On Driveway. Separate Entrance From Builder To Basement For Unit Dwelling Use In Future. Rough-In For Washroom In Basement. TARION Warranties Included.
Map data © OpenStreetMap contributors
No open houses are scheduled for this home.
Can't make it? Request a private viewing.
| Great room | Main level | 4.1 x 5.14 m |
| Kitchen | Main level | 5.4 x 4.6 m |
| Dining room | Main level | 0 x 0 m |
| Laundry room | Main level | 0 x 0 m |
| Primary Bedroom | Second level | 4.4 x 4.7 m |
| Bedroom 2 | Second level | 3.2 x 3.6 m |
| Bedroom 3 | Second level | 3.7 x 3.4 m |
| Bedroom 4 | Second level | 4.2 x 4.4 m |