 For sale 50
$649,900
3 bed4 bath1,100–1,500 sq ft
27 Harmony Way
Rolling Meadows, Thorold
2 months agoMLS® X13608348
RE/MAX REALTY SPECIALISTS INC.
2376 Centre Street
Allanburg/Thorold South, Thorold, Ontario L0S1A0
For sale· Added
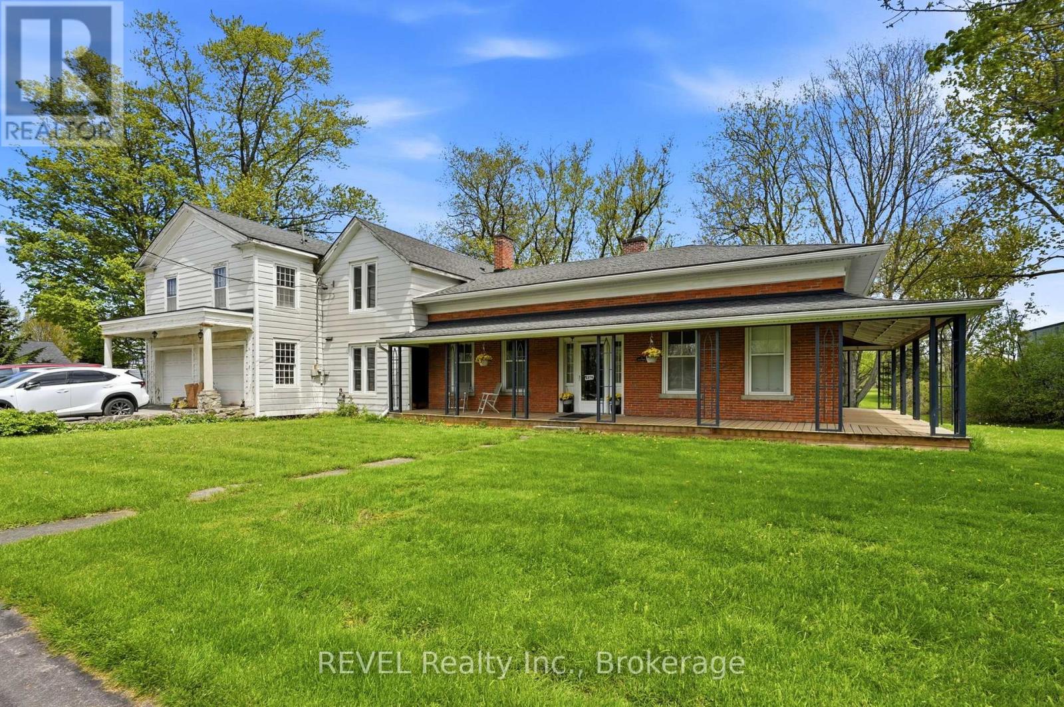
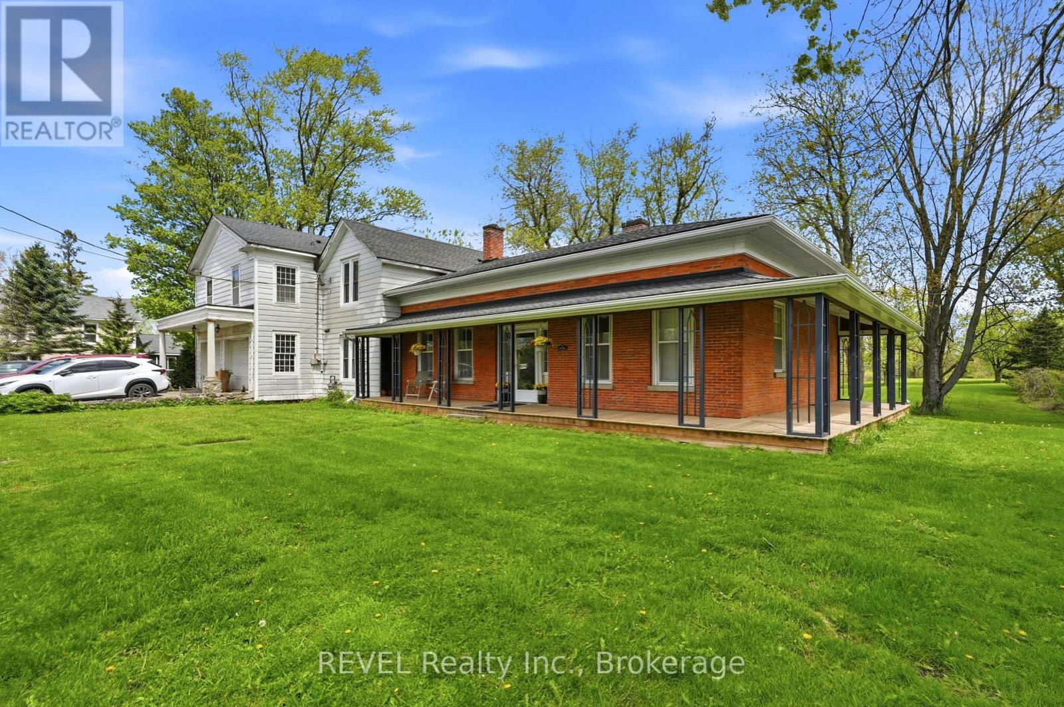
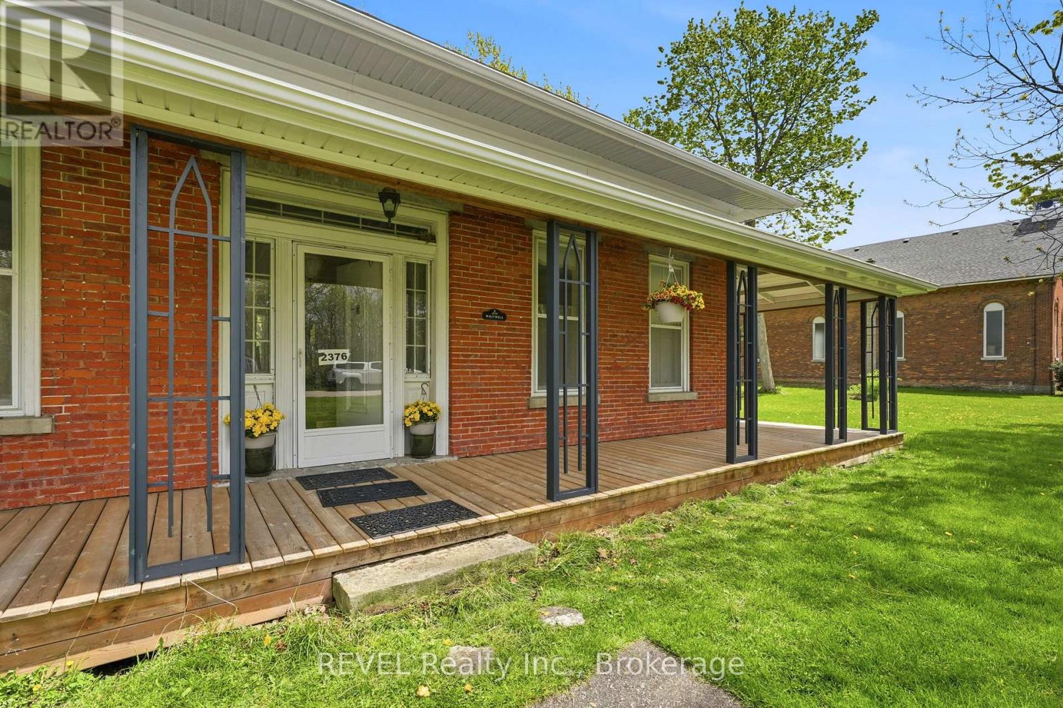
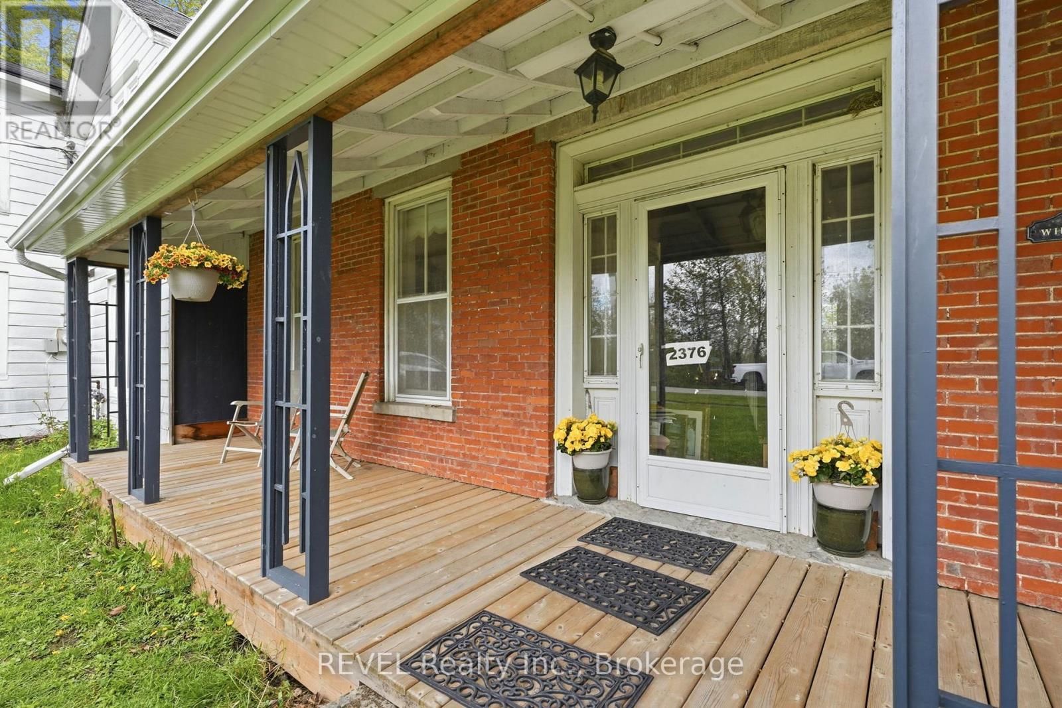
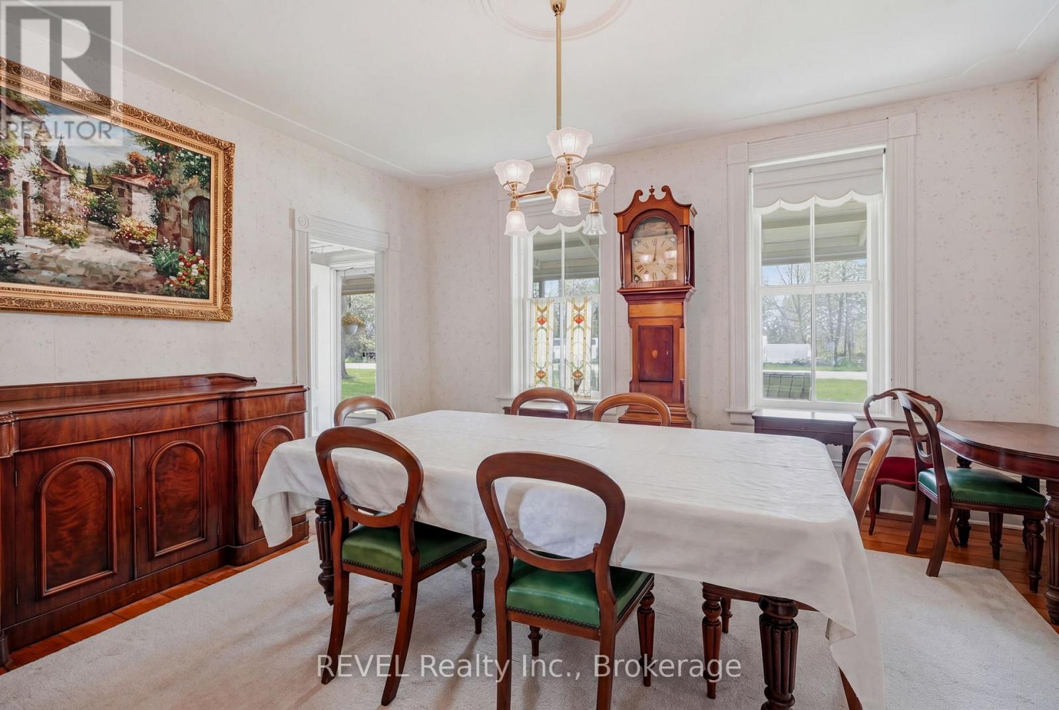
Enjoy the canal views or saunter along the Canal trail onto the park like acreage of this one of a kind listing nestled geographically in the centre of the Niagara region. With easy access to Niagara Falls and Fonthill, this regency cottage two storey character home with upgraded wrap around porch offers an idyllic setting with modern farmhouse capabilities. Featuring three spacious bedrooms, two car garage/workshop, over 1.4 acres of treed backyard space and full city services, this historic gem hosts a formal dining room with original hardwood floors, farmhouse kitchen, office, library, family room centred by fireplace hearth and a sunroom/Muskoka room, to fully maximize the privacy and peace of this 189ft. wide lot, which may invite the options of garden suites or a severance and build. The potential of this property is contagious.
Map data © OpenStreetMap contributors
No open houses are scheduled for this home.
Can't make it? Request a private viewing.
| Living room | Main level | 4.83 x 3.58 m |
| Bedroom 3 | Second level | 4.22 x 2.79 m |
| Bathroom | Second level | 0 x 0 m |
| Sitting room | Main level | 4.65 x 4.22 m |
| Den | Main level | 3.78 x 3.58 m |
| Kitchen | Main level | 4.22 x 3.61 m |
| Dining room | Main level | 4.67 x 4.22 m |
| Bathroom | Main level | 0 x 0 m |
| Laundry room | Main level | 0 x 0 m |
| Primary Bedroom | Second level | 13.49 x 4.34 m |
| Bathroom | Second level | 0 x 0 m |
| Bedroom 2 | Second level | 4.22 x 3.58 m |