 For sale 50
$524,900
2+2 bed2 bath700–1,100 sq ft
28 Maitland Street
Thorold Downtown, Thorold
12 days agoMLS® X13846928
EXP REALTY
250 Esther Crescent
Hurricane/Merrittville, Thorold, Ontario L3B0H1
For sale· Added
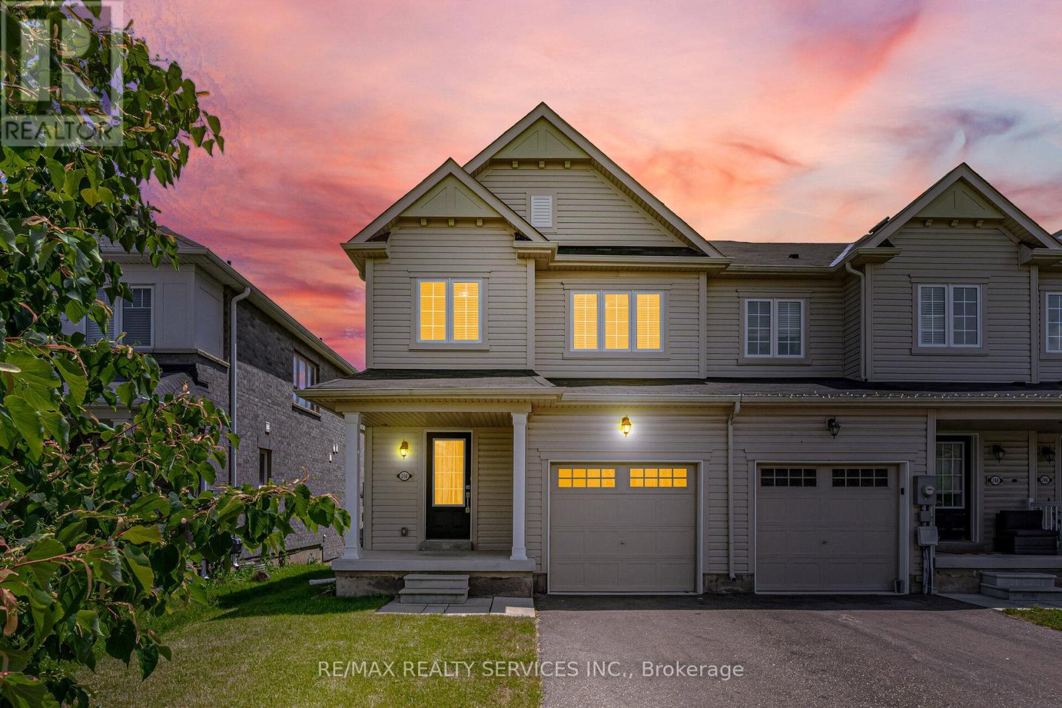
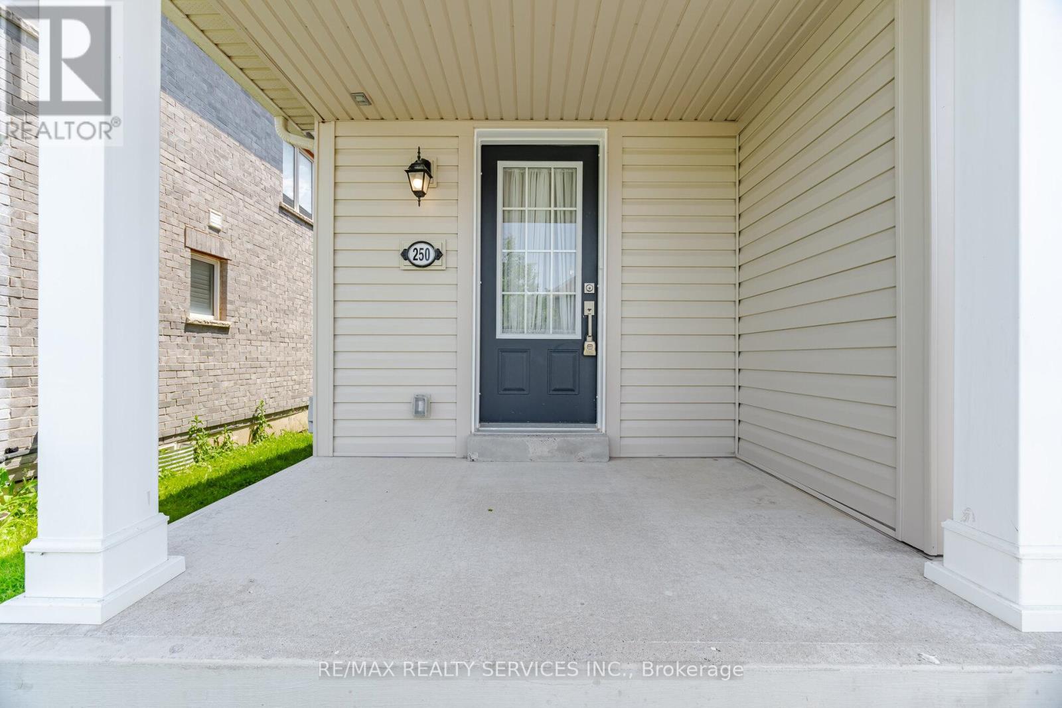
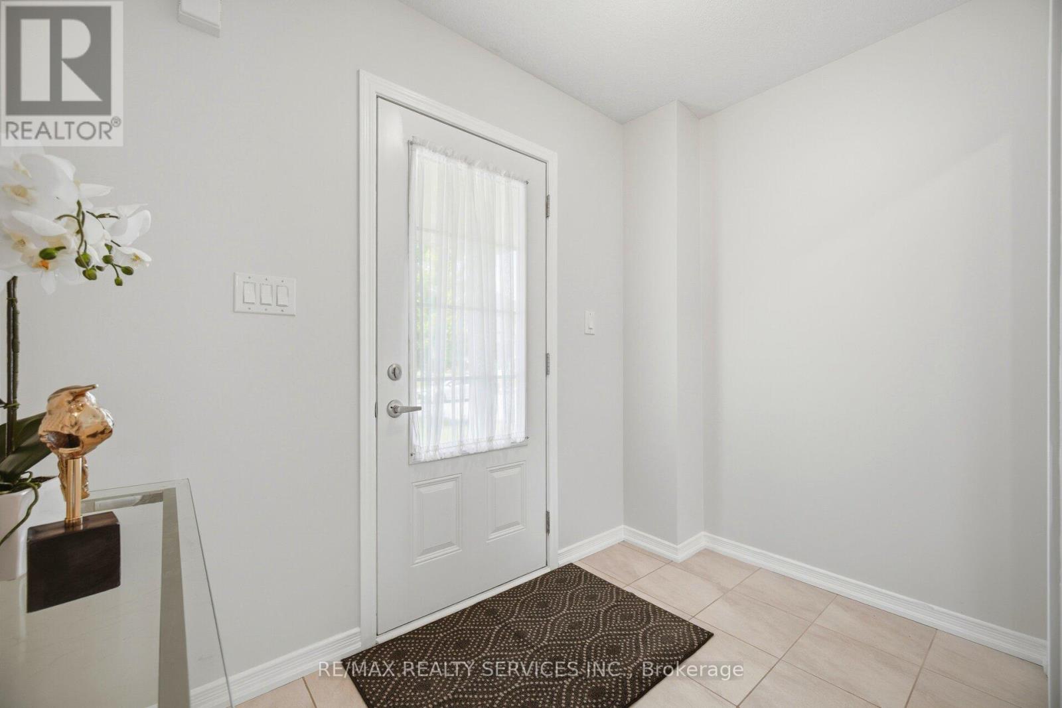
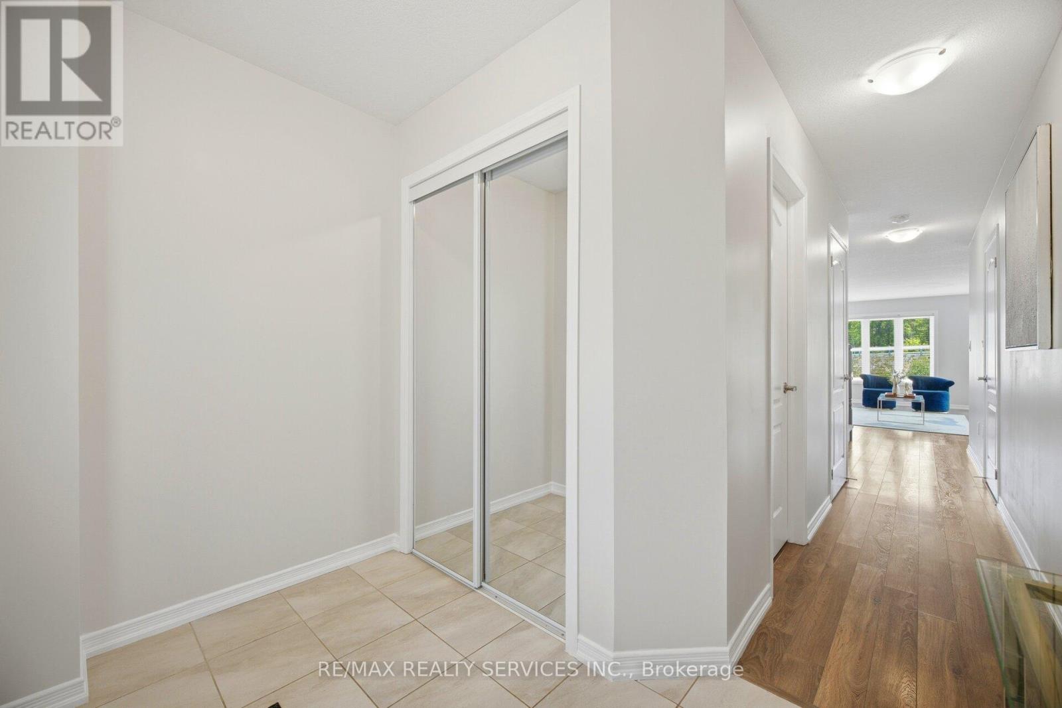
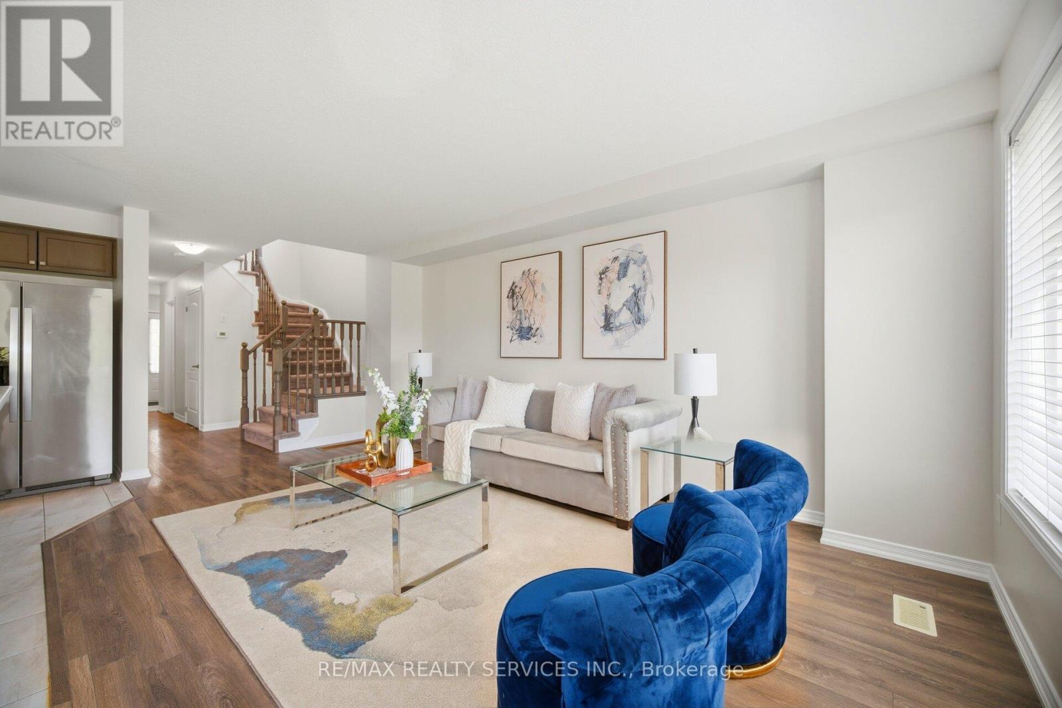
//2 Storey Fully Freehold End-Unit Townhouse** 3 Bedrooms & 3 Washrooms House With Backyard In Demanding Thorold Area! Enjoy Open-Concept Main Floor With Abundant Natural Light Throughout* Upgraded Family Size Kitchen Includes Ceramic Floor, Oak Cabinets & Stainless Steel Appliances, Perfect For Family Meals Or Entertaining! Step Out From The Dining Area Onto A Backyard Ideal For Relaxing Or Summer Bbqs. Laundry Is Conveniently Located In Main Floor & Direct Access To Garage! 3 Spacious Bedrooms, Primary Bedroom Comes With Walk-In Closet & Private Ensuite Bathroom! No Side Walk Driveway To Accomodate Extra Parking [3 Cars Parking] Whole House Is Freshly & Professionally Painted* Un-Finished Poviding A Blank Canvas For Your Future Plans. Conveniently Located Just Minutes From Brock University & Niagara College, Highway 406. Close To Schools, Shopping Centres, Public Transit, Parks, And Easy Highway Access Must View House! Shows 10/10*
Map data © OpenStreetMap contributors
No open houses are scheduled for this home.
Can't make it? Request a private viewing.
| Kitchen | Ground level | 0 x 0 m |
| Bedroom 2 | Second level | 0 x 0 m |
| Living room | Ground level | 0 x 0 m |
| Laundry room | Ground level | 0 x 0 m |
| Bedroom 3 | Second level | 0 x 0 m |
| Dining room | Ground level | 0 x 0 m |
| Primary Bedroom | Second level | 0 x 0 m |