 For sale 50
$524,900
2+2 bed2 bath700–1,100 sq ft
28 Maitland Street
Thorold Downtown, Thorold
12 days agoMLS® X13846928
EXP REALTY
29 Baxter Crescent
Confederation Heights, Thorold, Ontario L2V4S1
For sale· Added
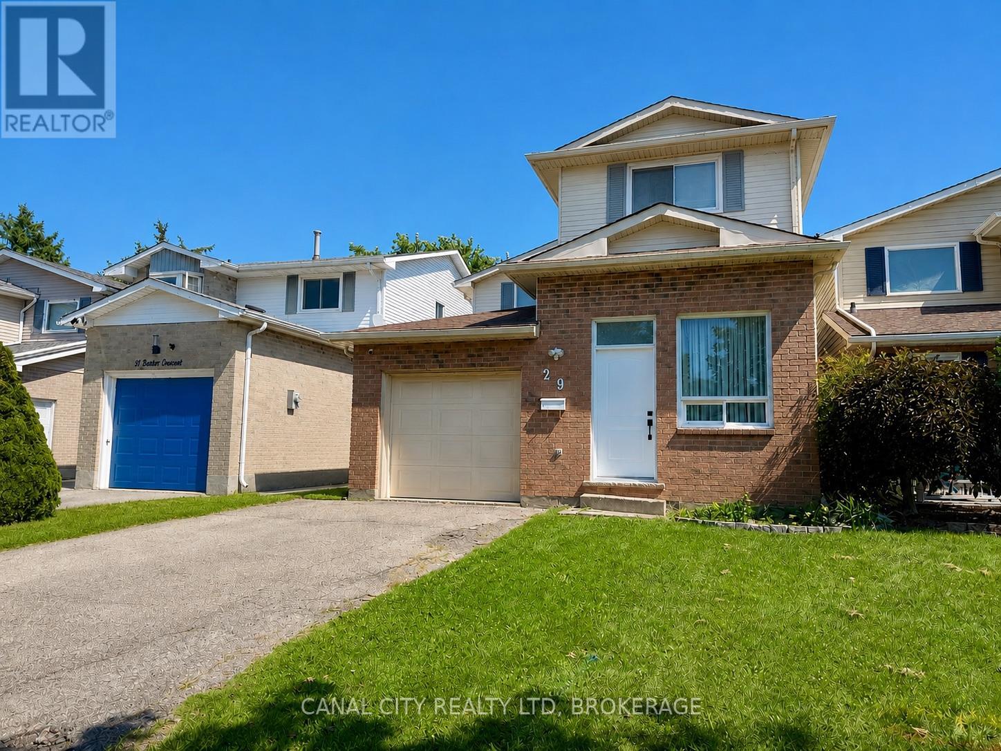
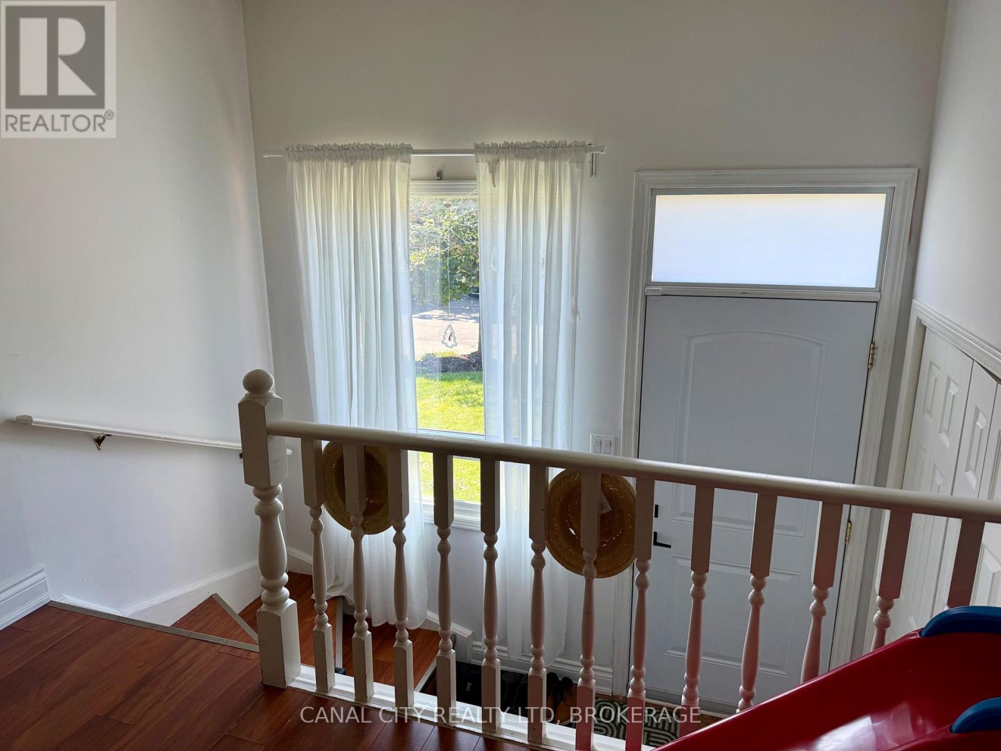
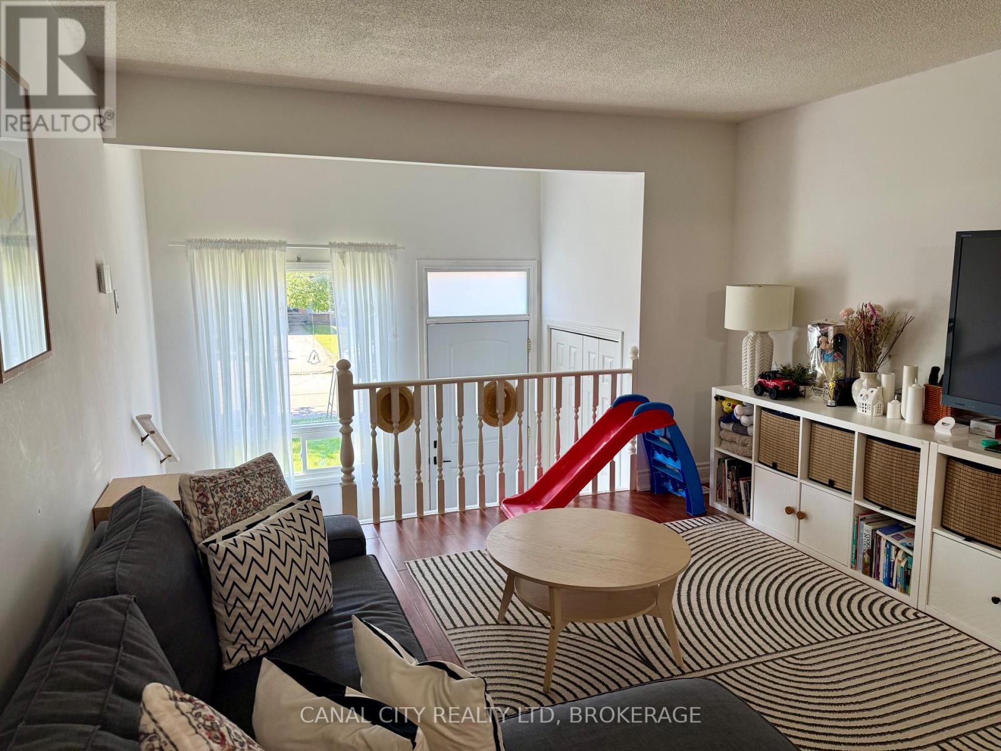
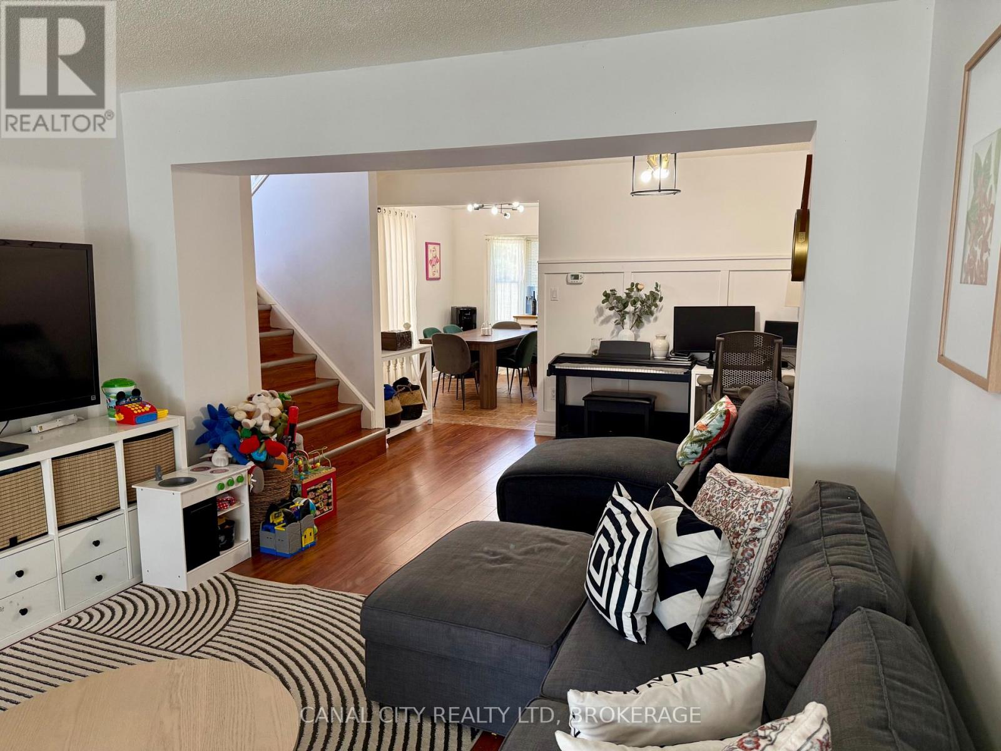
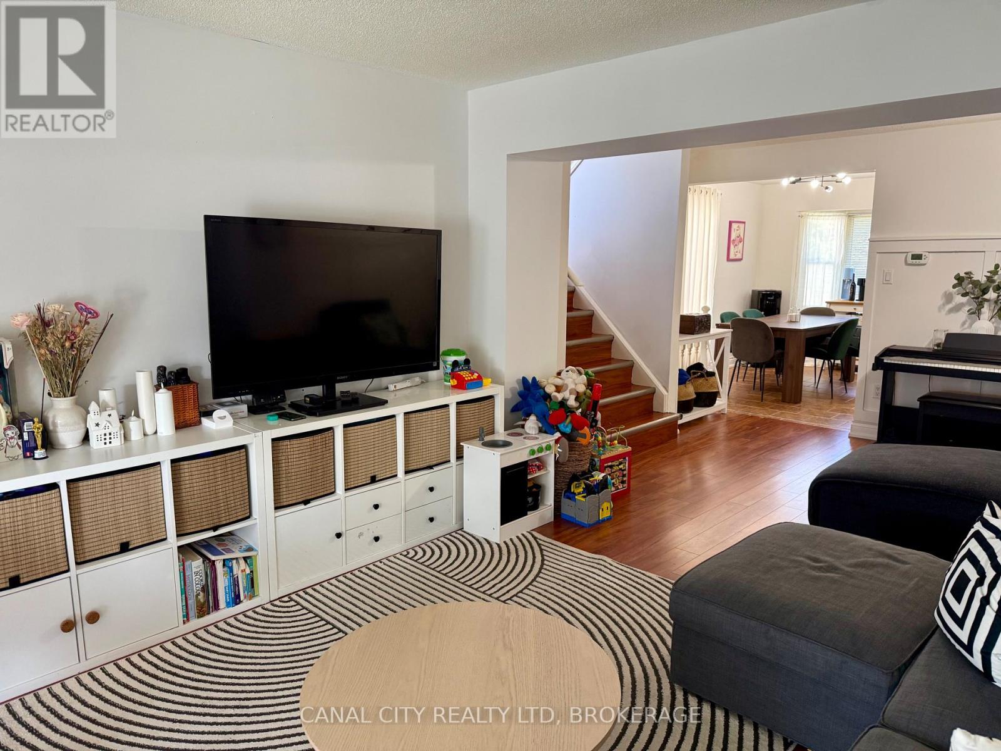
Welcome to this well maintained 2 storey home located in the desirable Confederation Heights neighbourhood of Thorold! Offering a versatile layout with 2 bedrooms on the upper level plus 2 additional bedrooms in the finished lower level, this home provides plenty of space for families, guests or a home office. The main level features a convenient 2 pc powder room, while the second level offers a full 4 pc bathroom. The finished basement adds valuable additional living space and includes a 3 pc bathroom, making it ideal for older children, guests or extended family. This home also boasts a single attached garage with inside entry. Located in a popular, family-friendly neighbourhood close to schools, parks, shopping, Brock University, public transit, major highway access and all amenities. A great opportunity to make Confederation Heights home!
Map data © OpenStreetMap contributors
No open houses are scheduled for this home.
Can't make it? Request a private viewing.
| Oct 1, 2026 | $549,900 | ▼ $40,000 |
| Sep 4, 2026 | $589,900 | First recorded price |
Price changes since Sep 4, 2026.
| Kitchen | Main level | 4.67 x 3.4 m |
| Dining room | Main level | 3.48 x 3.05 m |
| Living room | Main level | 4.9 x 3.51 m |
| Primary Bedroom | Second level | 4.42 x 3.45 m |
| Bedroom 2 | Second level | 3.81 x 3.51 m |
| Bedroom | Basement | 4.5 x 3 m |