 For sale 50
$799,900
7 bed3 bath3,500–5,000 sq ft
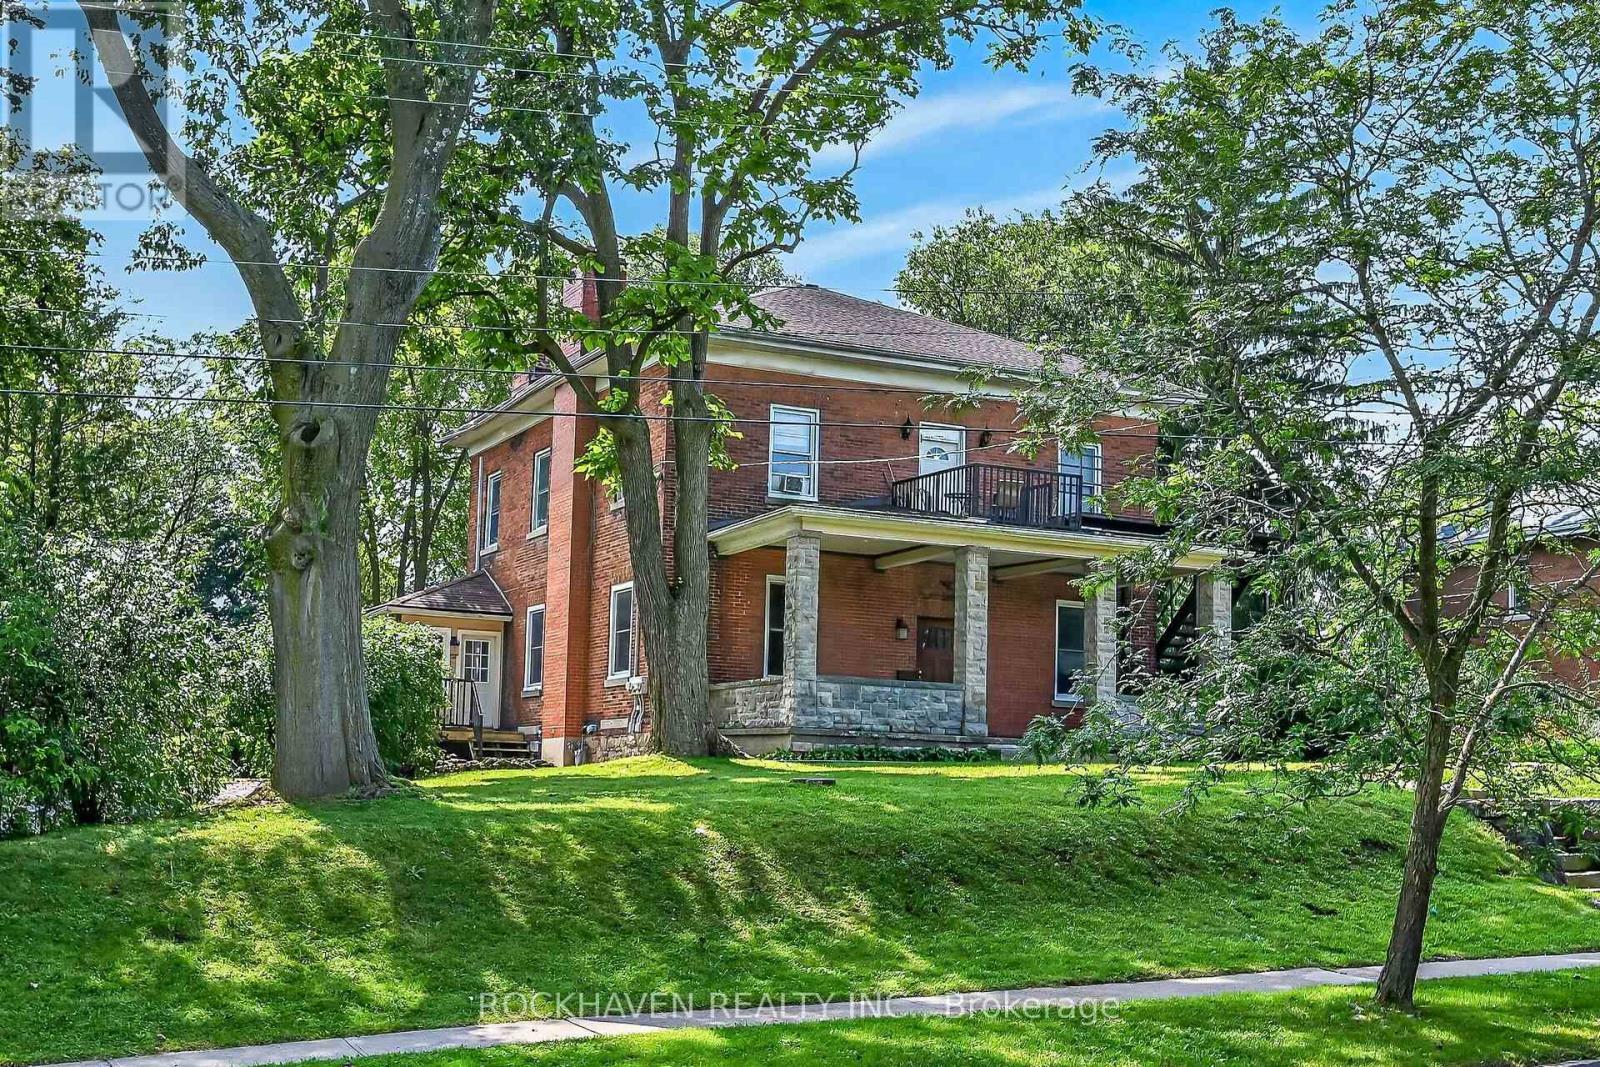
15 St David Street West
Thorold Downtown, Thorold
1 month agoMLS® X13750206
ROCKHAVEN REALTY INC.
3 Delicious Court
Rolling Meadows, Thorold, Ontario L2V0B8
For sale· Added
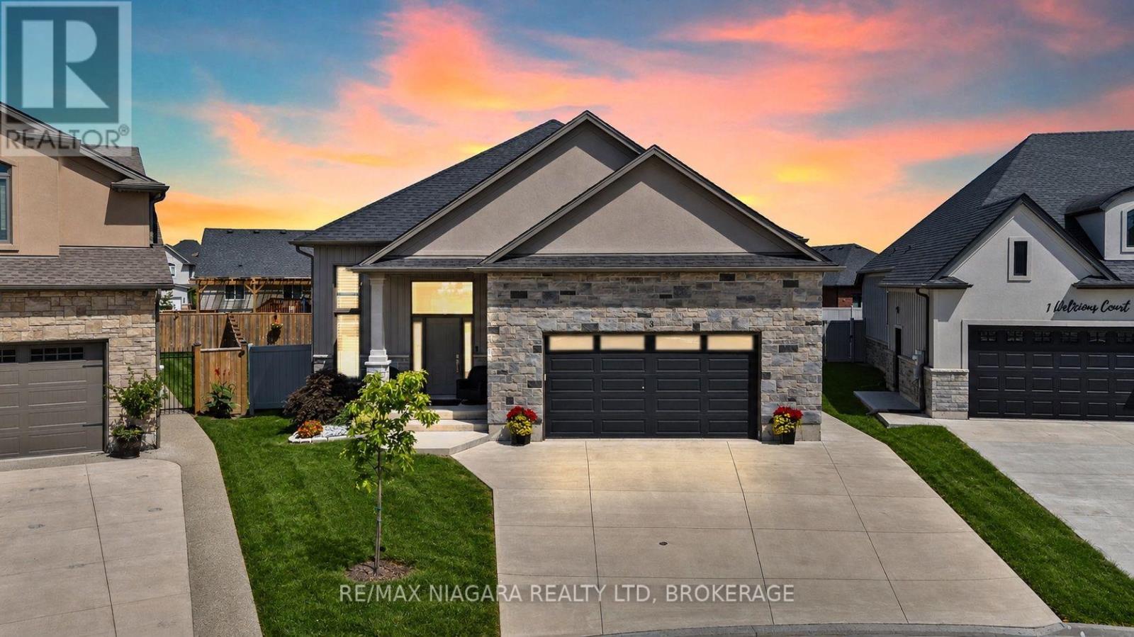
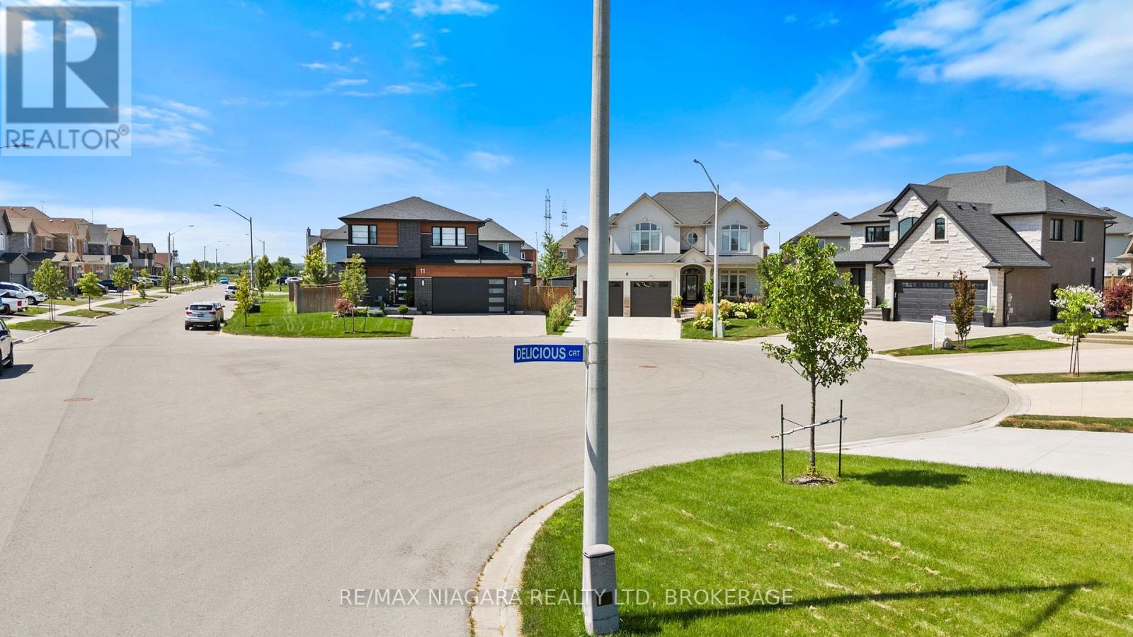
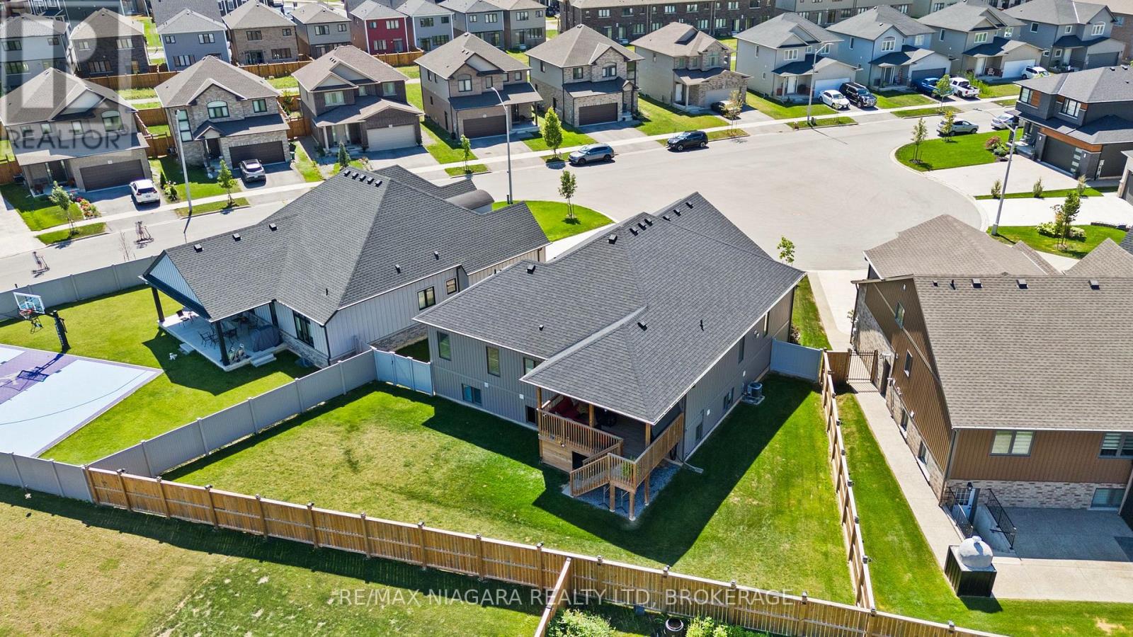
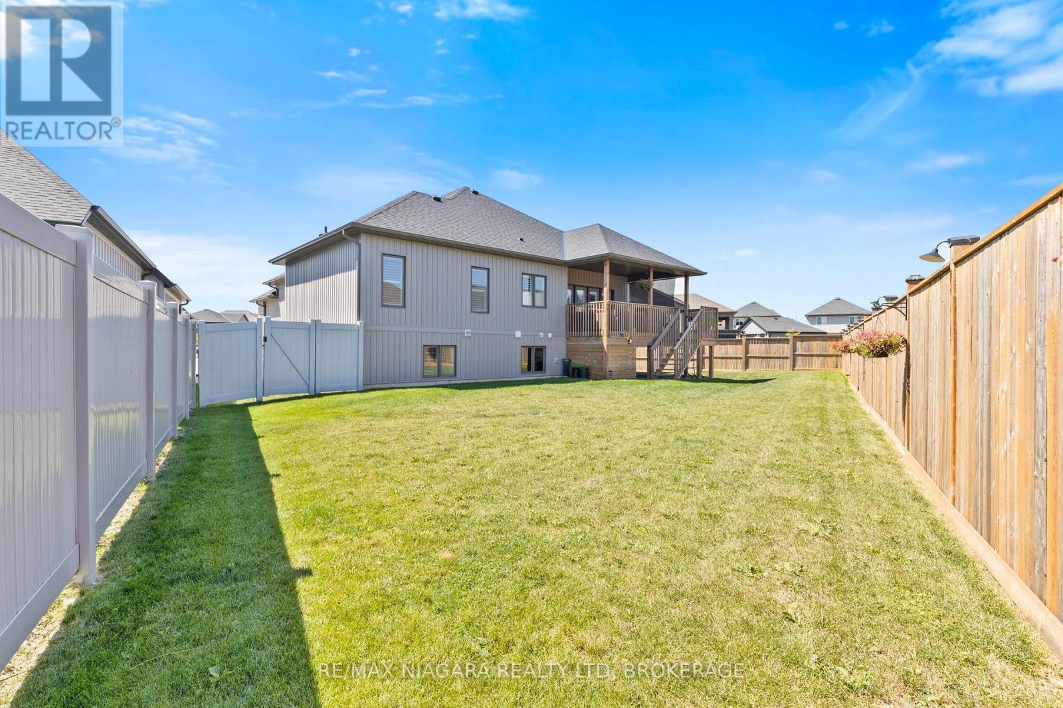
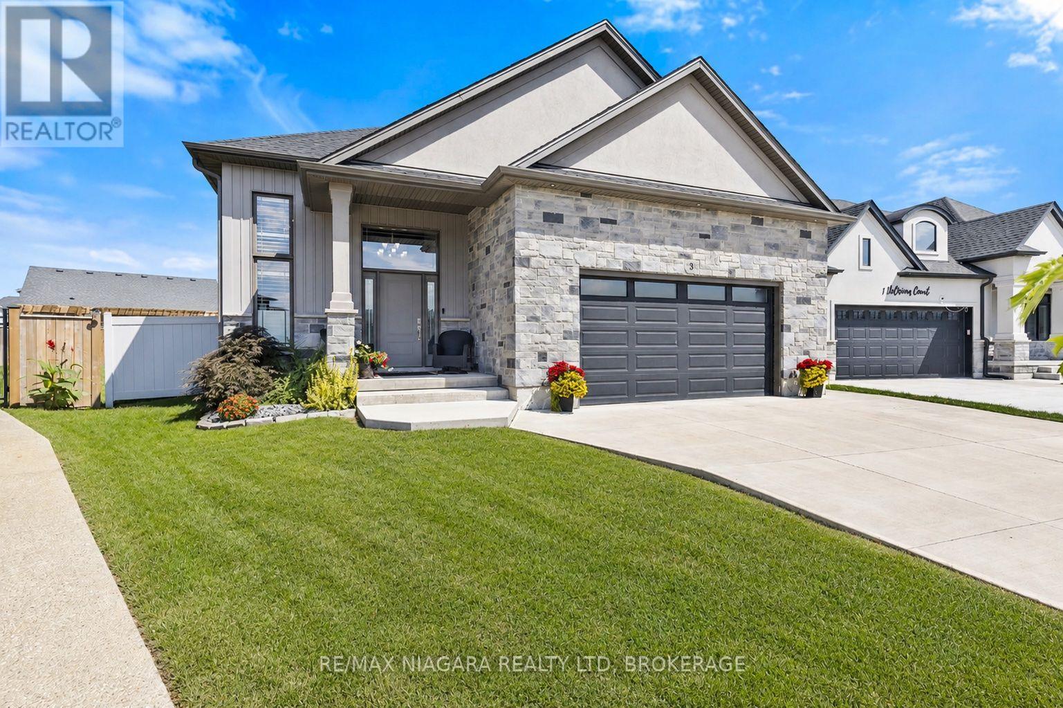
Welcome to 3 Delicious Court - and I dare you to find a tastier deal than this one.Built in 2023, this incredible custom raised bungalow sits on a massive pie-shaped lot tucked away on a hidden gem of a court surrounded by other beautiful custom homes in Rolling Meadows.With 5 total bedrooms, 3 bathrooms, 2 kitchens and 2 laundry rooms and 9-foot ceilings on BOTH levels, this home offers an incredible setup for a large or multi-generational family. Even better, the fully finished walkout basement features its own entrance, kitchen, living room, 2 bedrooms, full bathroom and laundry - perfect for the in-laws, older kids, guests or some serious rental income potential.The bright main floor features a spacious living area, modern kitchen with quartz countertops, high-end appliances and custom shelving, 3 bedrooms, 2 bathrooms and main-floor laundry. Walk straight out to the massive deck overlooking the fully privacy-fenced backyard - an amazing space for entertaining or enjoying summer nights.California shutters throughout, gas lines for indoor cooking and BBQ, plus a double garage with an impressive 12-foot ceiling and 8-foot garage door.Quiet court. Huge lot. Nearly new custom home. Five bedrooms. Three bathrooms. Two kitchens. Two laundry areas. Separate basement entrance. Incredible income or multi-generational potential.Close to schools, parks, shopping and highway access.
Map data © OpenStreetMap contributors
No open houses are scheduled for this home.
Can't make it? Request a private viewing.
| Kitchen | Main level | 4.99 x 2.24 m |
| Bedroom 5 | Basement | 3.04 x 3.07 m |
| Laundry room | Basement | 1.89 x 1.29 m |
| Dining room | Main level | 4.09 x 2.42 m |
| Family room | Main level | 4.09 x 4.22 m |
| Pantry | Main level | 2.03 x 1.6 m |
| Primary Bedroom | Main level | 4.33 x 4.21 m |
| Bedroom 2 | Main level | 3.15 x 4.11 m |
| Living room | Basement | 4.48 x 4.93 m |
| Kitchen | Basement | 5.25 x 5.08 m |
| Bedroom 3 | Basement | 4.58 x 4.51 m |
| Bedroom 4 | Basement | 4.27 x 3.1 m |