 For sale 50
$699,000
3+3 bed2 bath700–1,100 sq ft
135 Keefer Road
Confederation Heights, Thorold
1 month agoMLS® X13698904
ROYAL LEPAGE FLOWER CITY REALTY
40 Ivy Crescent
Confederation Heights, Thorold, Ontario L2V0J9
For sale· Added
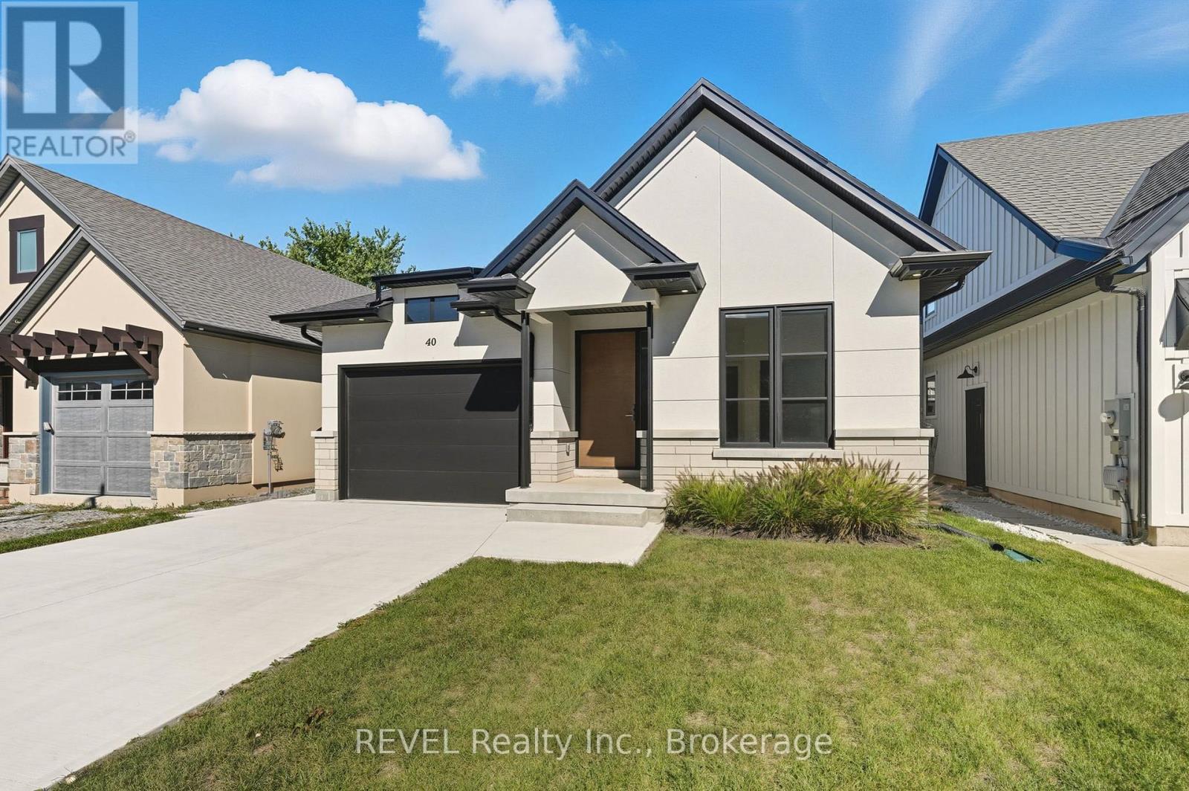
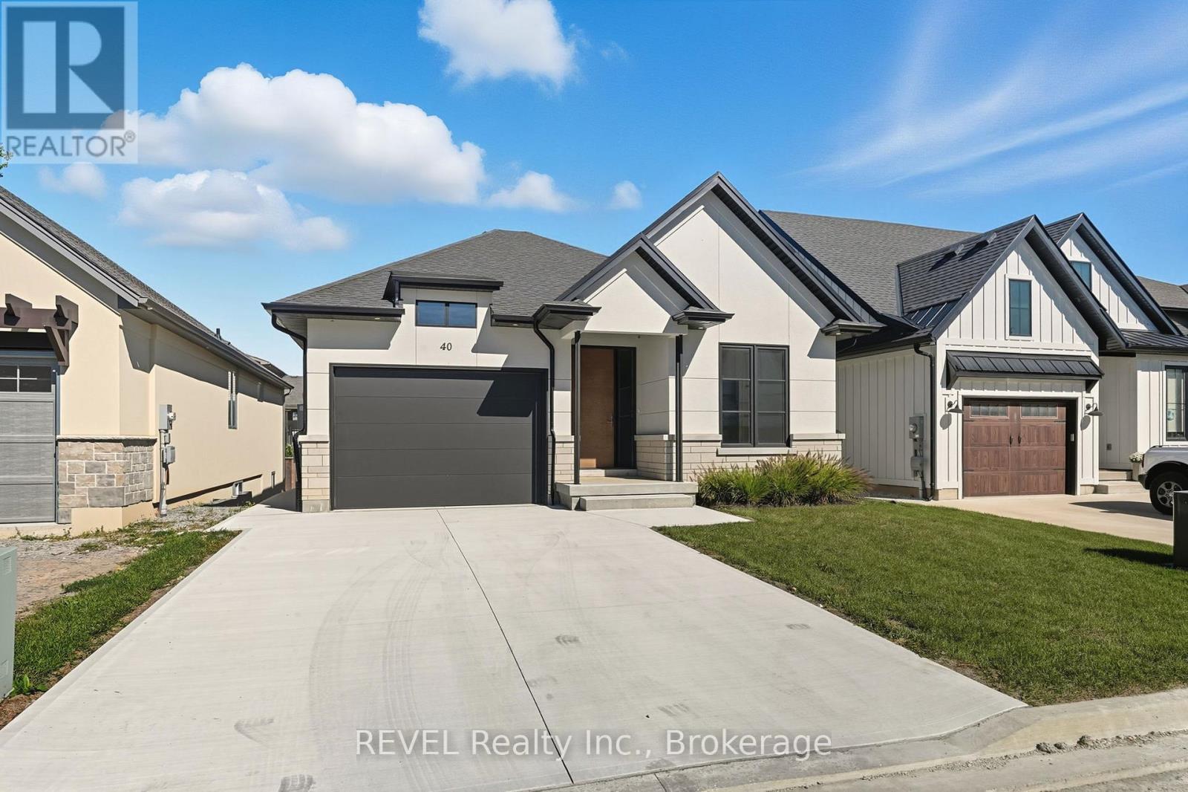
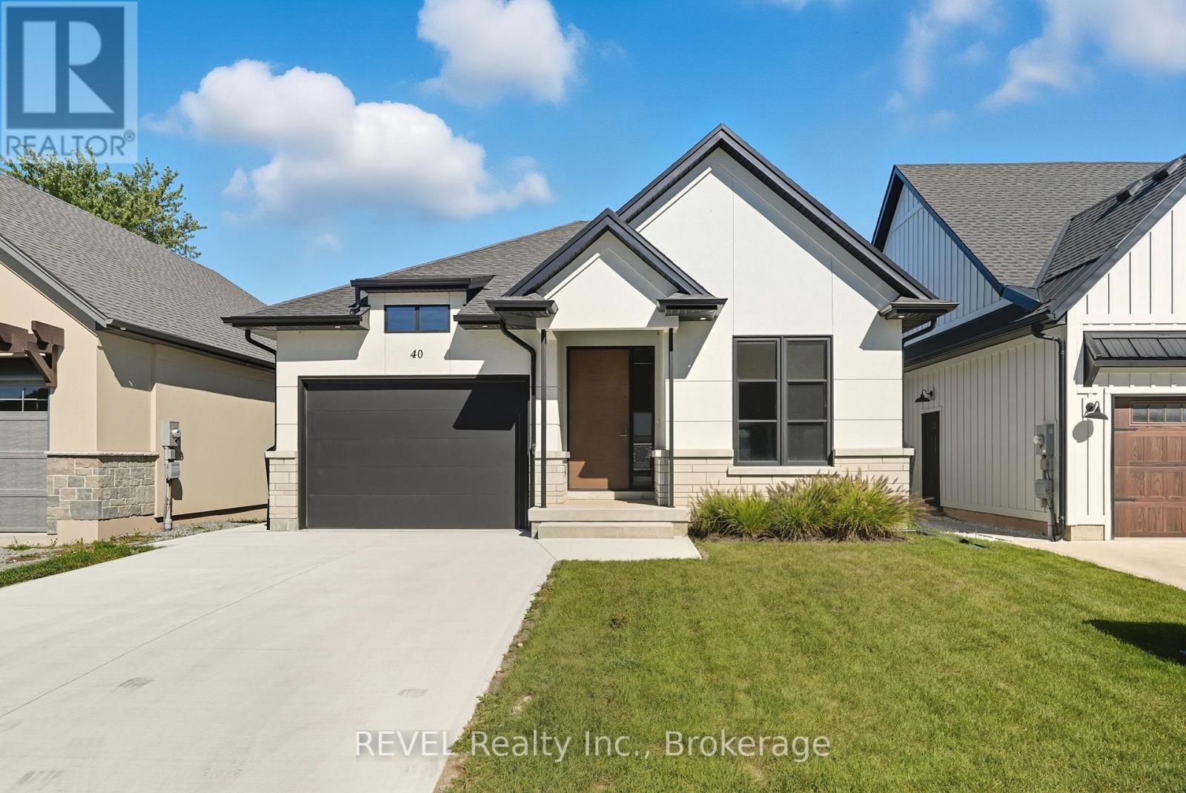
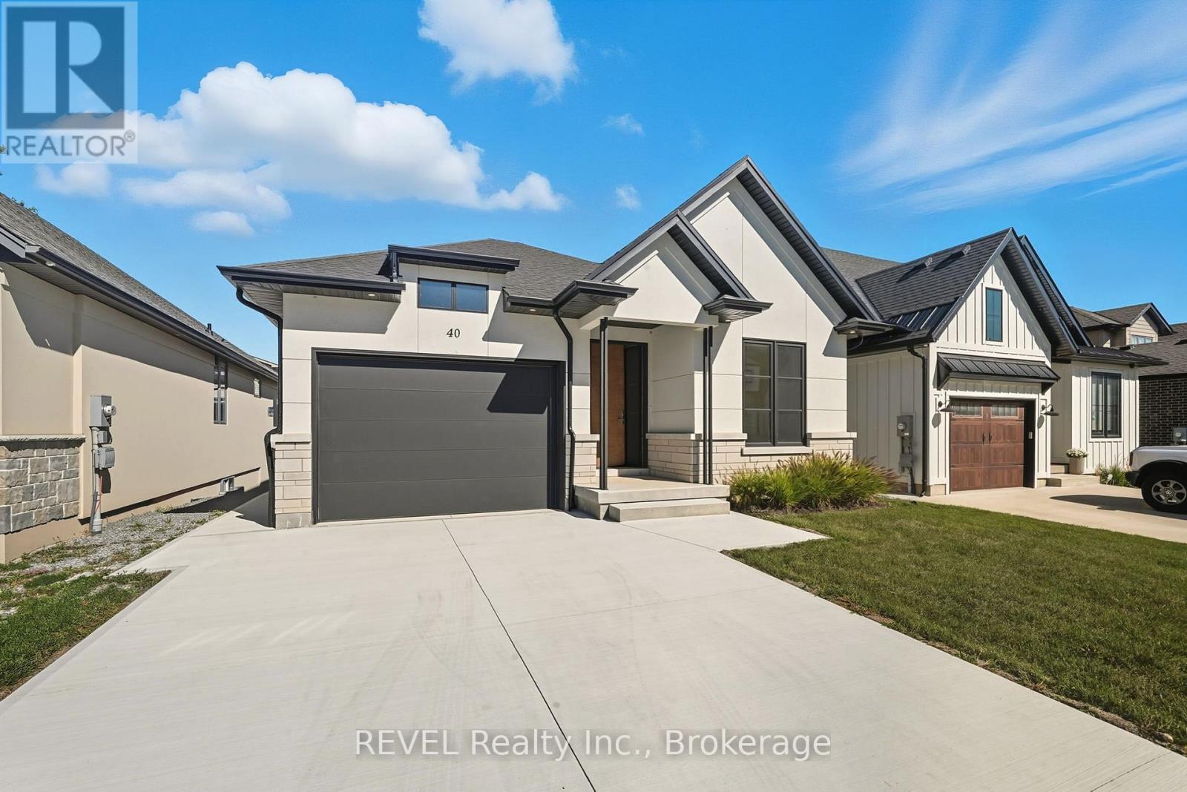
Welcome to this stunning custom-built bungalow in Thorold, designed with style, function, and comfort in mind. The open-concept layout highlights a chefs kitchen with custom cabinetry, painted glass backsplash, a striking quartz double waterfall island, and brand-new stainless steel appliances. An additional espresso bar with wine fridge off the dining area adds the perfect touch for entertaining. The bright living room features a sleek linear gas fireplace and oversized double patio doors (9x8) that flood the space with natural light and lead to a 16x12 wooden deck complete with privacy screening. The main floor offers two bedrooms, including a primary suite with a walk-in closet and a spa-like ensuite boasting a custom double vanity and large glass walk-in shower. A main 4-pc bathroom, mud/laundry room, and Italian tile with engineered hardwood flooring complete this level.The fully finished lower level expands your living space with two additional bedrooms with egress windows, a 3-pc bathroom, and a large recreation area, all finished with durable vinyl flooring. Additional features include battery-powered window coverings on the main floor, an attached single-car garage, and a double-wide driveway. Set in a prime location close to shopping, amenities, and with easy highway access, this home is within walking distance to scenic trails and Lake Gibson Conservation Park. A true blend of modern design and everyday convenience, move in and enjoy!
Map data © OpenStreetMap contributors
No open houses are scheduled for this home.
Can't make it? Request a private viewing.
| Kitchen | Main level | 6.1 x 3.35 m |
| Recreational, Games room | Lower level | 9.73 x 5.23 m |
| Living room | Main level | 4.06 x 4.9 m |
| Primary Bedroom | Main level | 4.19 x 3.78 m |
| Bedroom | Main level | 3.45 x 3.05 m |
| Mud room | Main level | 2.26 x 1.91 m |
| Bathroom | Main level | 3.78 x 2 m |
| Bathroom | Main level | 2 x 2.1 m |
| Bedroom | Lower level | 3.58 x 3.45 m |
| Bedroom | Lower level | 6.65 x 4.5 m |
| Bathroom | Lower level | 2.01 x 2.88 m |