
 For sale 50
$549,900
3 bed2 bath2,388 sq ft
109 Hodgkins Avenue
Thorold
2 months agoMLS® 40853206
Sutton Group Innovative Realty Inc.
35 Parkdale Drive
Thorold Downtown, Thorold, Ontario L2V2N5
For sale· Added
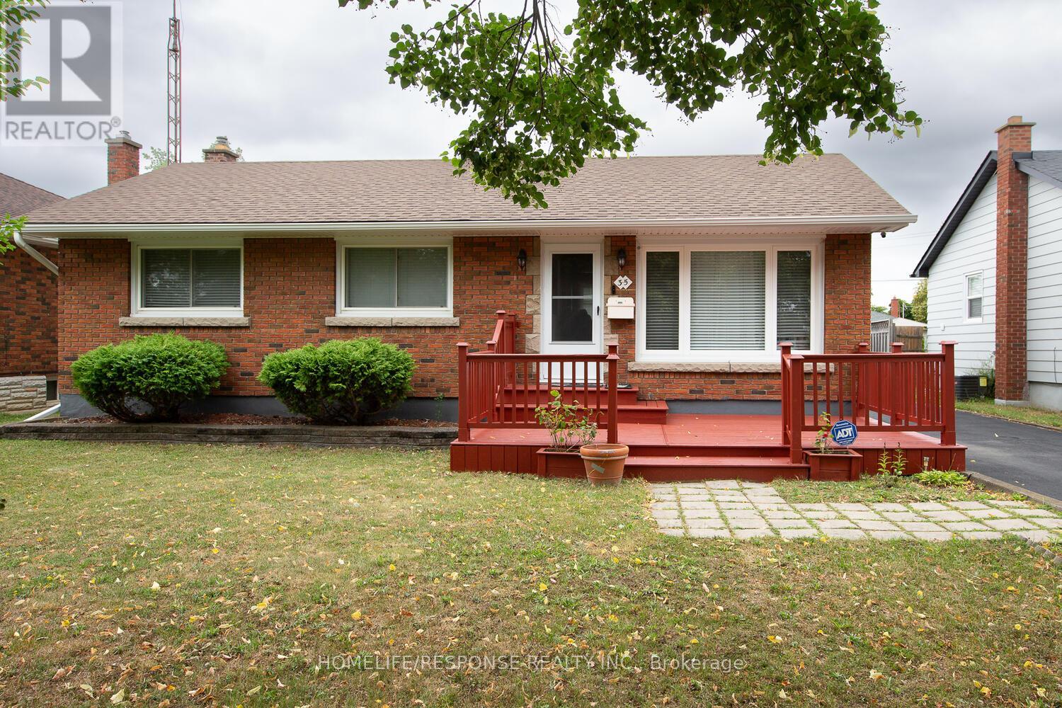
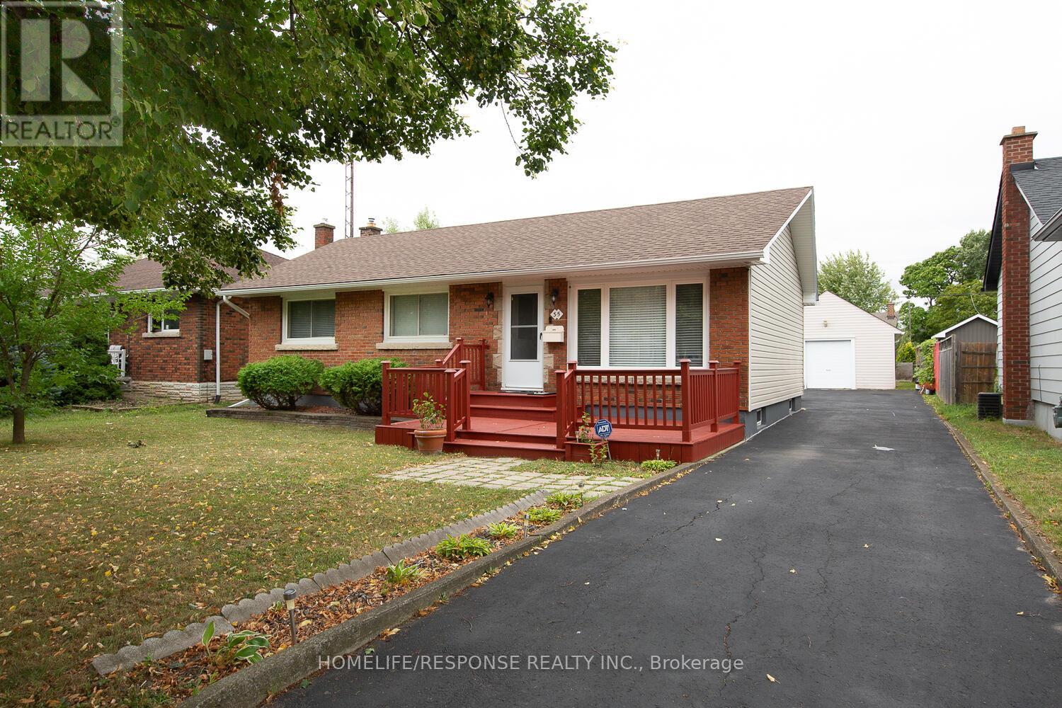
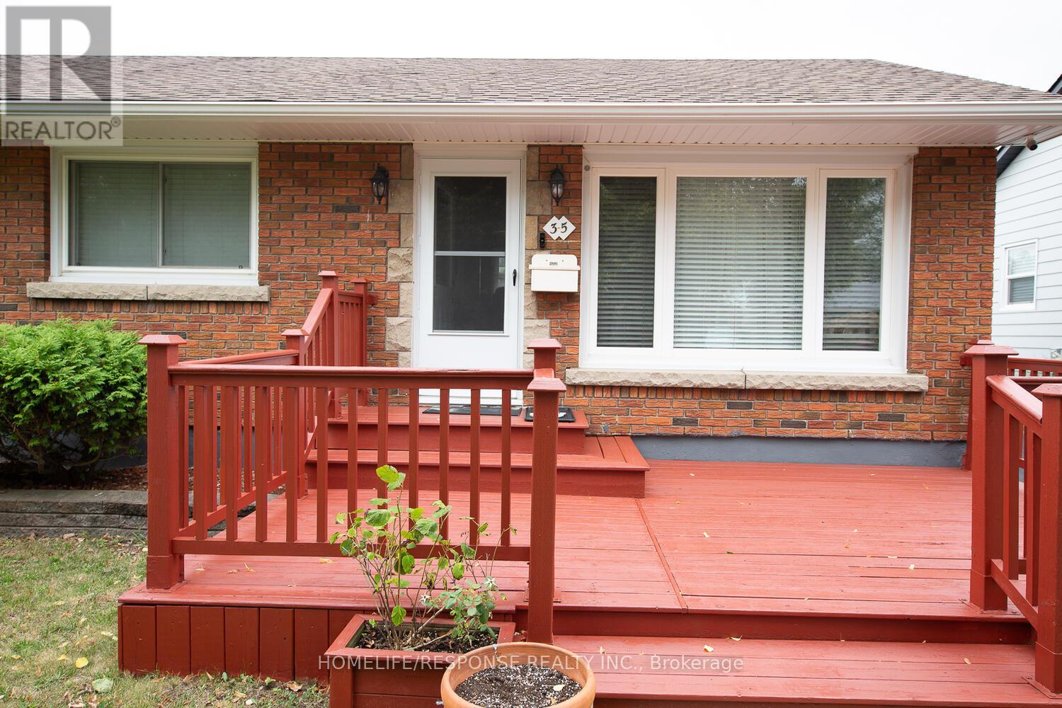
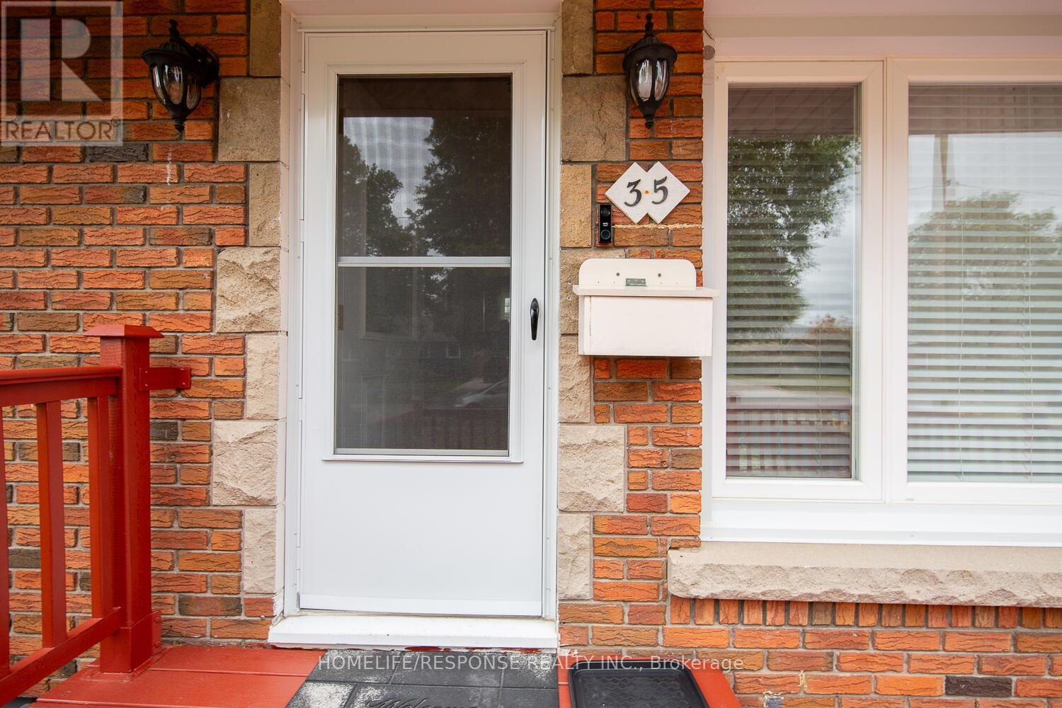
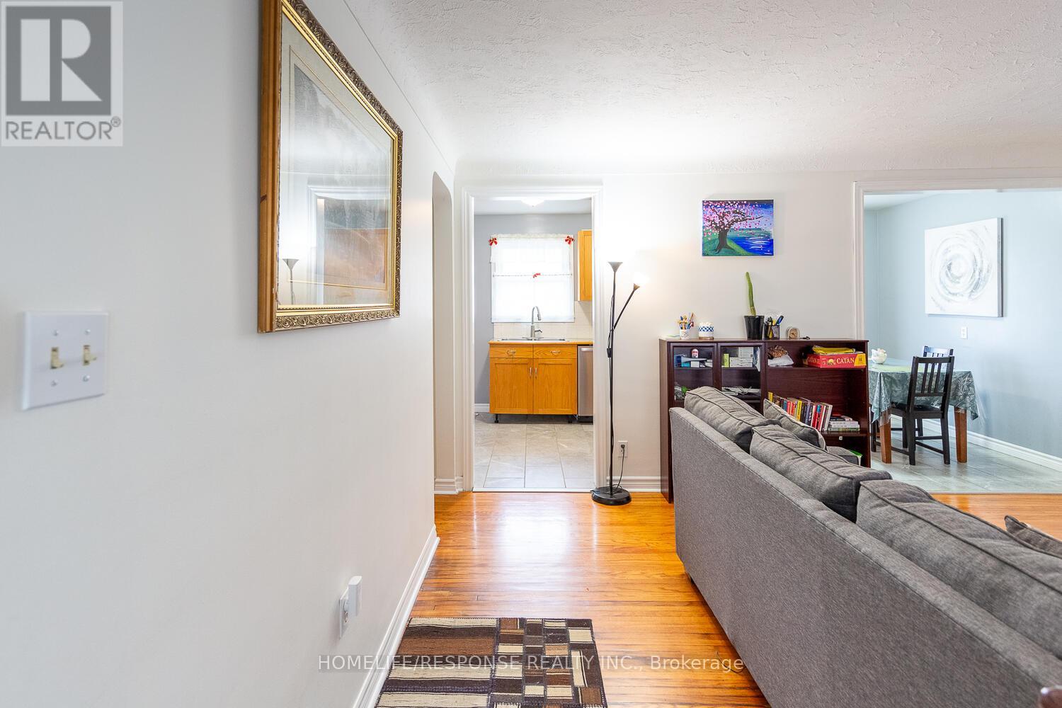
Welcome to this 3 bedroom Bungalow located on a quiet tree lined street, close to shopping stores, bus routes, schools and the Hwy. Enjoy a basement with a large recreation room, and a extra bedroom, update bathroom and plenty of storage. Eat in kitchen with ceramic floors, large cabinets and built in dishwasher. Large patio in the backyard and deck out front to enjoy the evenings. A separate garage with insulated roof and hydro that could have multiple uses. Garage door will fit a small car only. Single pave drive that widens to a triple and leaves enough space for more than five cars.
Map data © OpenStreetMap contributors
No open houses are scheduled for this home.
Can't make it? Request a private viewing.
| Living room | Main level | 4.5 x 4.67 m |
| Dining room | Main level | 4.5 x 4.67 m |
| Kitchen | Main level | 6.1 x 2.5 m |
| Primary Bedroom | Main level | 3.45 x 3.76 m |
| Bedroom 2 | Main level | 3.45 x 2.64 m |
| Bedroom 3 | Main level | 2.99 x 3.05 m |
| Recreational, Games room | Basement | 6.91 x 6.22 m |
| Bedroom | Basement | 2.99 x 3.05 m |
| Bathroom | Basement | 0 x 0 m |




