
 For sale 50
$549,900
3 bed2 bath2,388 sq ft
109 Hodgkins Avenue
Thorold
2 months agoMLS® 40853206
Sutton Group Innovative Realty Inc.
35 Sparkle Drive
Rolling Meadows, Thorold, Ontario L2V0H2
For sale· Added
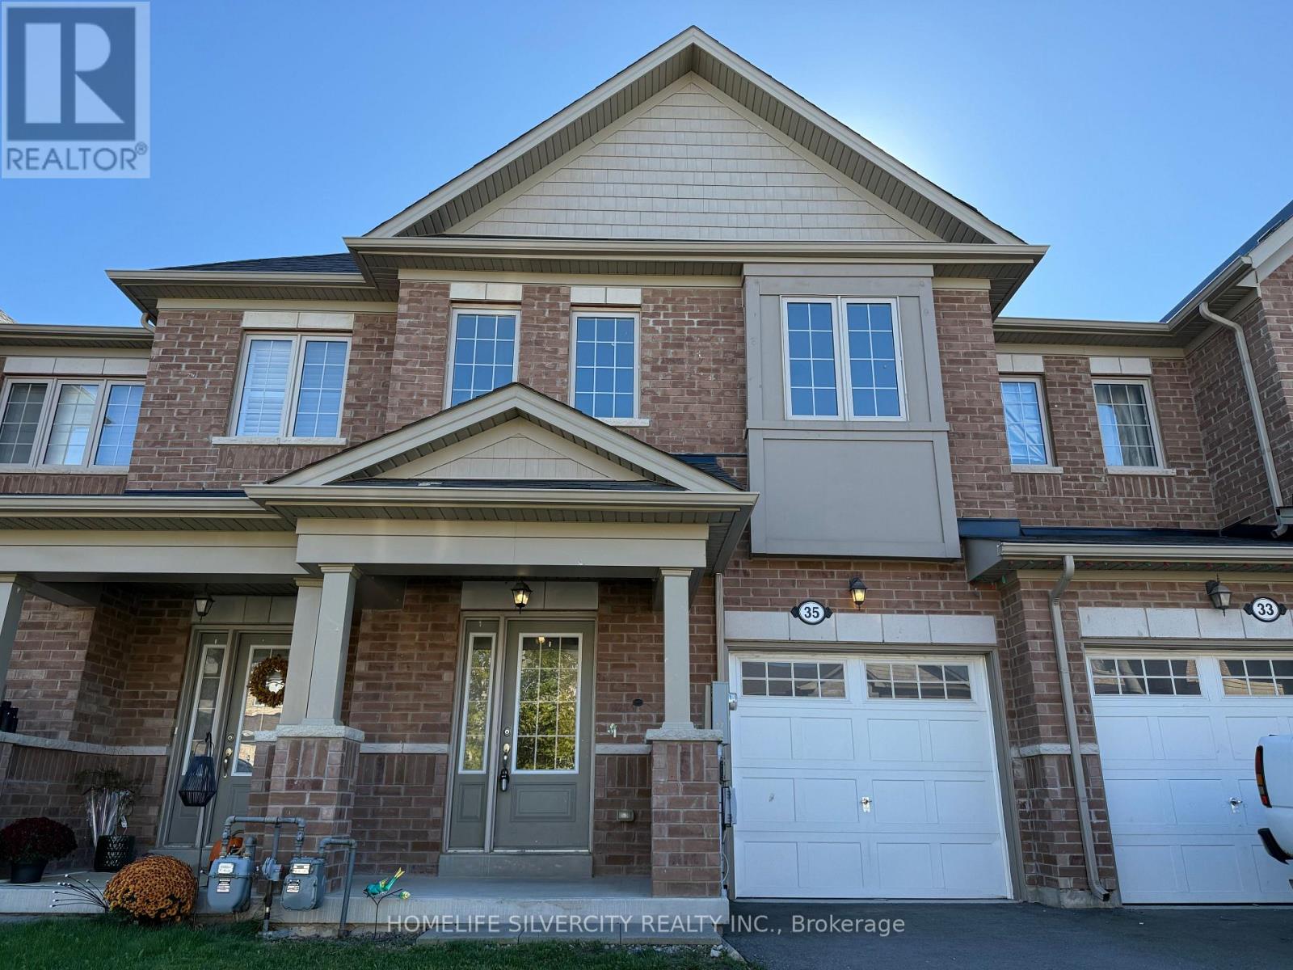
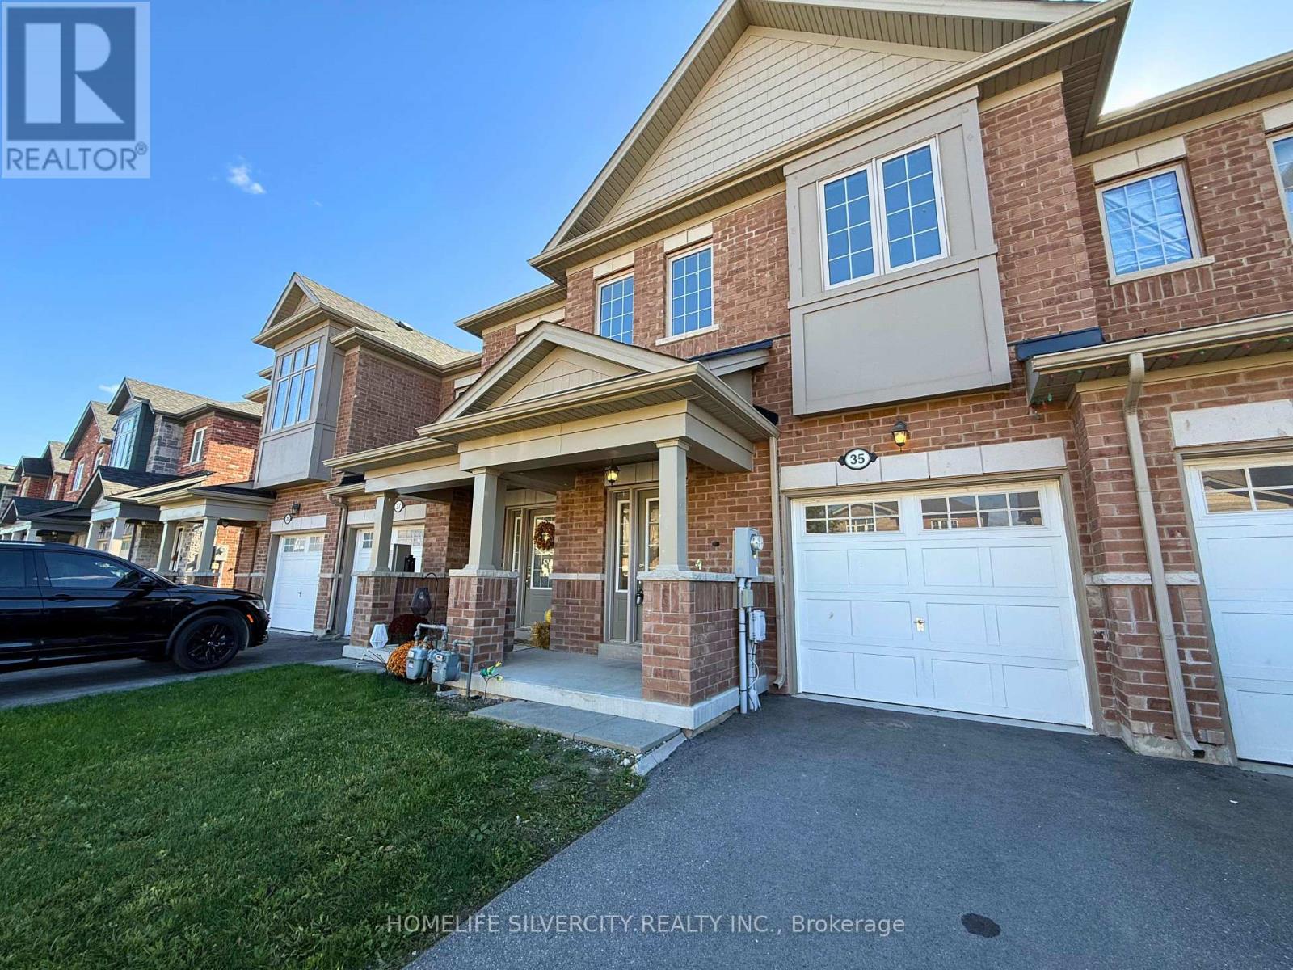
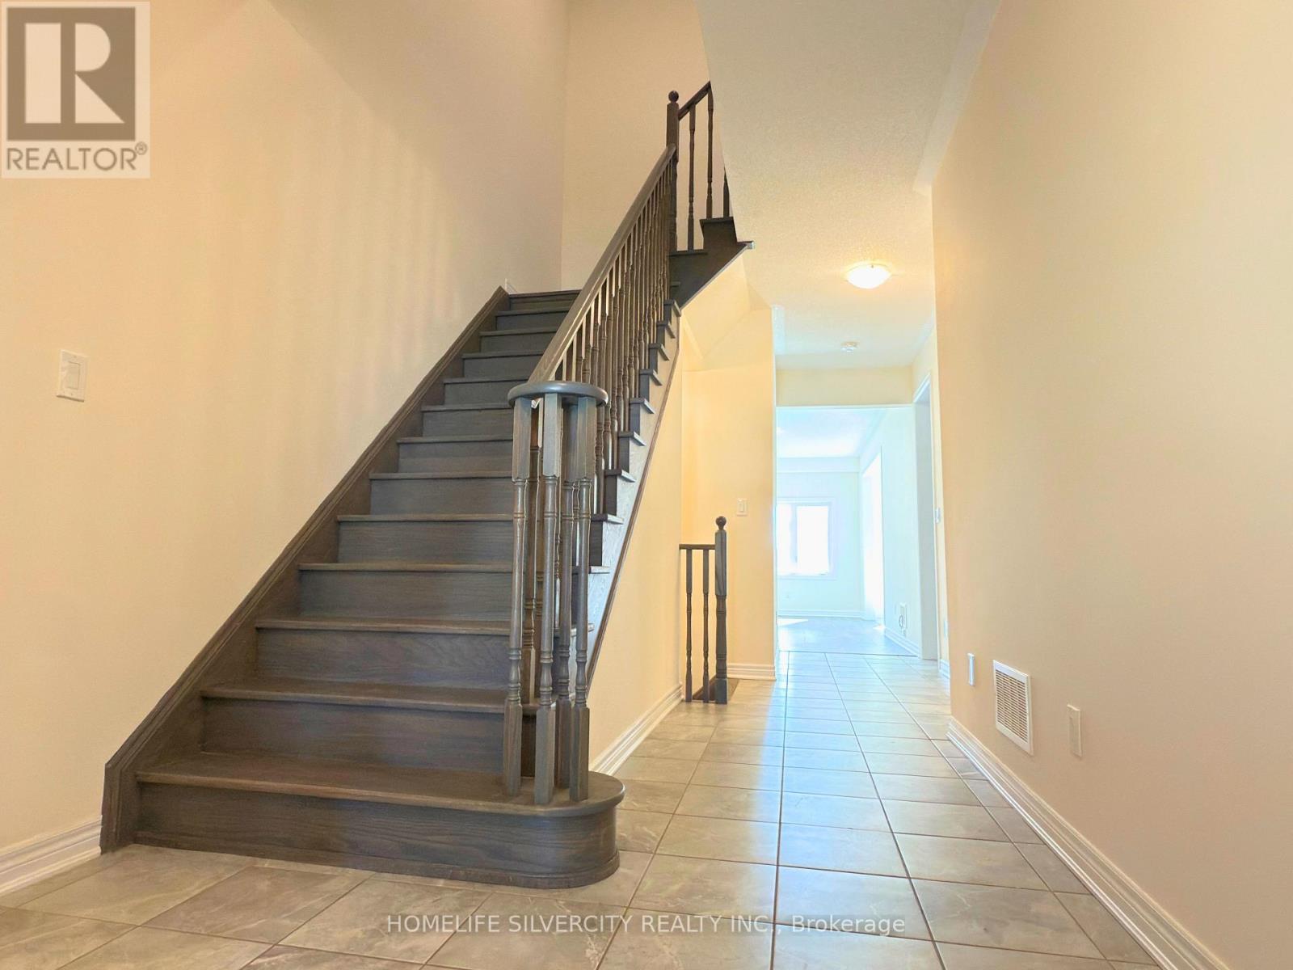
Step into this well-kept 3-bedroom, 3-bathroom freehold townhouse offering about 1,870 sq. ft. of bright and practical living space. With brand-new hardwood flooring and built in 2018, this home is located in Thorold's growing Rolling Meadows community - a welcoming area surrounded by parks, schools, and everyday amenities. The main level features a light-filled, semi-open layout with a spacious kitchen that provides plenty of cabinetry and counter space, flowing smoothly into the dining and living areas - ideal for hosting or comfortable day-to-day living. On the second floor, you'll find three spacious bedrooms, including a primary suite equipped with a walk-in closet and its own private ensuite. The unfinished basement, with its high ceilings, offers great potential for a future family room, gym, or in-law space. Outside, the property includes an attached single-car garage, a two-car driveway, and a backyard that offers ample room for outdoor fun and relaxation. With its modern design, thoughtful layout, and vibrant community setting, this home brings together comfort, space, and contemporary living. Don't miss out on the opportunity to make this lovely property yours!
Map data © OpenStreetMap contributors
No open houses are scheduled for this home.
Can't make it? Request a private viewing.
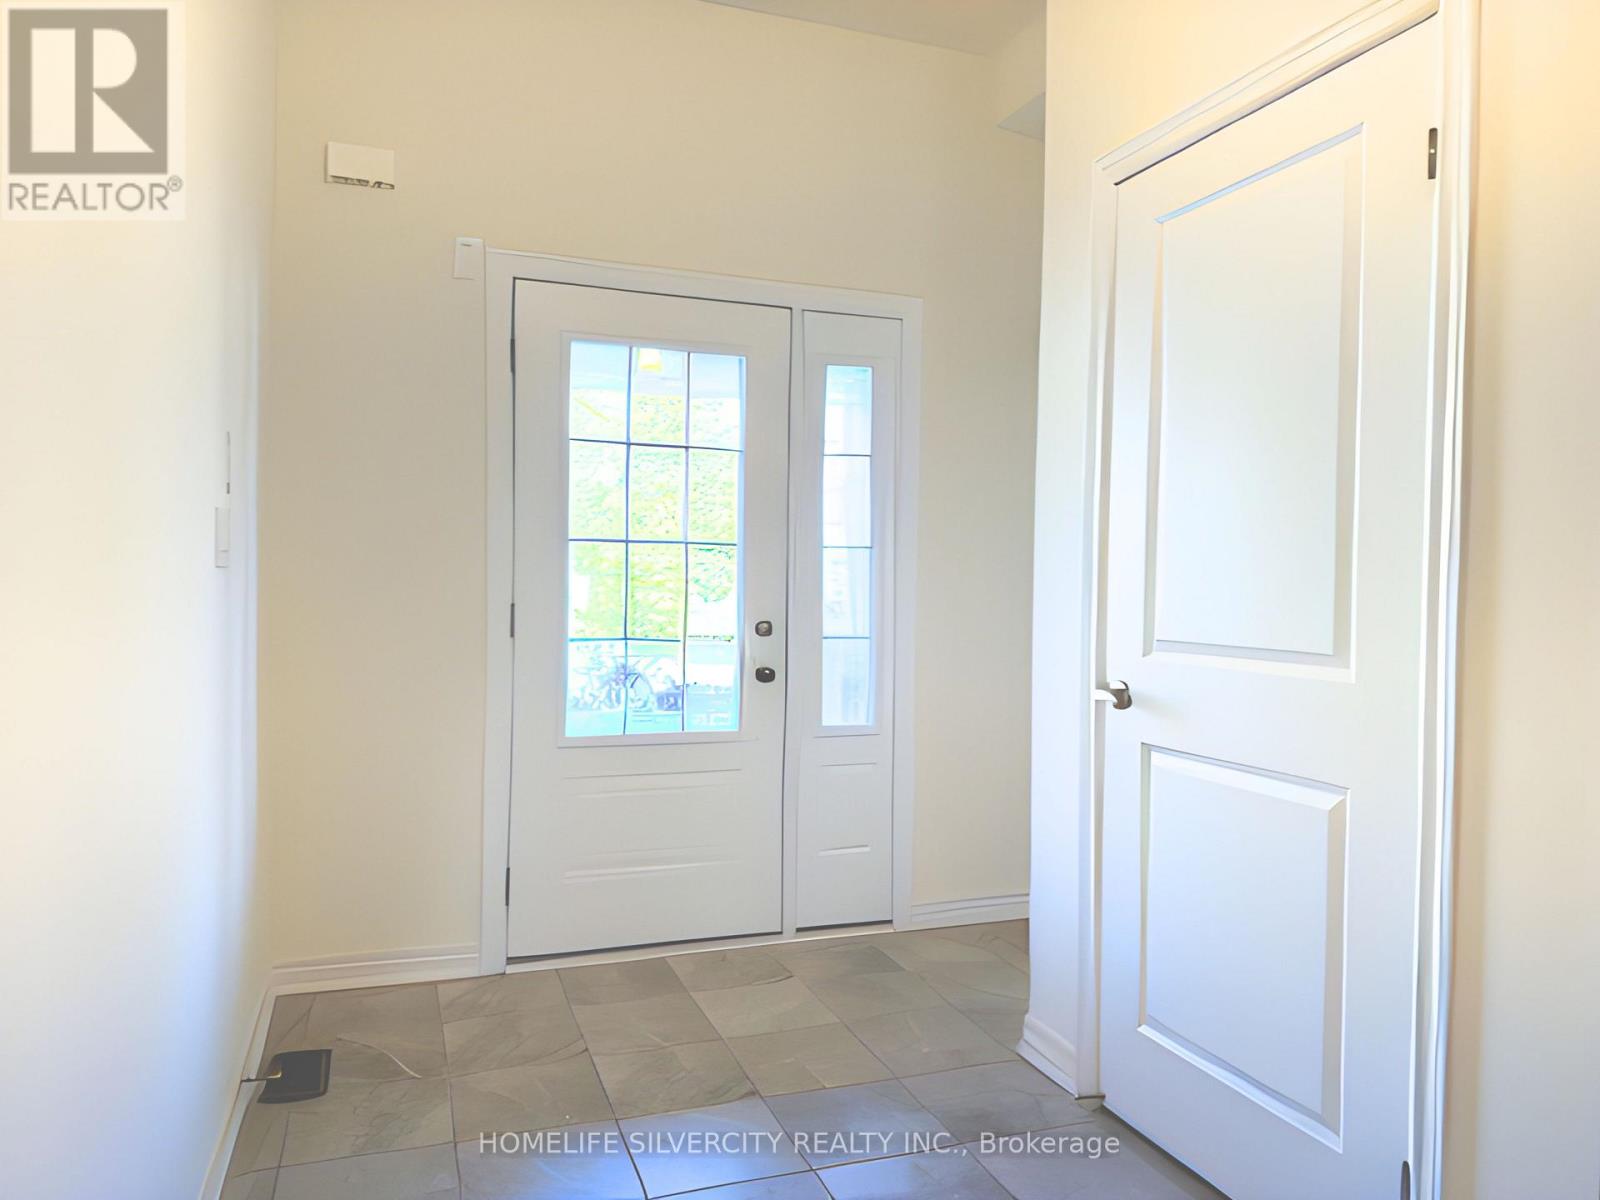
| Foyer | Main level | 2.31 x 2.48 m |
| Bathroom | Second level | 5.14 x 2.04 m |
| Living room | Main level | 5.86 x 2.9 m |
| Dining room | Main level | 3.39 x 2.59 m |
| Kitchen | Main level | 4.36 x 2.59 m |
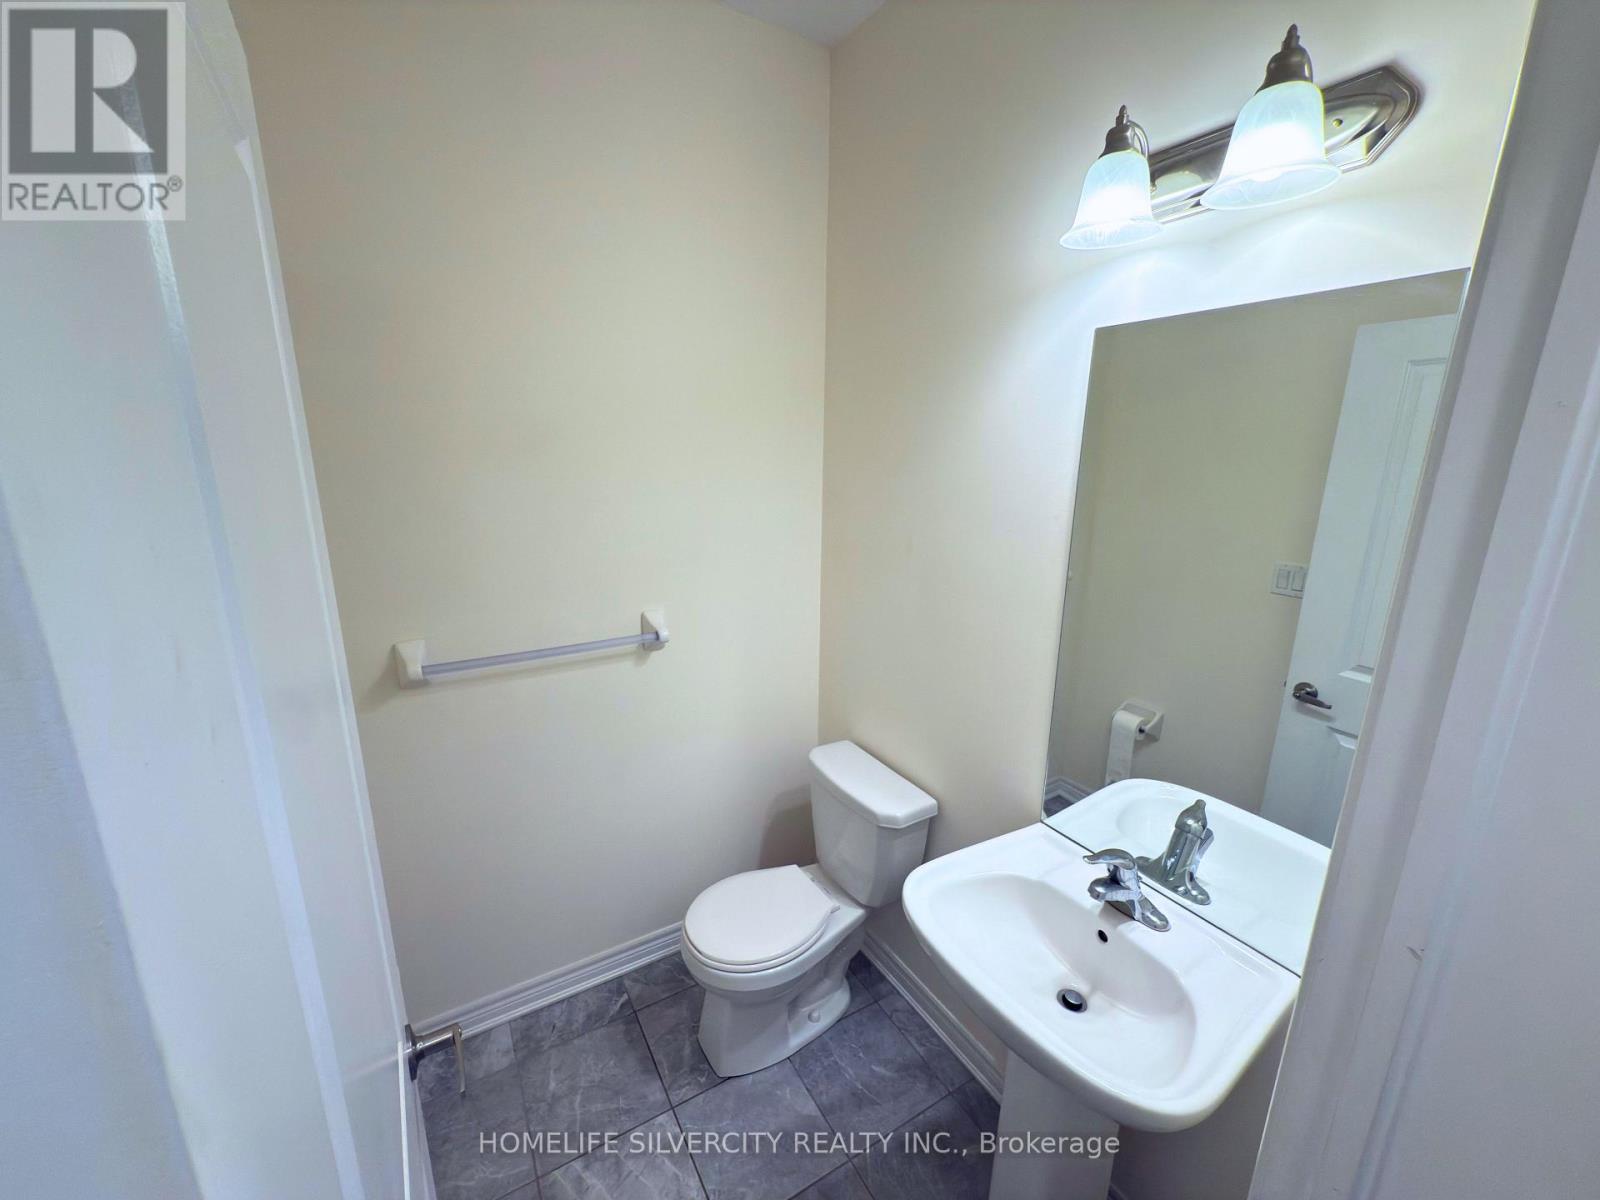
| Bathroom | Main level | 1.62 x 1.44 m |
| Bedroom | Second level | 3.96 x 2.71 m |
| Bathroom | Second level | 2.55 x 2.28 m |
| Bedroom | Second level | 5.08 x 2.81 m |
| Laundry room | Second level | 2.38 x 2.03 m |
| Bedroom | Second level | 4.82 x 3.42 m |




