 For sale 50
$524,900
2+2 bed2 bath700–1,100 sq ft
28 Maitland Street
Thorold Downtown, Thorold
12 days agoMLS® X13846928
EXP REALTY
36 Rose Avenue
Thorold Downtown, Thorold, Ontario L2V3C6
For sale· Added
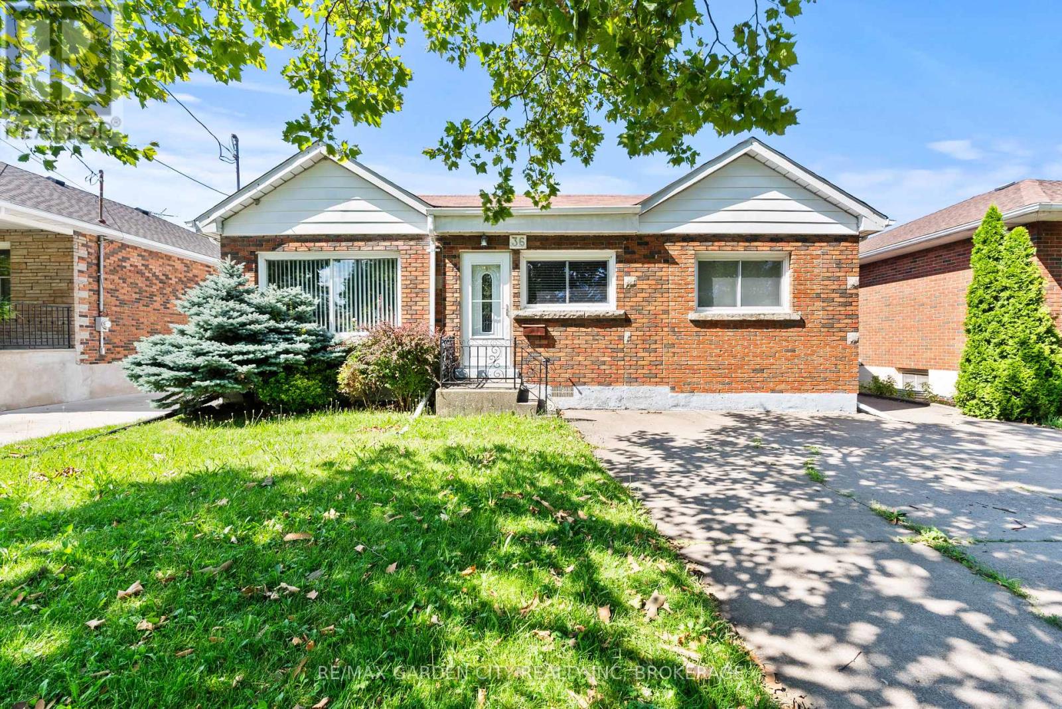
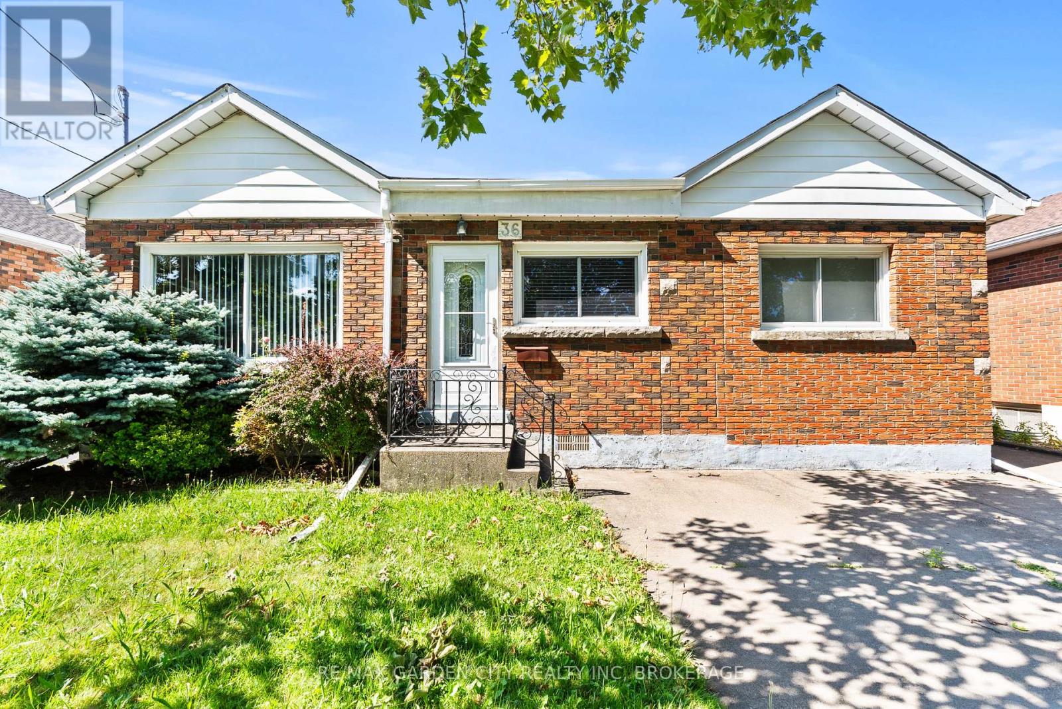
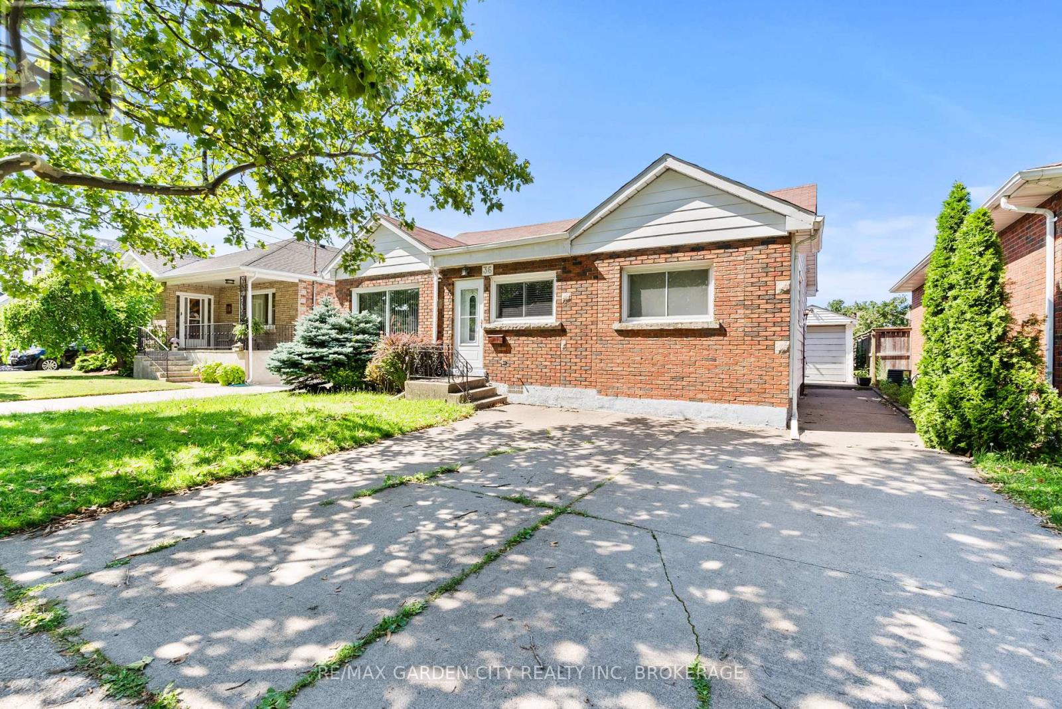
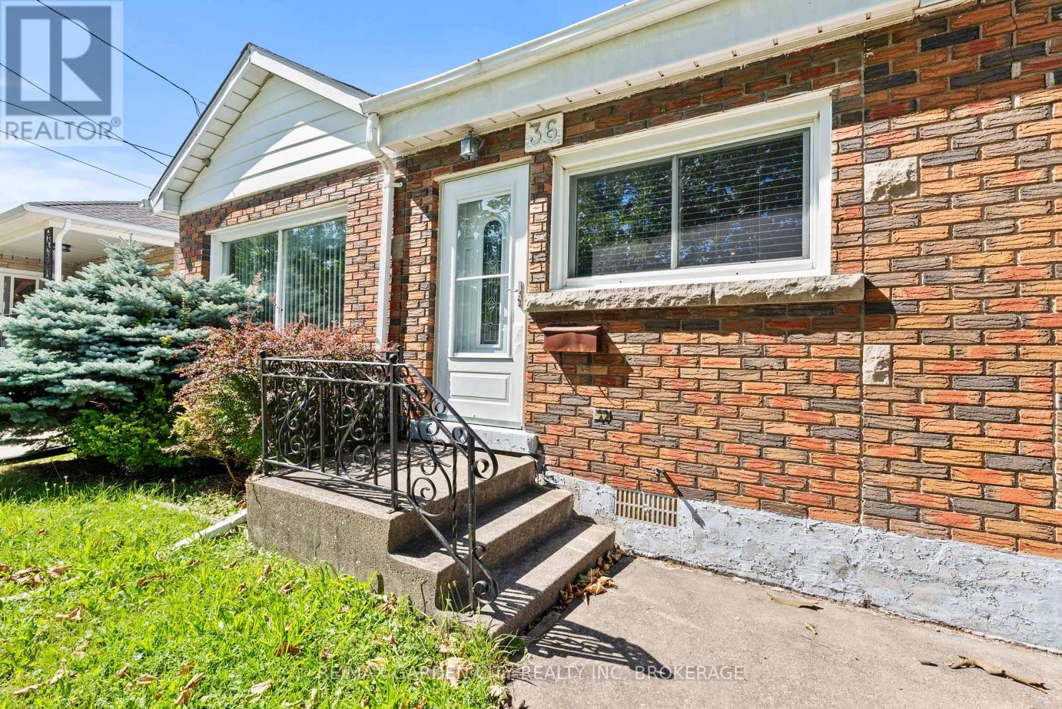
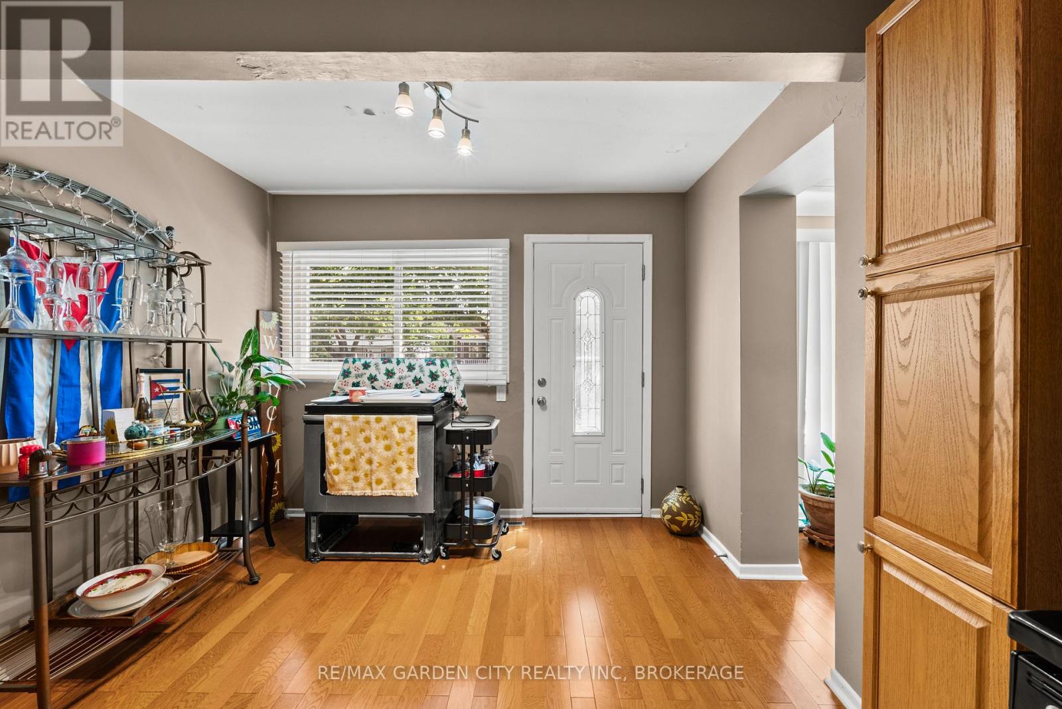
Thorold 3 bedroom brick bungalow. This home is located in a mature a very sought after neighborhood. Offer eatin kitchen with plenty of cupboards and hardwood floors, livingroom with large picture window and hardwood floors. Master bedroom with double closet and hardwood floors and other 2 bedrooms are a good size with carpet flooring, 4 pc bath on main floor. Basement has separate side entrance and offers Large rec room, Roughed in bath, laundry room, utility room and 2 storage rooms. Detached garage and paved driveway. This home shows very well and it is ready for you to make it your own. ** This is a linked property.**
Map data © OpenStreetMap contributors
No open houses are scheduled for this home.
Can't make it? Request a private viewing.
| Kitchen | Main level | 6.25 x 3.66 m |
| Living room | Main level | 5.03 x 3.51 m |
| Bedroom | Main level | 3.66 x 3.51 m |
| Bedroom 2 | Main level | 3.66 x 2.64 m |
| Bedroom 3 | Main level | 3.81 x 3.43 m |
| Recreational, Games room | Lower level | 7.01 x 3.35 m |
| Laundry room | Lower level | 3.51 x 2.29 m |
| Utility room | Lower level | 3.51 x 2.44 m |
| Workshop | Lower level | 3.66 x 2.44 m |
| Bathroom | Main level | 3.51 x 1.52 m |