
 For sale 50
$549,900
3 bed2 bath2,388 sq ft
109 Hodgkins Avenue
Thorold
2 months agoMLS® 40853206
Sutton Group Innovative Realty Inc.
38 Windle Village Crescent
Allanburg/Thorold South, Thorold, Ontario L2V4Z6
For sale· Added
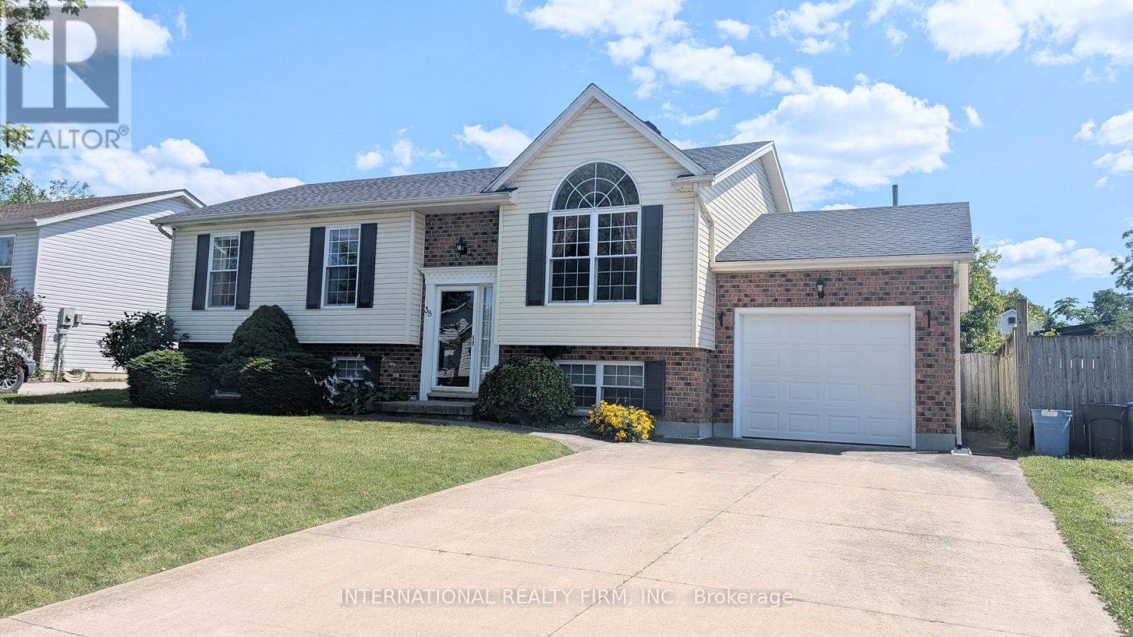
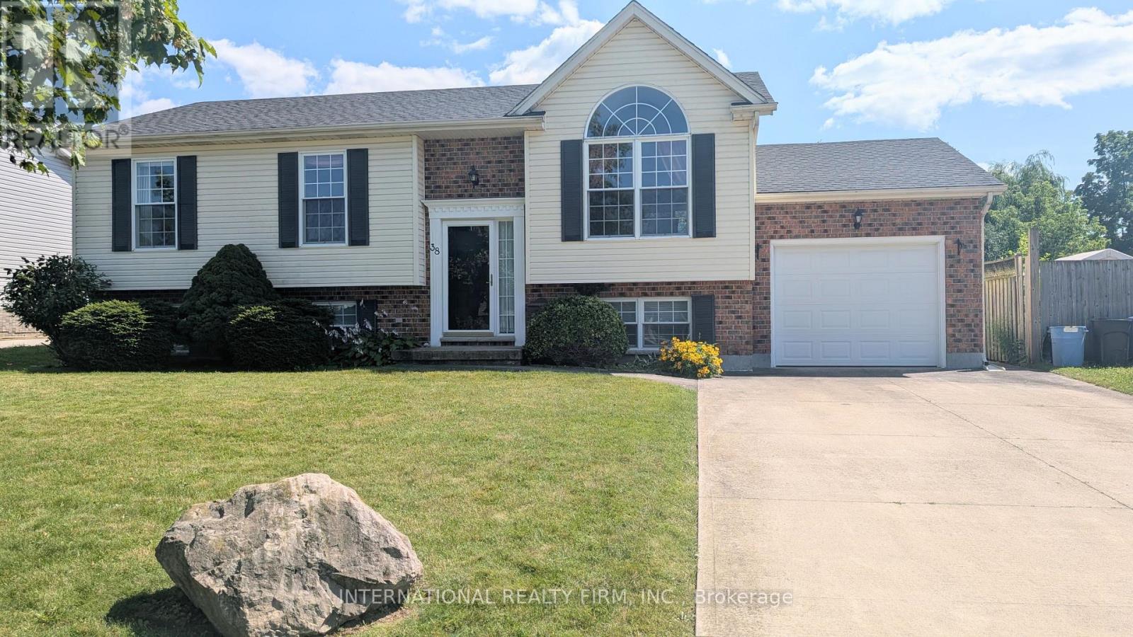
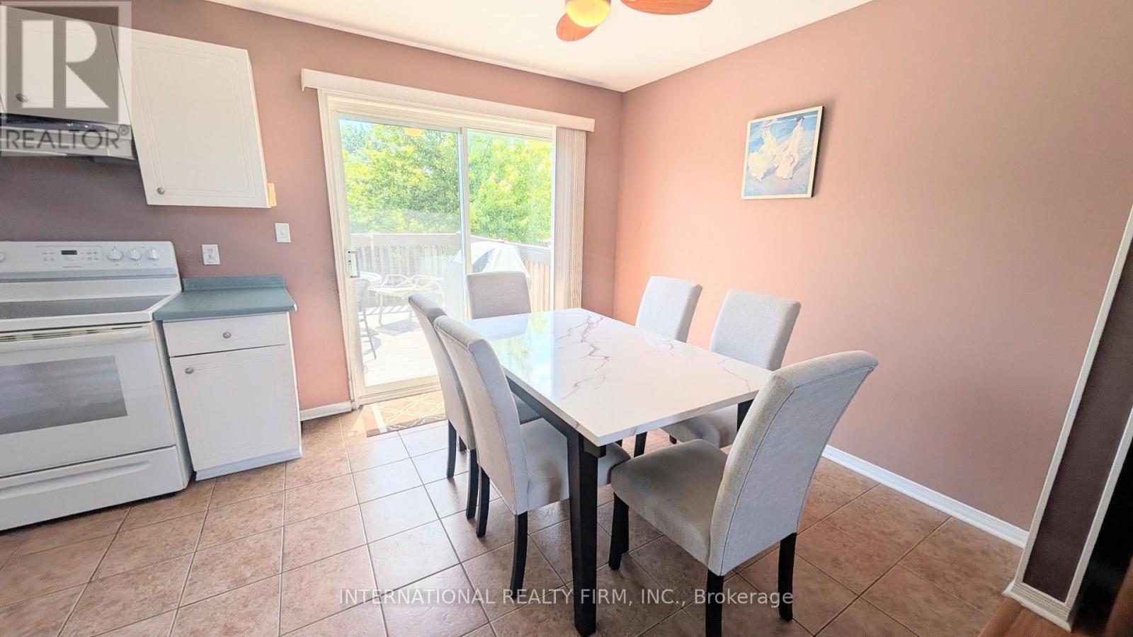
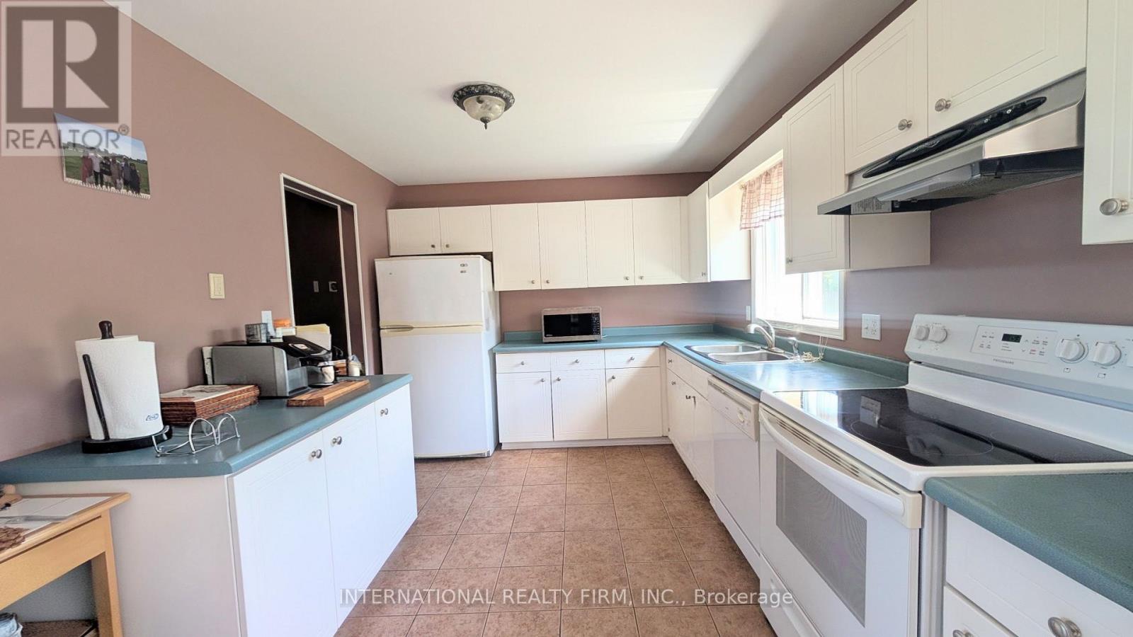
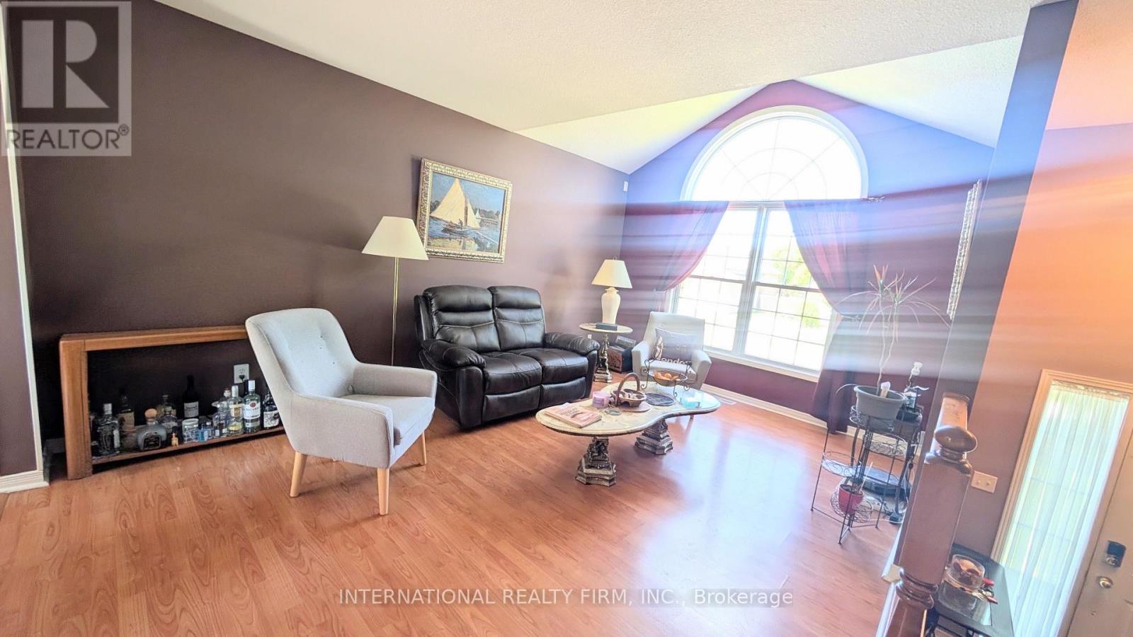
Spacious well maintained carpet free 3-bedroom raised bungalow with ample sunlight in all rooms. Over 2000 sqft of living space include 2 additional bedrooms and 3 pc washroom, family room with electric fireplace and spacious laundry room with basement walkout. Perfect for growing families or in-law suite. From the open concept dining room, the sliding door leads to a large deck overlooking onto the oversized backyard. Very quiet neighbourhood within short distance drive to St. Catharines, Welland and Niagara Falls. Numerous updates include: roof 2021, furnace and google Nest thermostat 2022, keyless lock at main entrance and upper bathroom vanity plus tile flooring/painting 2023, lower bathroom water saving toilet and painting 2025, laundry room flooring/paint and 2 windows replaced 2026.
Map data © OpenStreetMap contributors
No open houses are scheduled for this home.
Can't make it? Request a private viewing.




