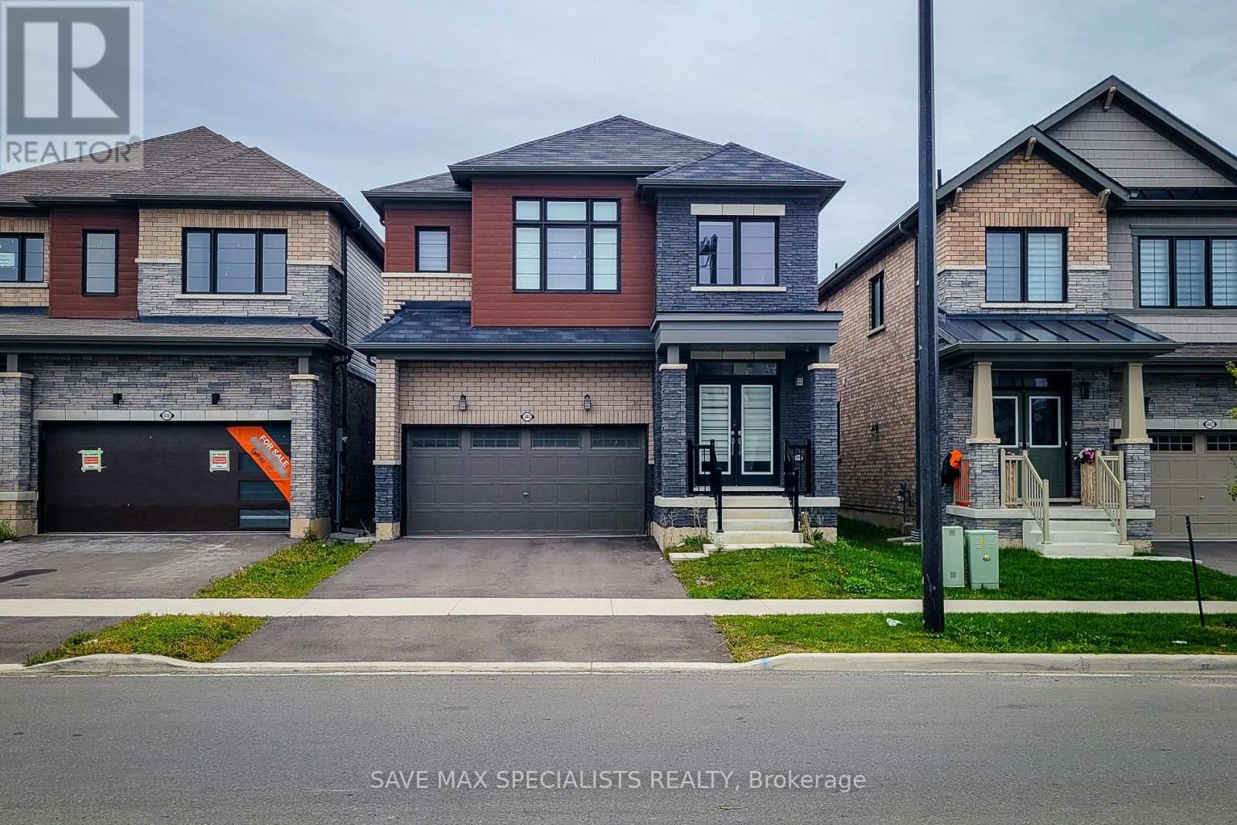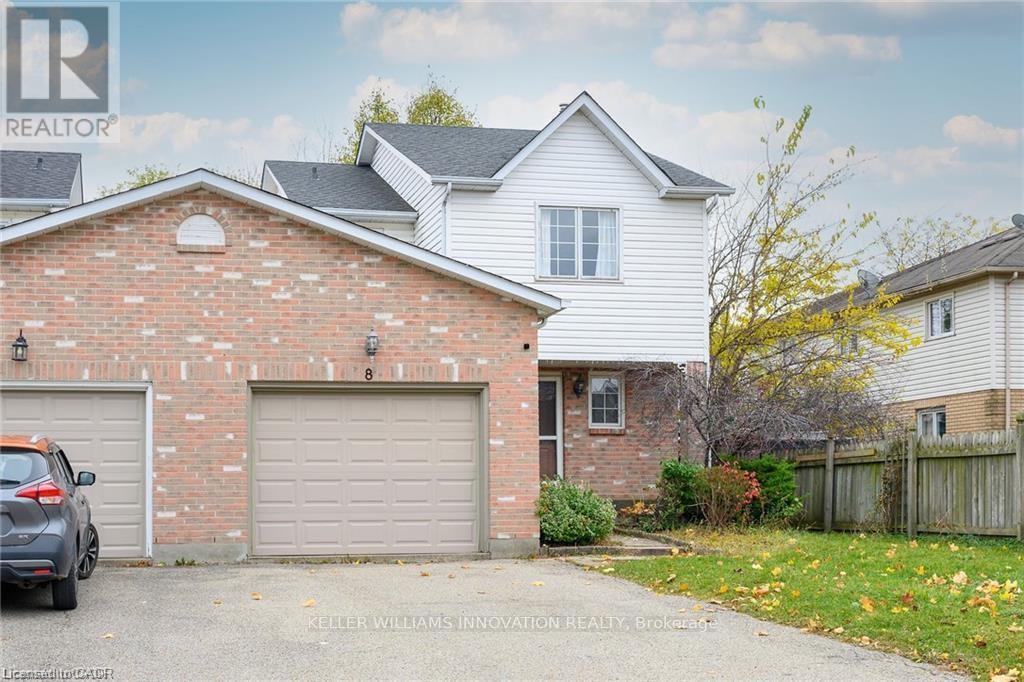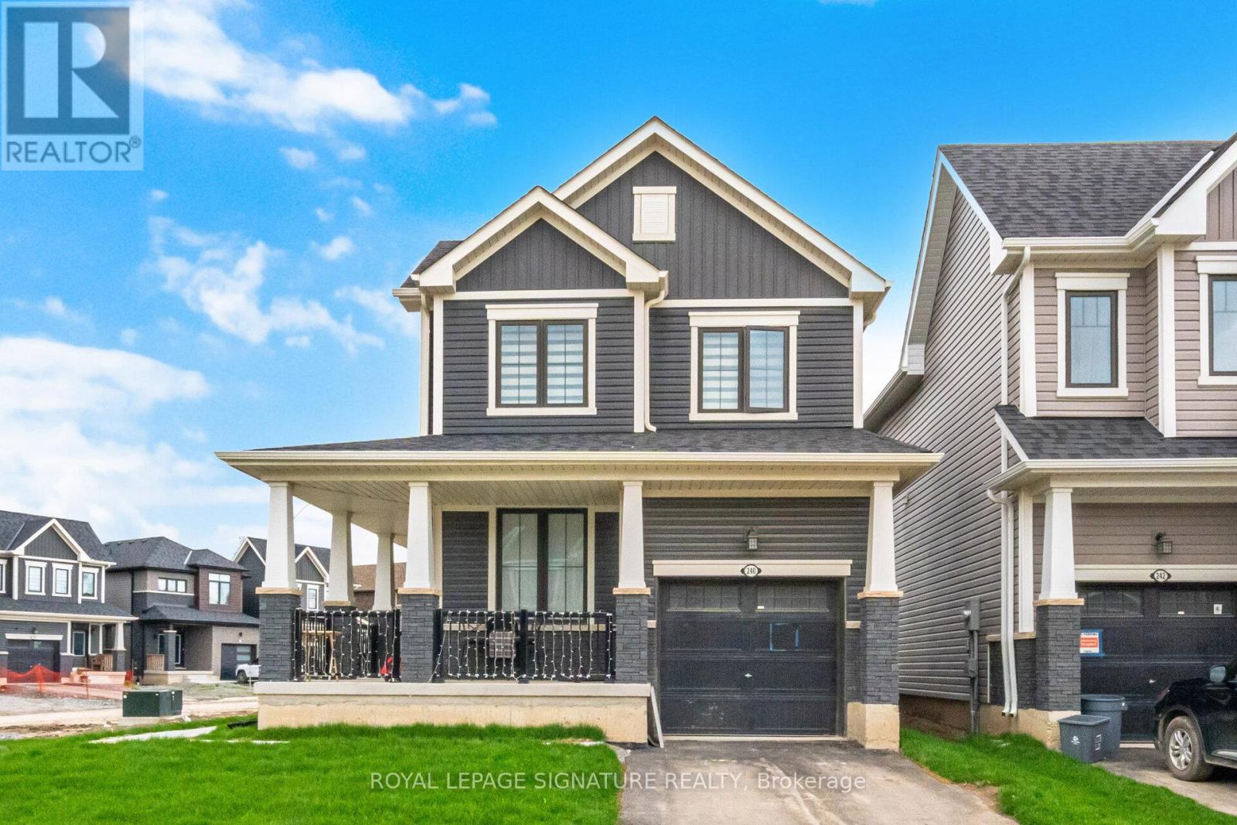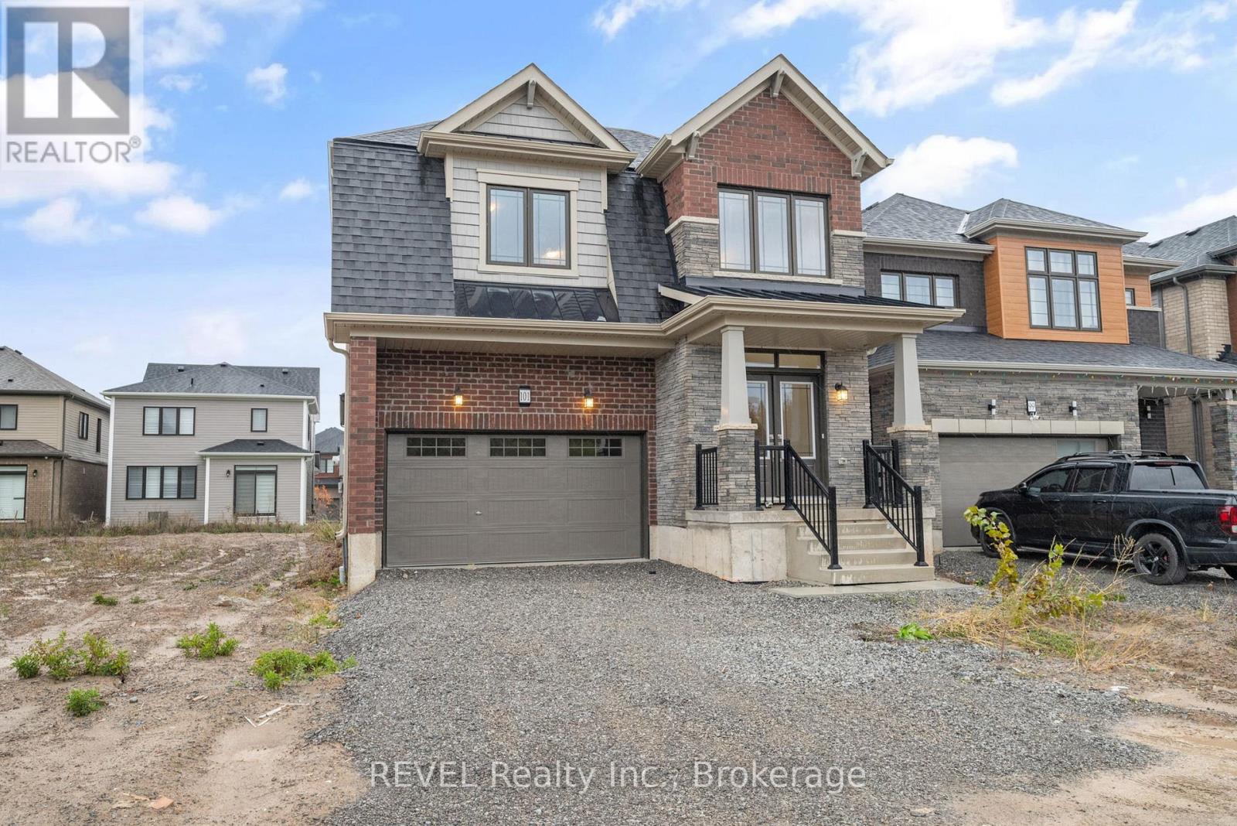
 For rent 49
$3,000/mo
4 bed5 bath2,500–3,000 sq ft
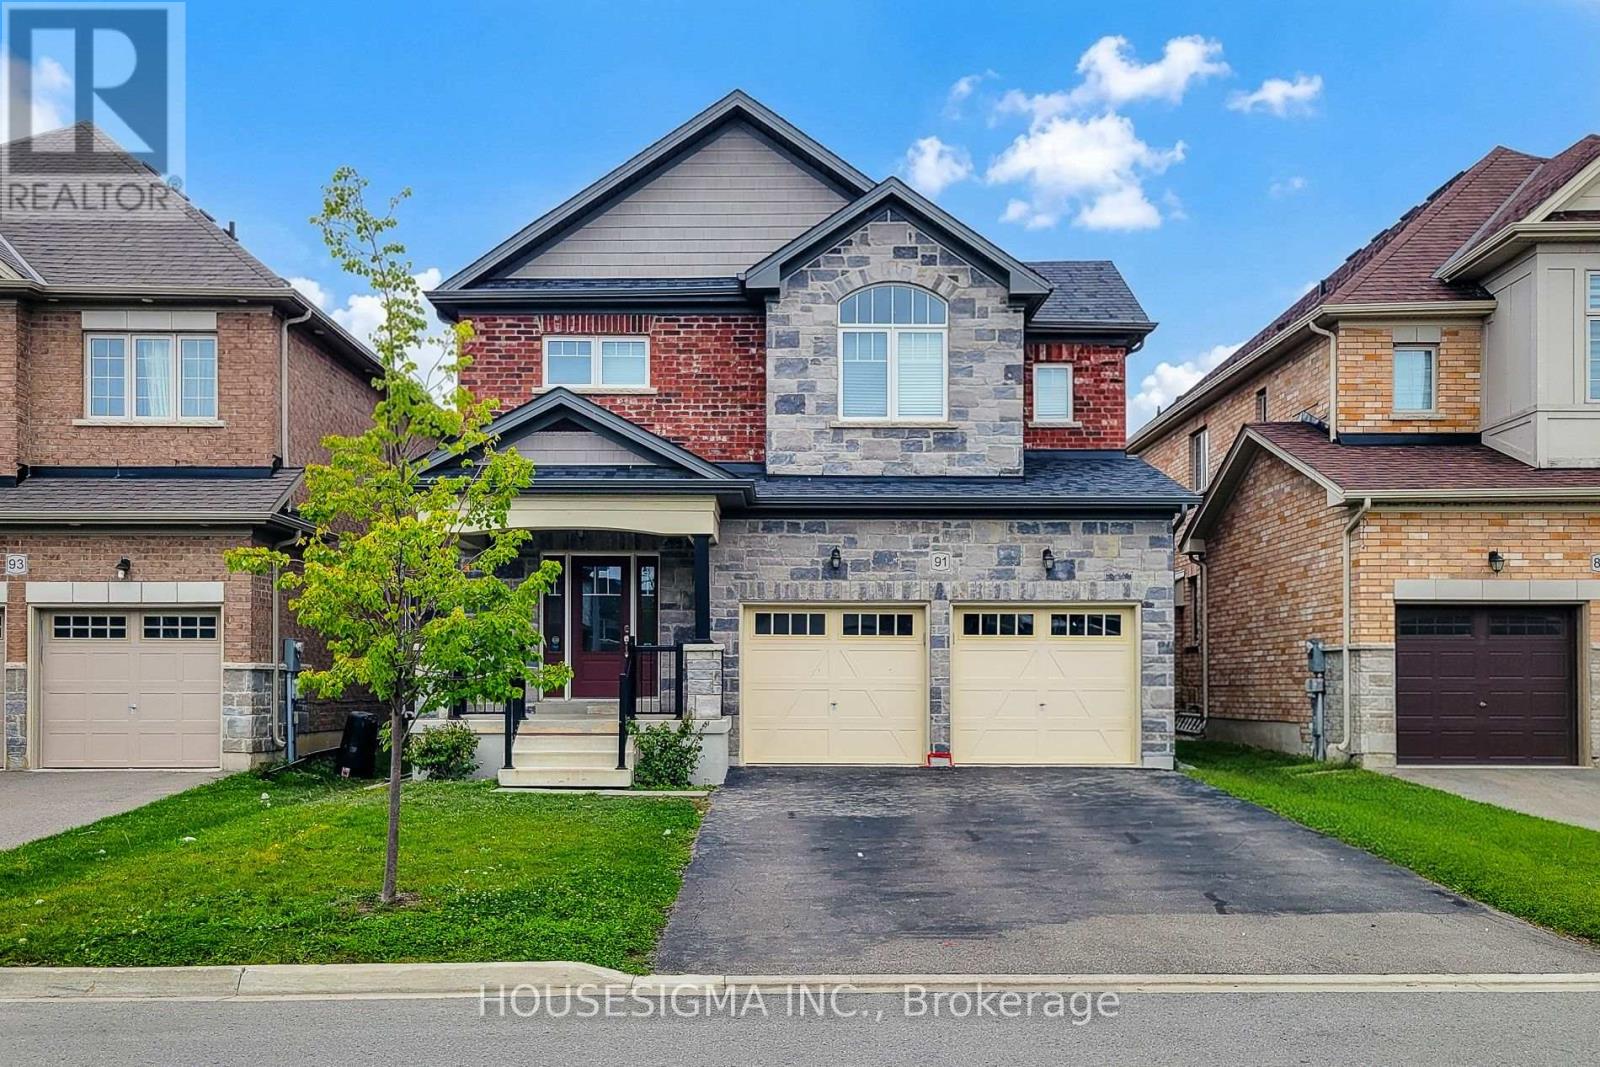
91 Homestead Way
Rolling Meadows, Thorold
1 month agoMLS® X13750950
HOUSESIGMA INC.
41 St Davids West #1B
Thorold Downtown, Thorold, Ontario L2V2L4
For rent· Added
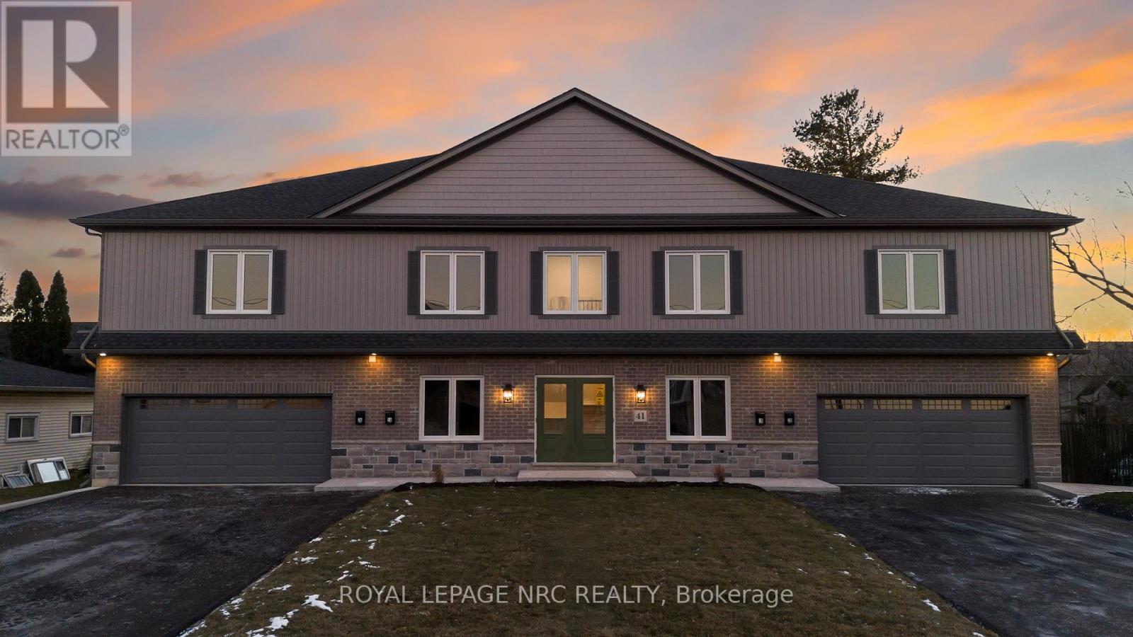
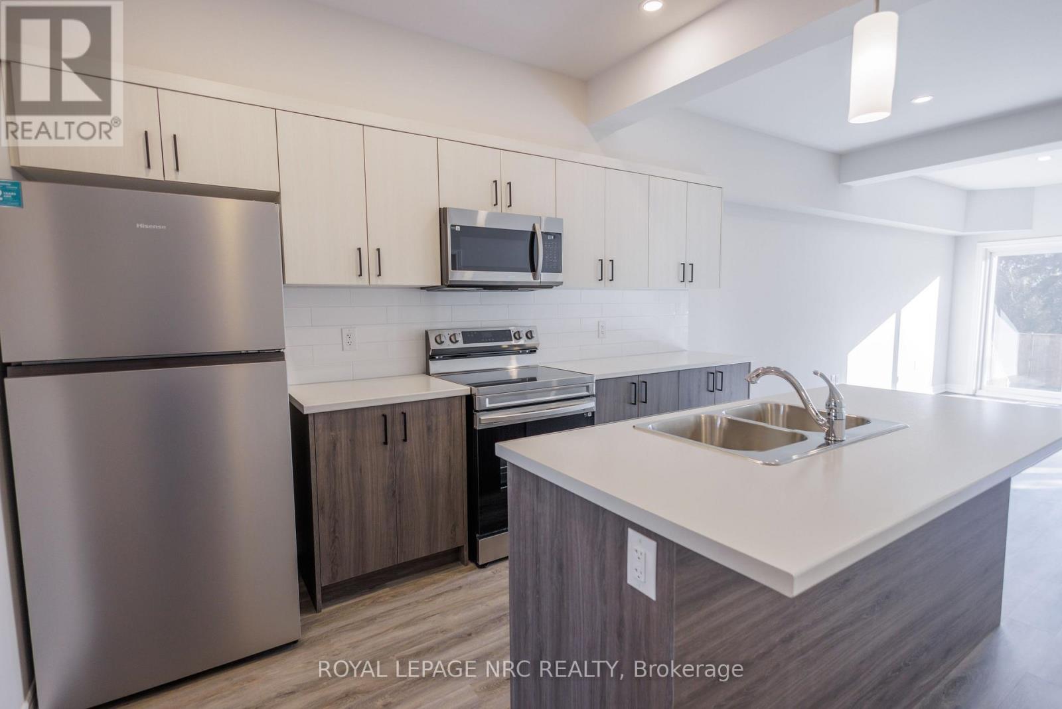
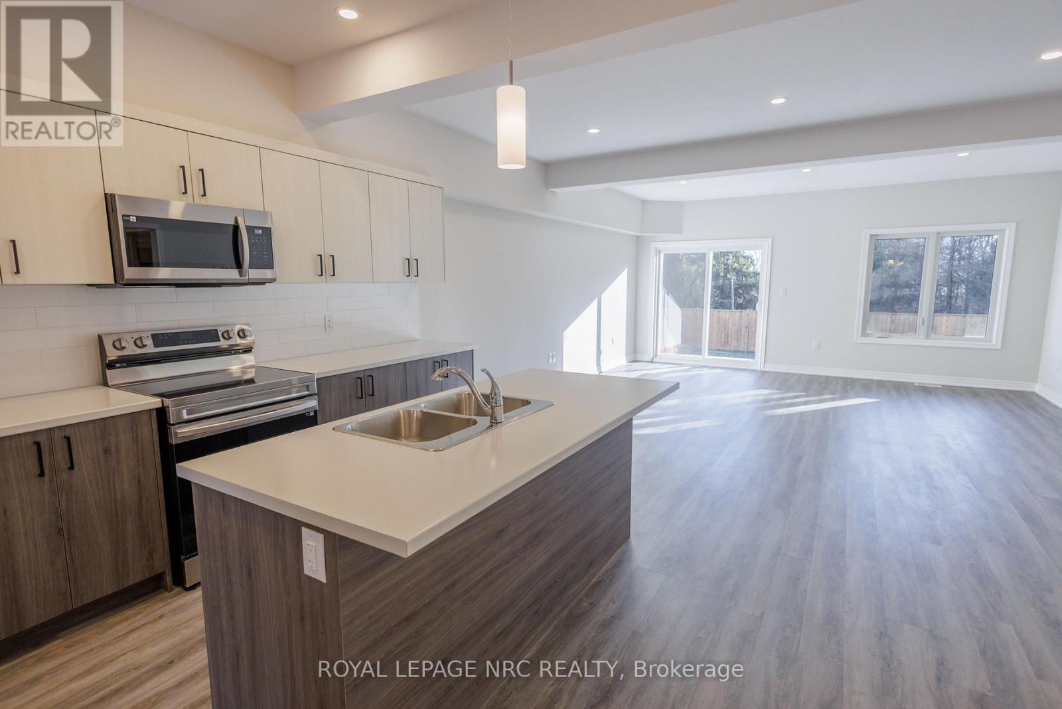
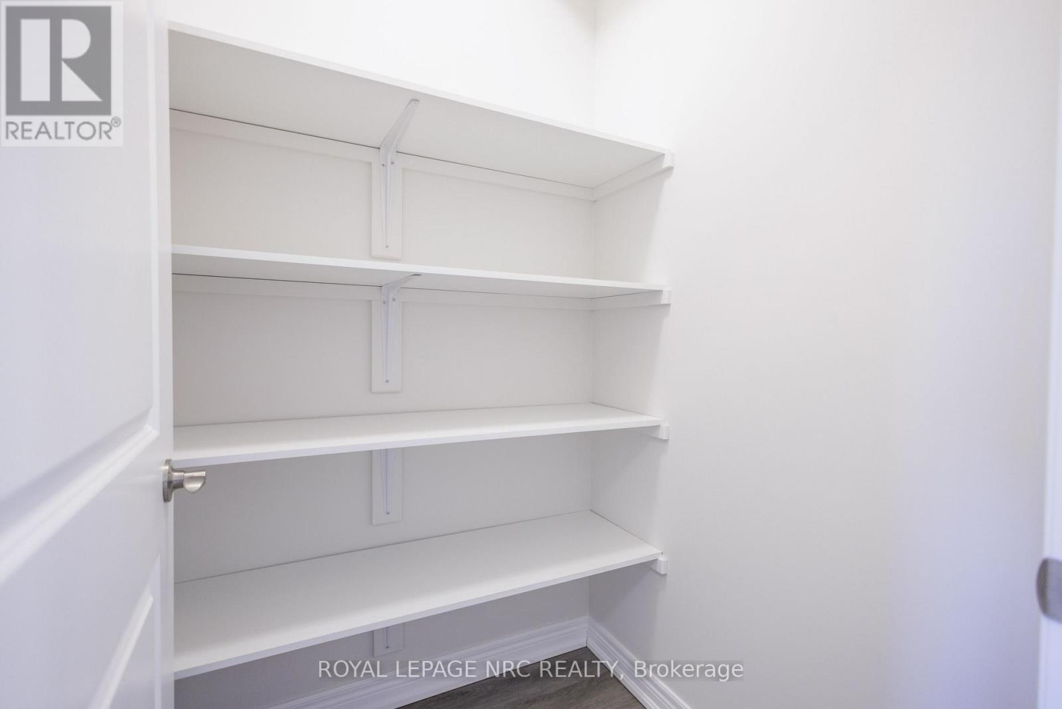
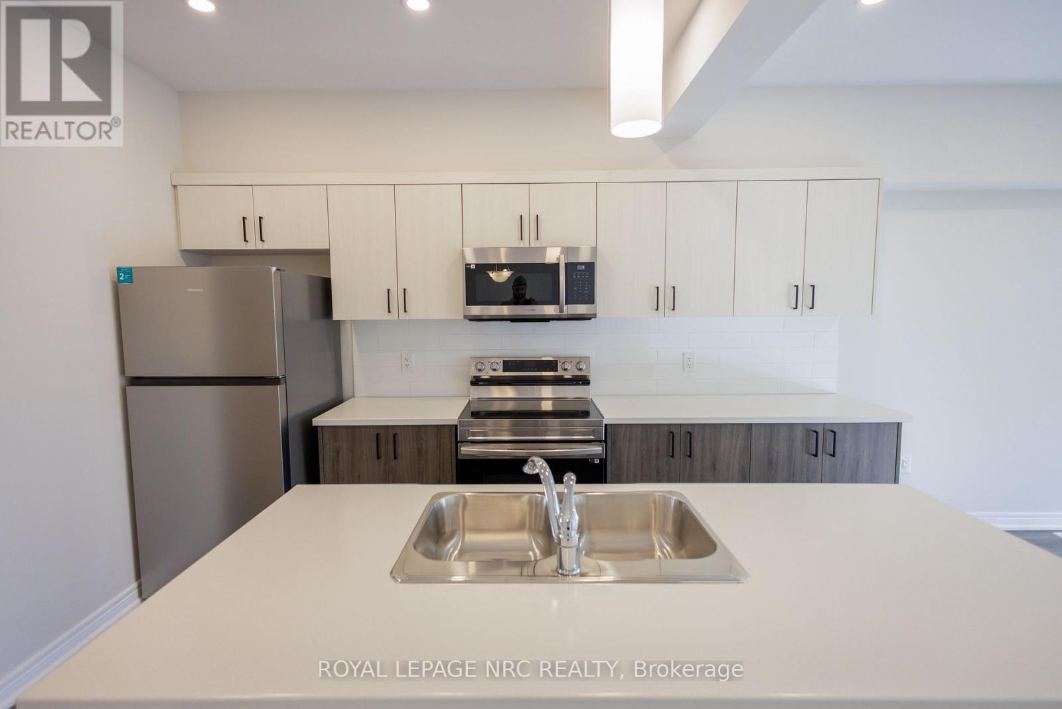
Spacious 2-bedroom, 2-bathroom apartment offering nearly 1,500 sq. ft. of well-designed living space, all on one level. Features include 9-foot ceilings, a large open-concept living area, modern kitchen with pantry, in-suite laundry, private entrance, deck and backyard. A rare attached double-car garage provides parking for up to four vehicles. Conveniently located near downtown Thorold, schools, transit and everyday amenities.
Map data © OpenStreetMap contributors
No open houses are scheduled for this home.
Can't make it? Request a private viewing.
| Great room | Main level | 5.38 x 5.41 m |
| Bedroom 2 | Main level | 3.43 x 3.51 m |
| Dining room | Main level | 2.41 x 3.15 m |
| Bedroom | Main level | 5.26 x 3.43 m |
| Kitchen | Main level | 4.17 x 5.11 m |
| Bathroom | Main level | 1.68 x 2.24 m |
| Laundry room | Main level | 1.85 x 0.92 m |
| Bathroom | Main level | 1.68 x 2.24 m |