 For sale 50
$524,900
2+2 bed2 bath700–1,100 sq ft
28 Maitland Street
Thorold Downtown, Thorold
12 days agoMLS® X13846928
EXP REALTY
47 Sullivan Avenue
Thorold, Ontario L2V2Y7
For sale· Added
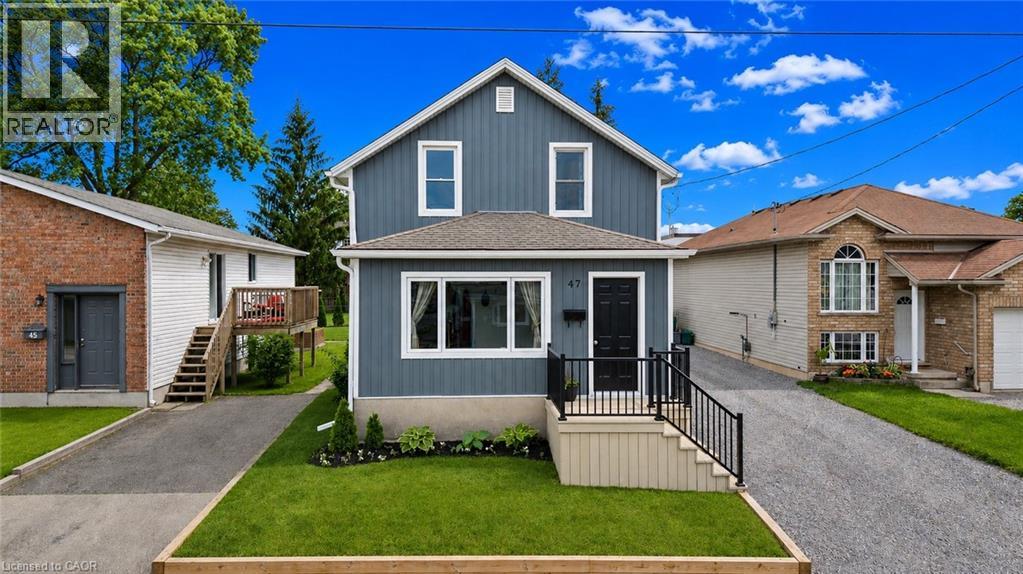
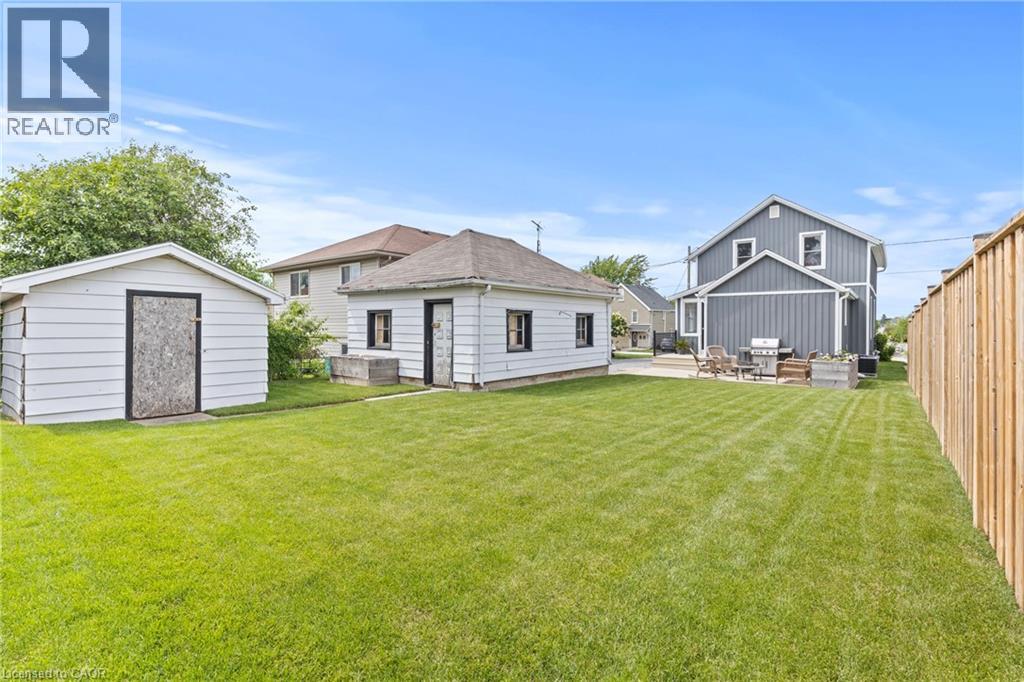
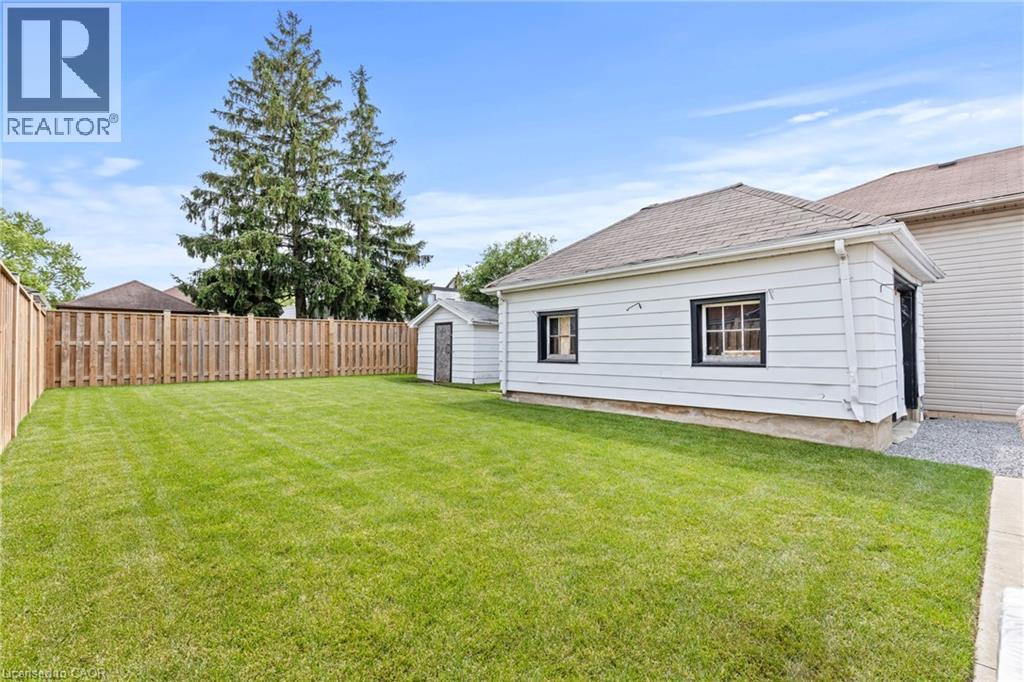
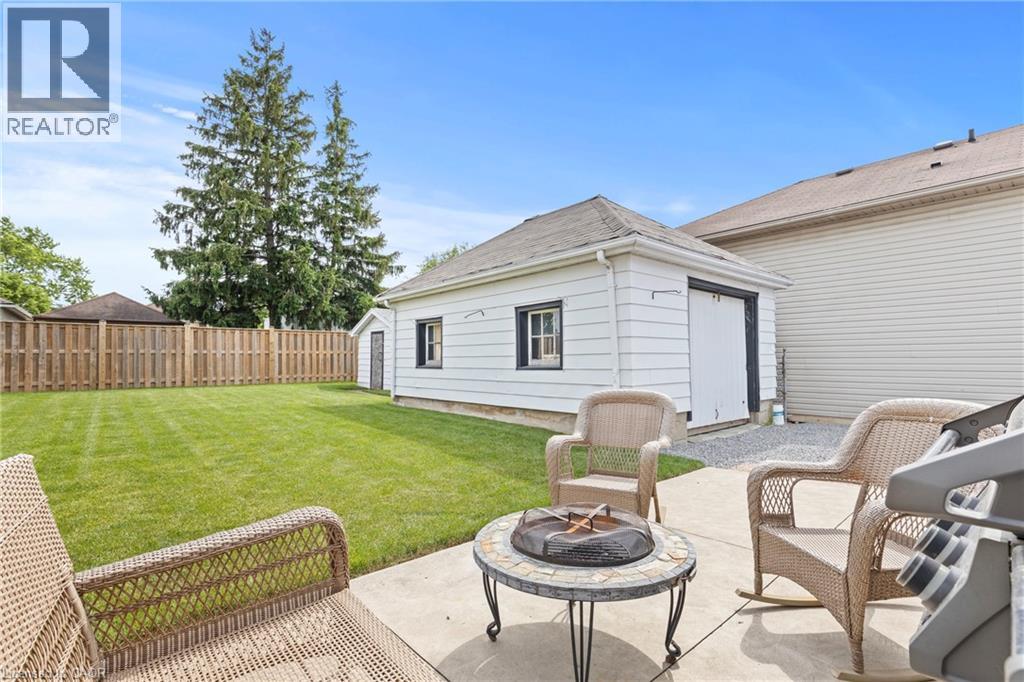
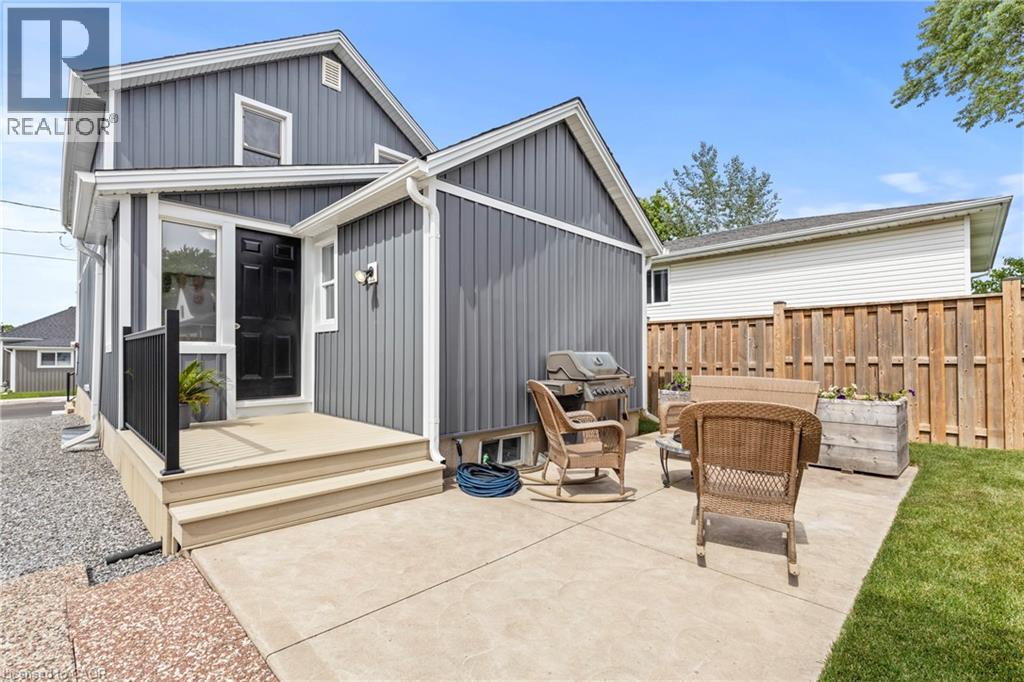
WELCOME TO THIS BEAUTIFULLY RENOVATED FAMILY HOME, WITH AN AMAZING YARD AND DETACHED GARAGE WAITING FOR YOU! Set on a generous lot in a convenient location close to Brock University, schools, shopping, downtown Thorold and major highway access, this move-in-ready home offers an impressive blend of character, space and thoughtful modern updates.The main floor features spacious principal rooms designed for everyday living and entertaining, including a bright living room, a large dining area, convenient main-floor laundry, an updated kitchen with newer countertops, a practical mudroom, and a charming enclosed sunroom that extends your living space throughout much of the year. Much of the main floor has been updated over the years with new flooring, doors, insulation and additional improvements.Upstairs, you'll find two comfortable bedrooms and a beautifully renovated bathroom featuring an enlarged layout and a tiled shower, creating a functional and stylish space for everyday living.Since purchasing the home, the current owners have invested significantly in both the interior and exterior. Notable updates include new flooring, upgraded insulation in much of the home, select new windows and doors, updated siding, substantial electrical and HVAC improvements, central air conditioning, and extensive landscaping enhancements. Outside, you'll appreciate the newer front and rear decks, updated fencing, detached garage, storage shed, patio area and ample green space for gardening, relaxing or entertaining.With a furnace updated in 2022, attractive curb appeal and flexible closing available, this is an outstanding opportunity to own a well-maintained home that combines value, functionality and style.
Map data © OpenStreetMap contributors
No open houses are scheduled for this home.
Can't make it? Request a private viewing.
| Utility room | Basement | 11'9'' x 16'8'' |
| Laundry room | Main level | 5'3'' x 3'6'' |
| Other | Basement | 15'2'' x 11'4'' |
| 2pc Bathroom | Second level | — |
| Bedroom | Second level | 10'1'' x 19'0'' |
| Primary Bedroom | Second level | 13'4'' x 12'2'' |
| 4pc Bathroom | Main level | — |
| Mud room | Main level | 7'8'' x 5'8'' |
| Sunroom | Main level | 7'2'' x 16'10'' |
| Living room | Main level | 14'0'' x 19'0'' |
| Dining room | Main level | 13'6'' x 15'1'' |
| Kitchen | Main level | 12'8'' x 11'5'' |