 For rent 49
$2,975/mo
4 bed3 bath2,000–2,500 sq ft
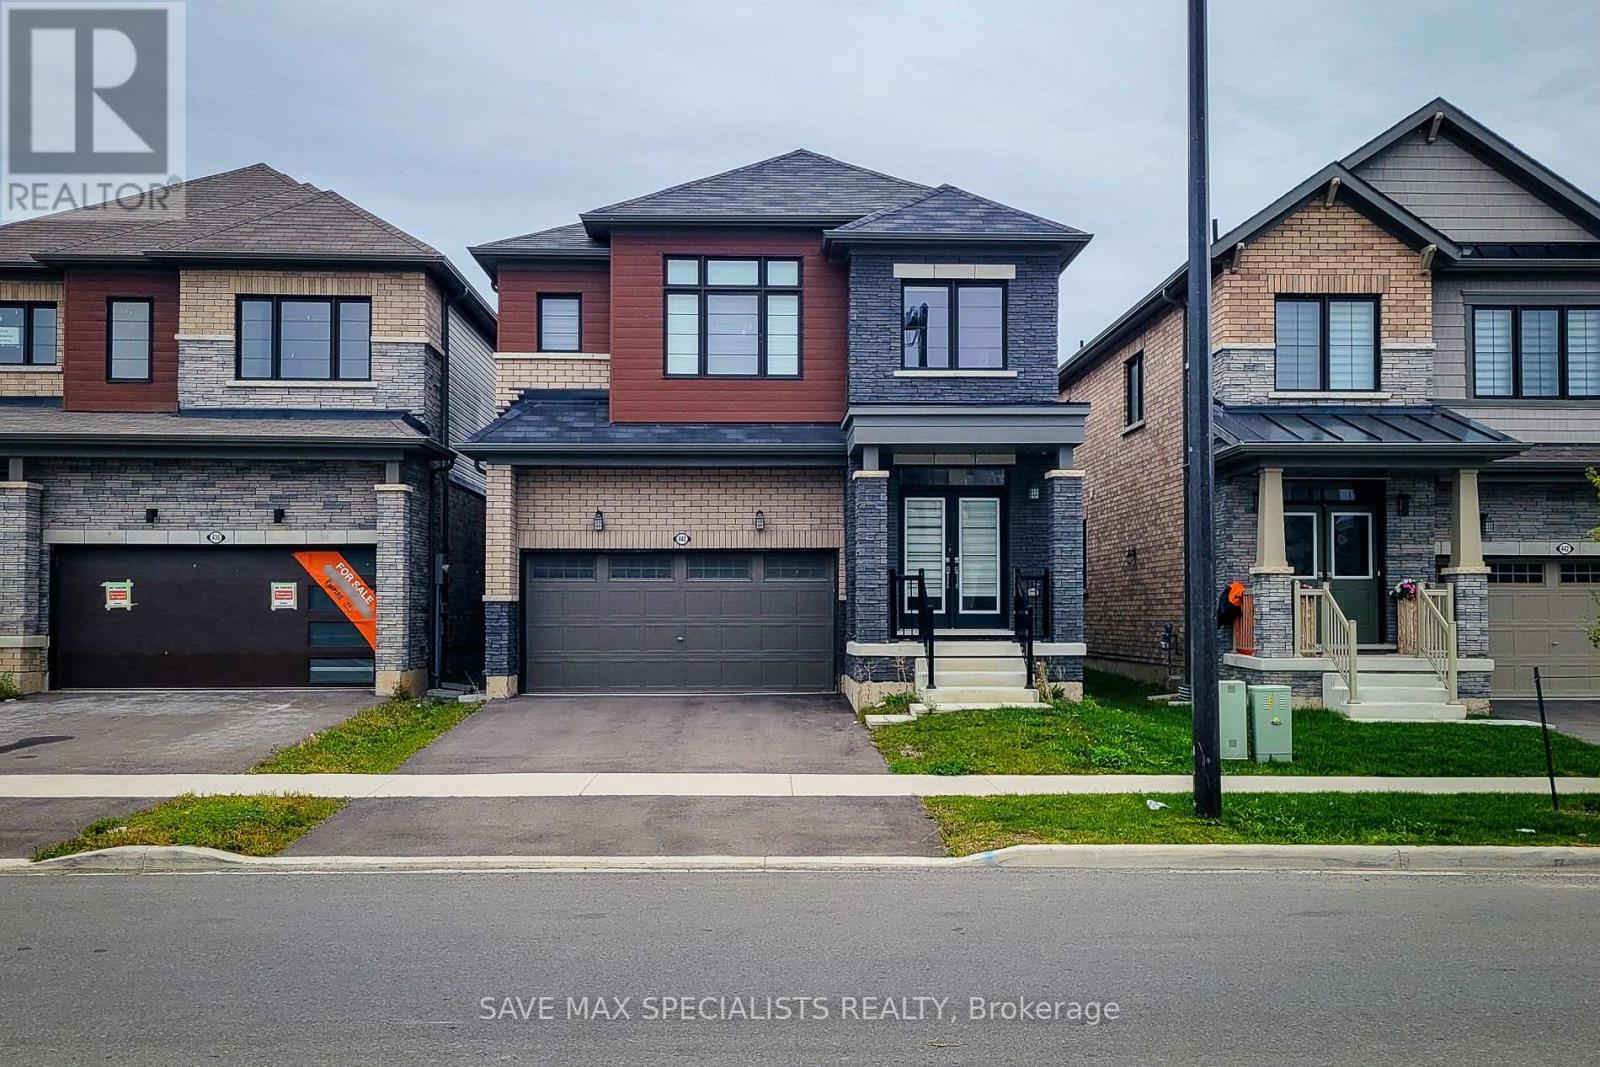
440 Barker Parkway
Rolling Meadows, Thorold
9 days agoMLS® X13859962
SAVE MAX SPECIALISTS REALTY
48 South Street North
Thorold, Ontario L0S1K0
For rent· Added
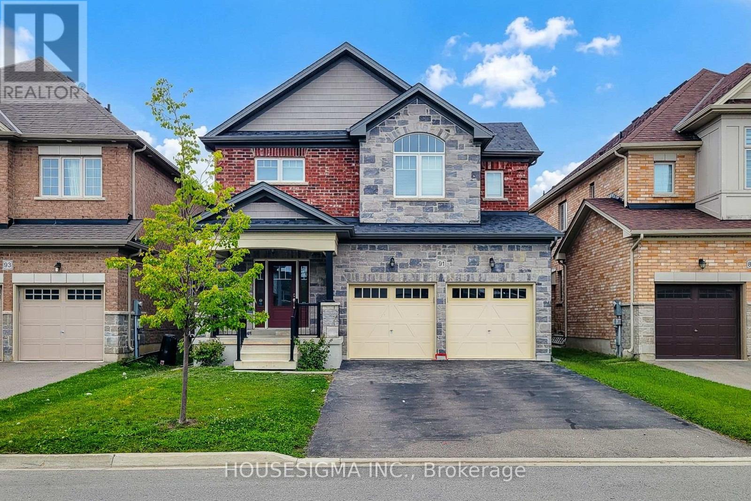
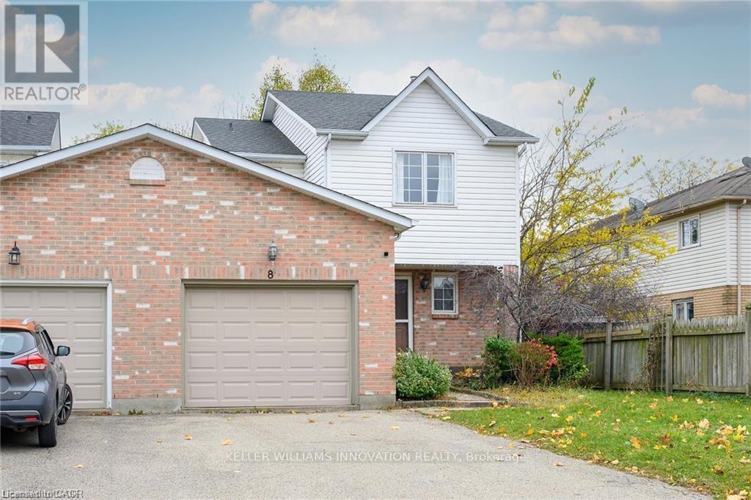
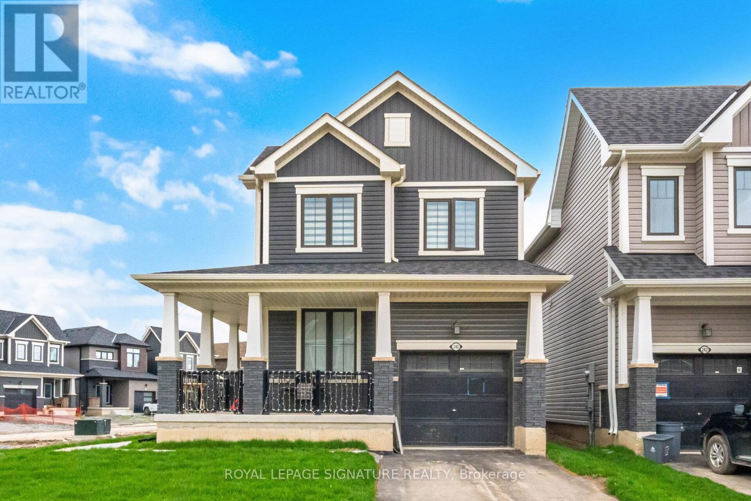
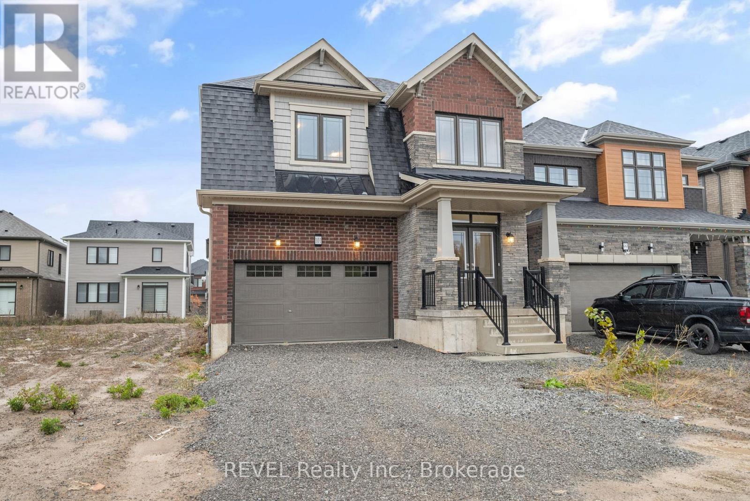
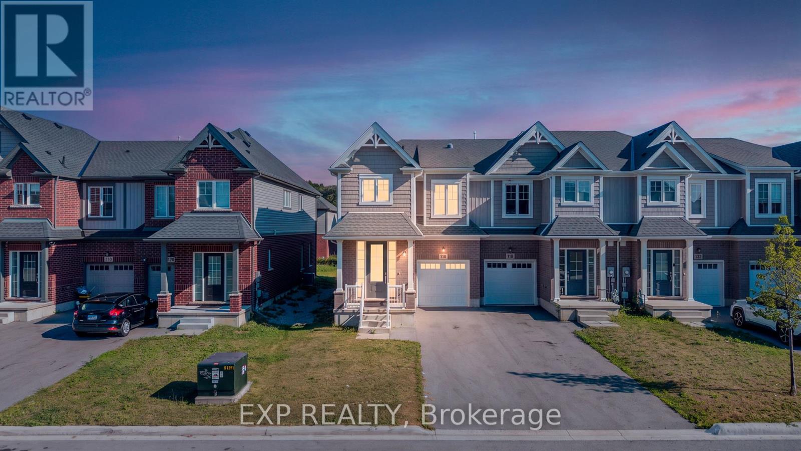
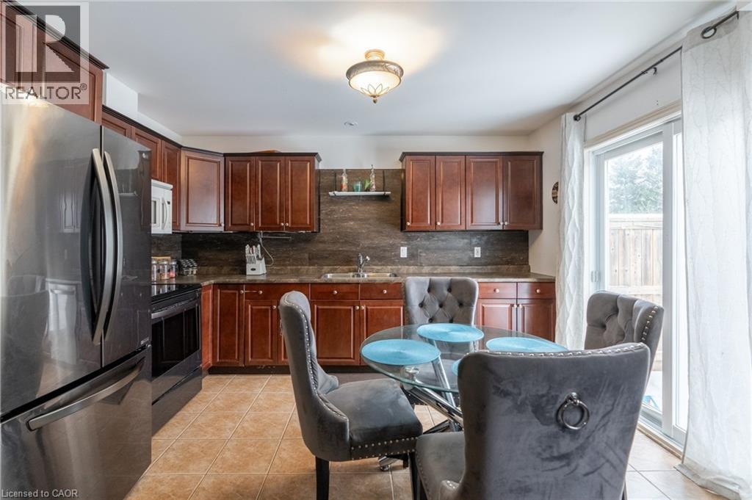
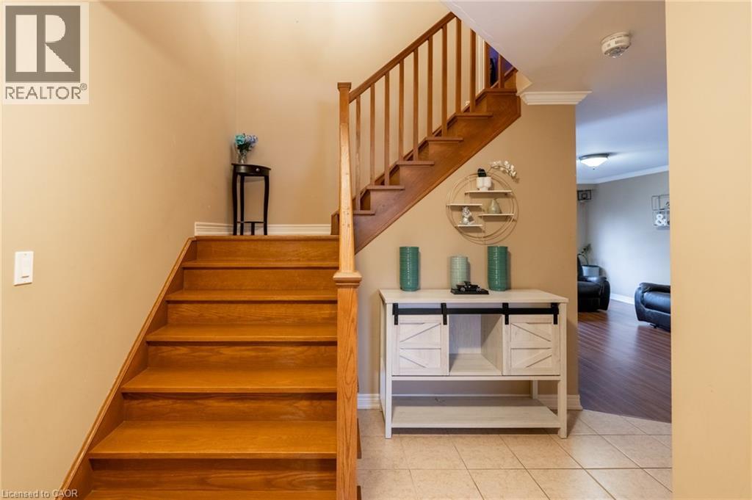
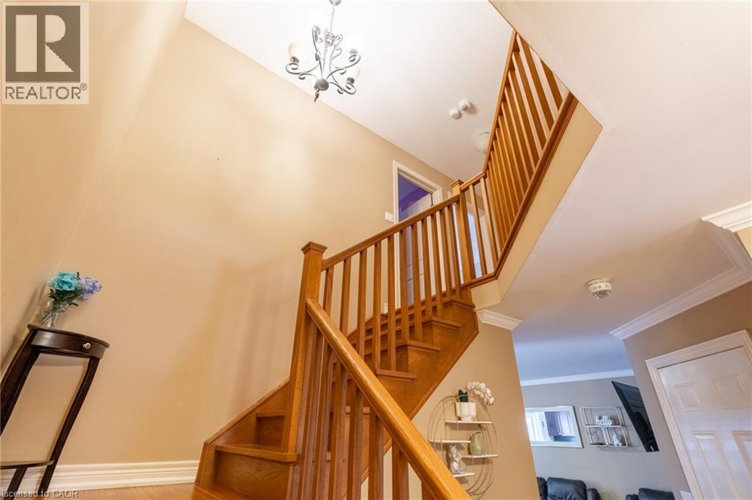
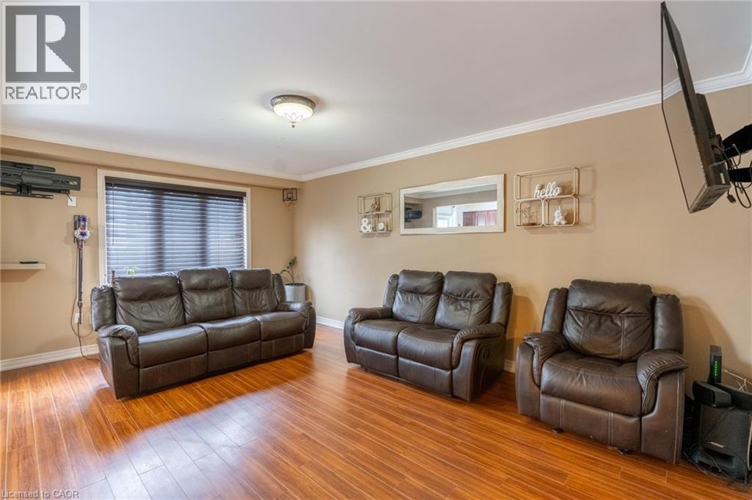
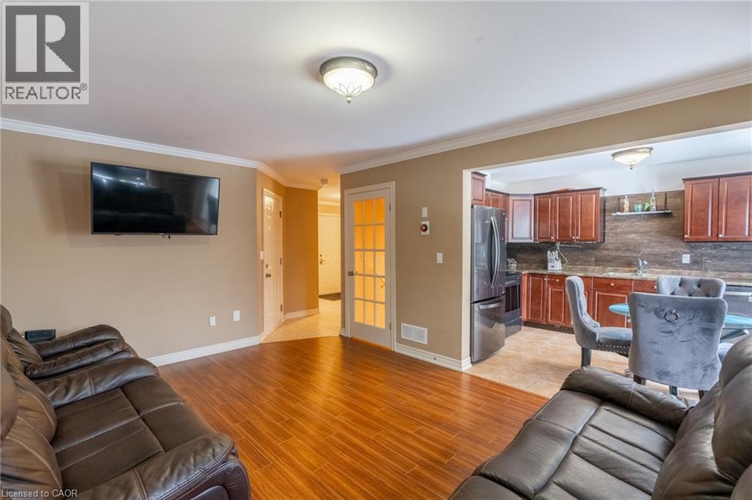
Impeccably maintained and tastefully renovated semi-detached home in a prime Port Robinson location, Niagara. This property features stunning new concrete landscaping, a fully finished basement, and brand-new stainless steel appliances, complementing numerous updates over recent years. Offering 3 spacious bedrooms and 2.5 baths, the home boasts a thoughtfully designed layout with an ideal floor plan. Situated just steps from the park and minutes from the highway and all essential amenities, this home is a must-see.
Map data © OpenStreetMap contributors
No open houses are scheduled for this home.
Can't make it? Request a private viewing.
| 4pc Bathroom | Basement | — |
| Laundry room | Basement | — |
| Family room | Basement | 12'1'' x 16'1'' |
| 4pc Bathroom | Second level | 7' x 10' |
| Bedroom | Second level | 10'1'' x 12'8'' |
| Bedroom | Second level | 12'1'' x 14'1'' |
| Primary Bedroom | Second level | 10'1'' x 16'1'' |
| 2pc Bathroom | Main level | 6' x 5' |
| Kitchen | Main level | 14'1'' x 9'1'' |
| Living room | Main level | 17'1'' x 12'1'' |