 For sale 50
$717,000
4+1 bed3 bath2,000–2,500 sq ft
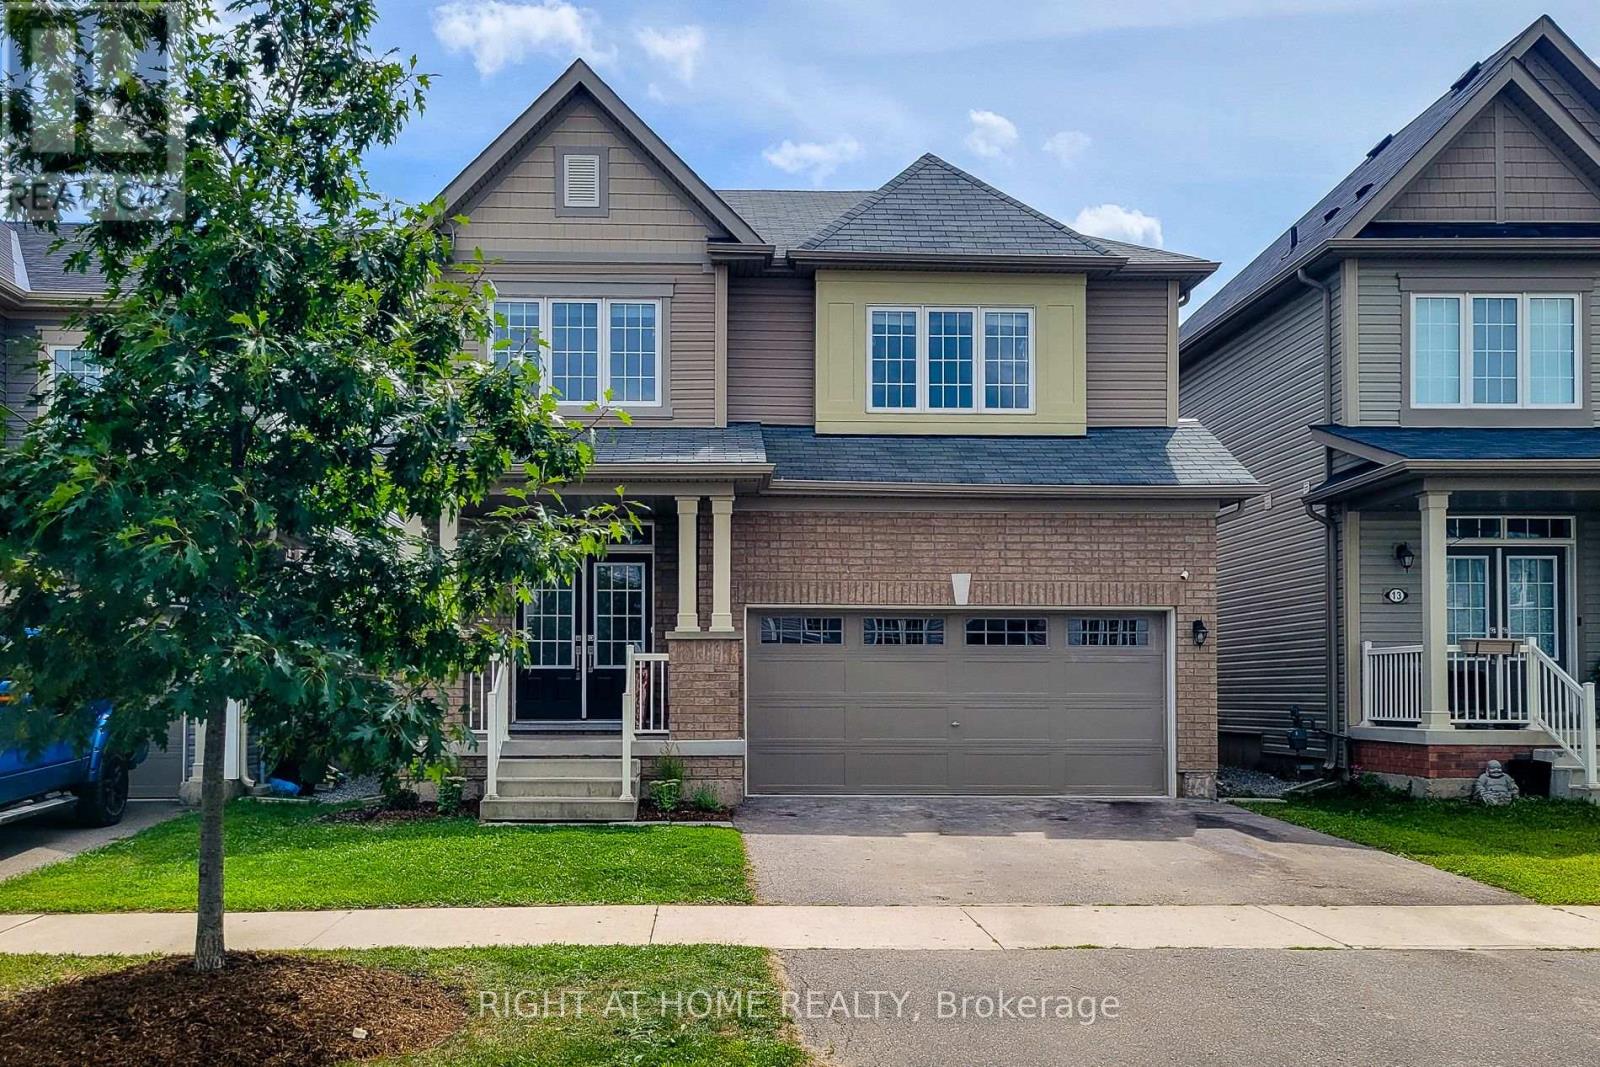
11 Esther Crescent
Hurricane/Merrittville, Thorold
1 month agoMLS® X13692374
RIGHT AT HOME REALTY
49 Willson Drive
Thorold, Ontario L2V0G7
For sale· Added
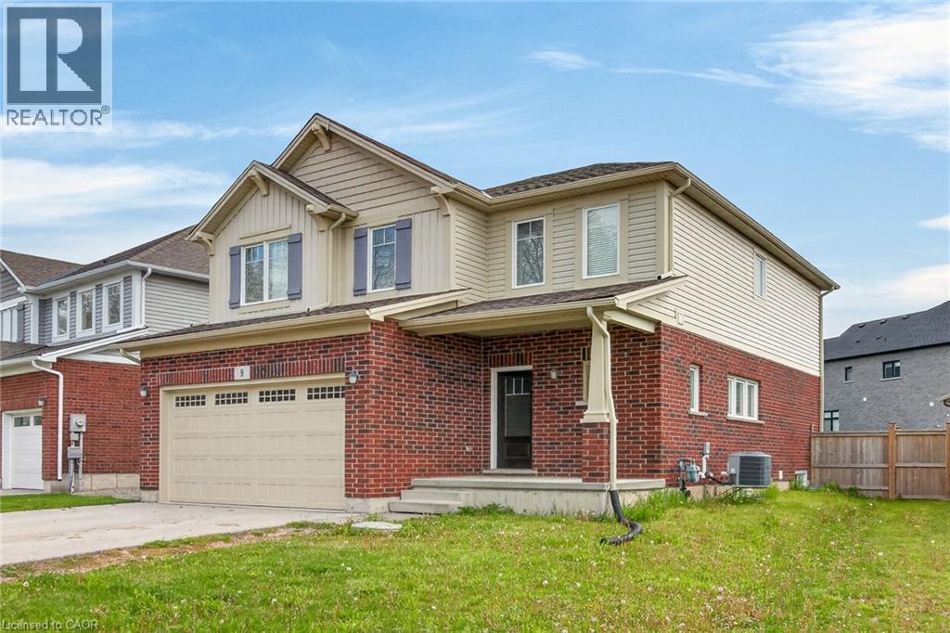
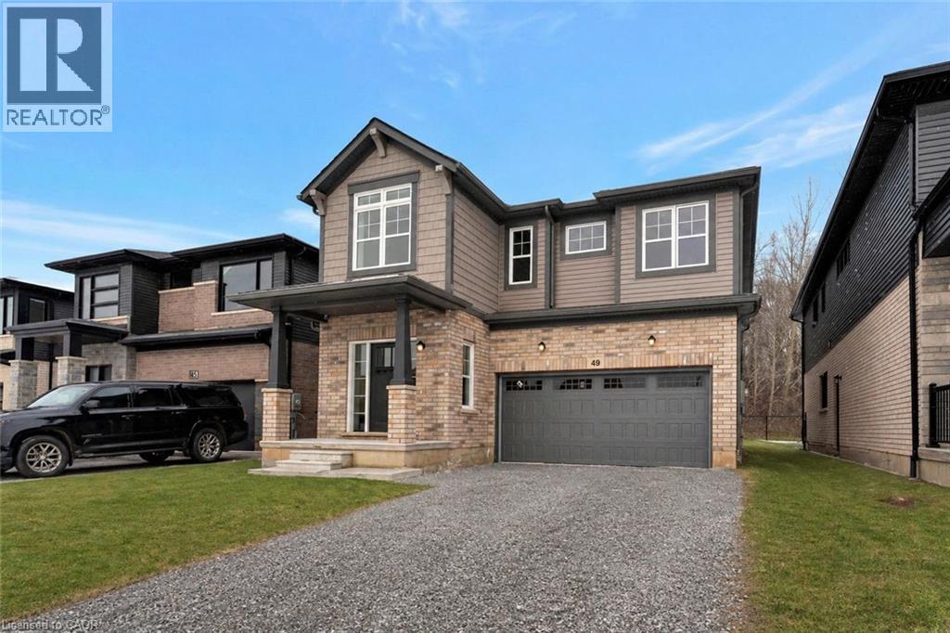
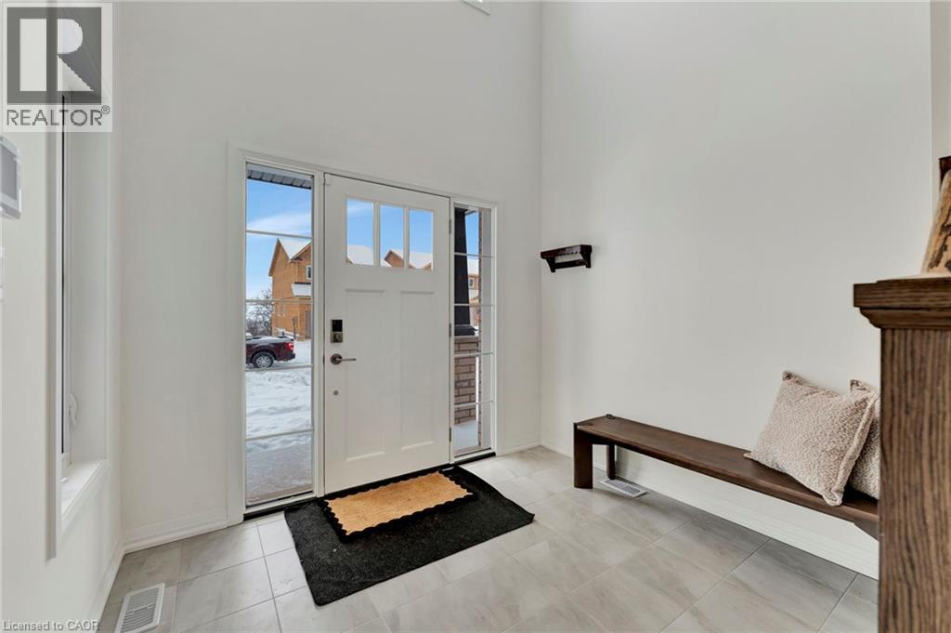
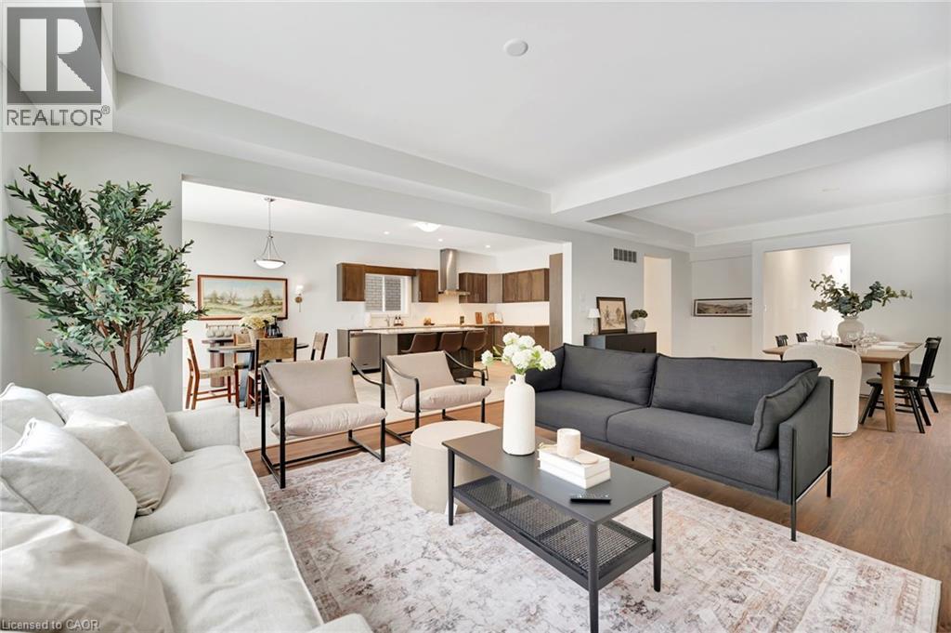
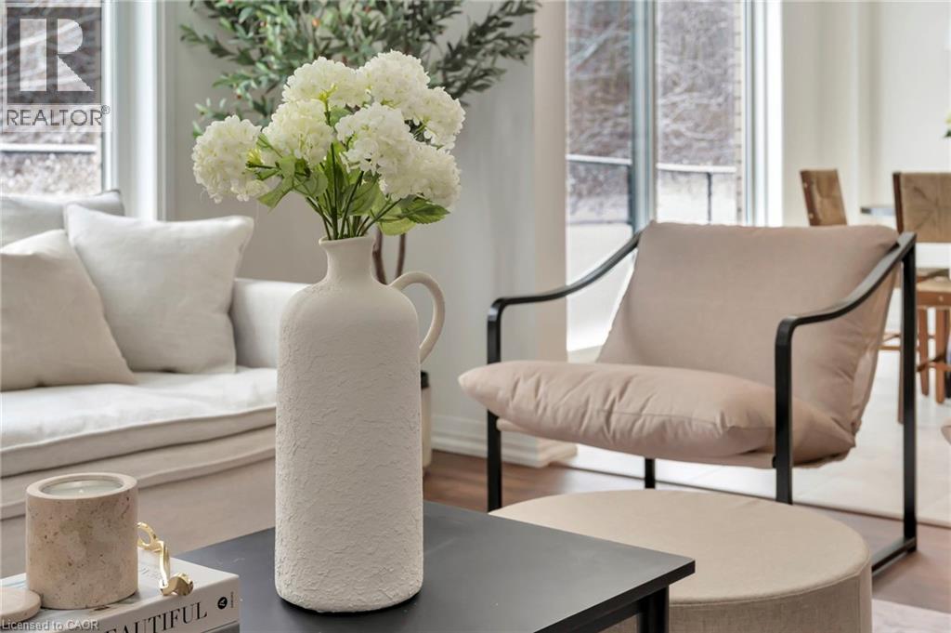
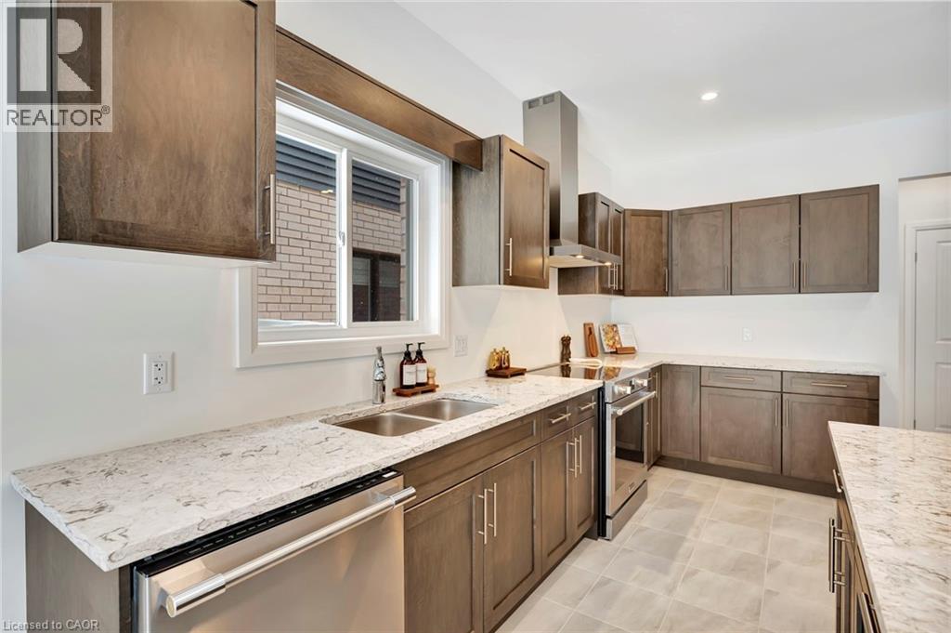
Discover your dream home in this exquisite, brand-new residence nestled on a premium treed lot. This thoughtfully designed 4-bedroom, 4-bathroom home offers a perfect blend of luxury and comfort, featuring a spacious layout ideal for modern living. Step inside to find a professionally designed interior that boasts high-end finishes and an abundance of natural light. The open-concept main floor is perfect for entertaining, showcasing a gourmet kitchen with state-of-the-art appliances, a generous island, and elegant cabinetry. The adjacent living and dining areas offer a seamless flow, making gatherings a delight. Retreat to the spacious bedrooms, each offering ample closet space and large windows that frame serene views. The master suite is a true sanctuary, complete with a luxurious en-suite bathroom featuring double vanities, a walk-in glass shower and a lavish soaker tub. The unfinished basement, equipped with egress windows and a separate entrance, would provide additional living space that could serve as a an in-law suite, family room or home office. Featuring a rough in for bathroom and kitchen! Located just moments from a major highway, this home offers easy access to all amenities, including shopping, dining, and recreational options. Enjoy the tranquility of a wooded setting while being close to everything you need. This exceptional property is a rare find and is ready to welcome you home. Don’t miss the opportunity to make it yours!
Map data © OpenStreetMap contributors
No open houses are scheduled for this home.
Can't make it? Request a private viewing.
| 4pc Bathroom | Second level | — |
| Loft | Second level | 10'10'' x 10'4'' |
| 4pc Bathroom | Second level | — |
| Bedroom | Second level | 10'3'' x 10'0'' |
| Bedroom | Second level | 10'0'' x 11'0'' |
| 5pc Bathroom | Second level | — |
| Bedroom | Second level | 12'2'' x 11'2'' |
| 5pc Bathroom | Second level | — |
| Primary Bedroom | Second level | 14'5'' x 19'0'' |
| Dinette | Main level | 10'9'' x 13'0'' |
| Kitchen | Main level | 14'1'' x 13'0'' |
| Dining room | Main level | 14'6'' x 14'0'' |
| Great room | Main level | 10'2'' x 14'0'' |