 For sale 50
$799,900
7 bed3 bath3,500–5,000 sq ft
15 St David Street West
Thorold Downtown, Thorold
1 month agoMLS® X13750206
ROCKHAVEN REALTY INC.
5 Autumn Avenue
Rolling Meadows, Thorold, Ontario L2V0B6
For sale· Added
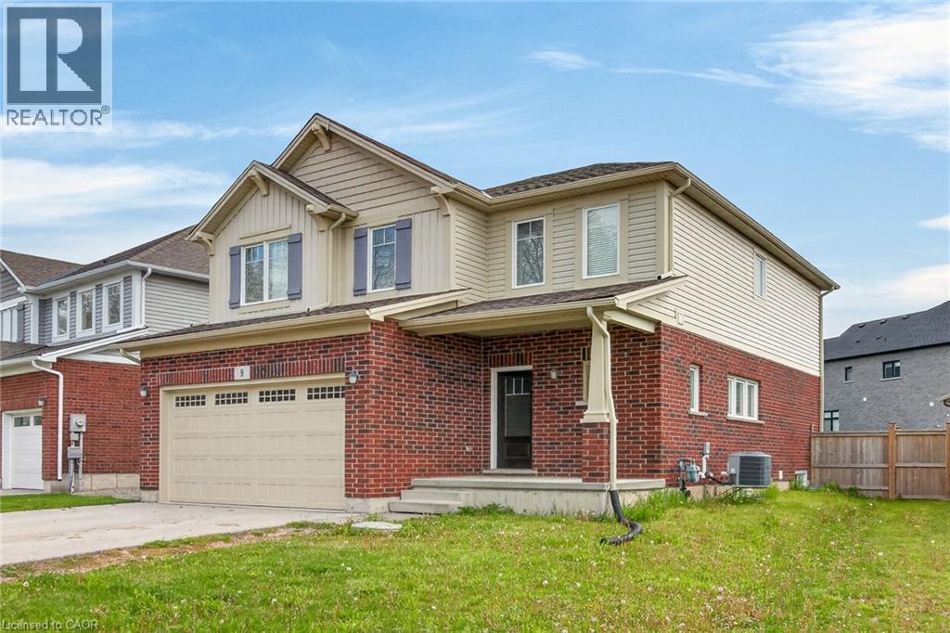
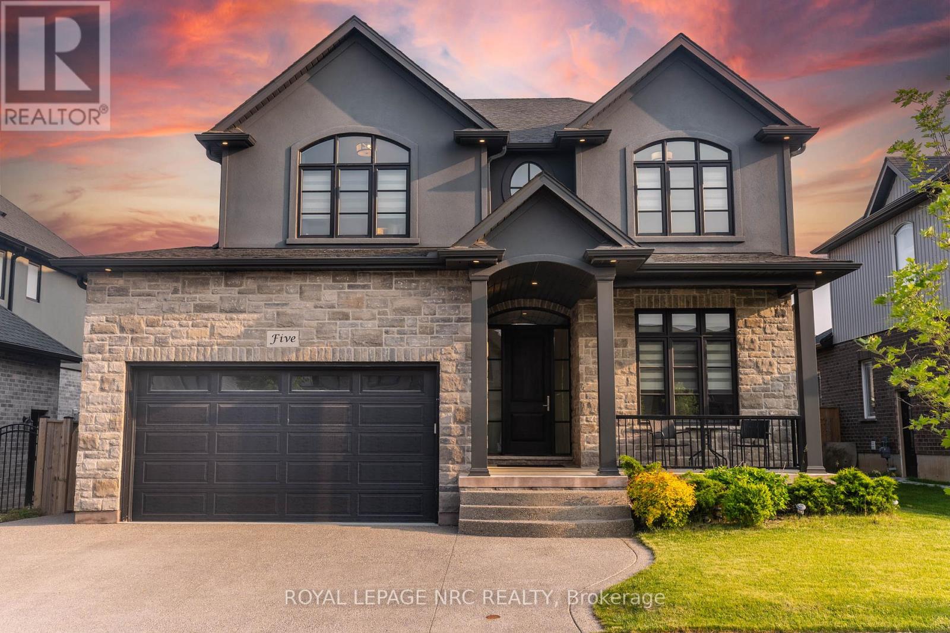
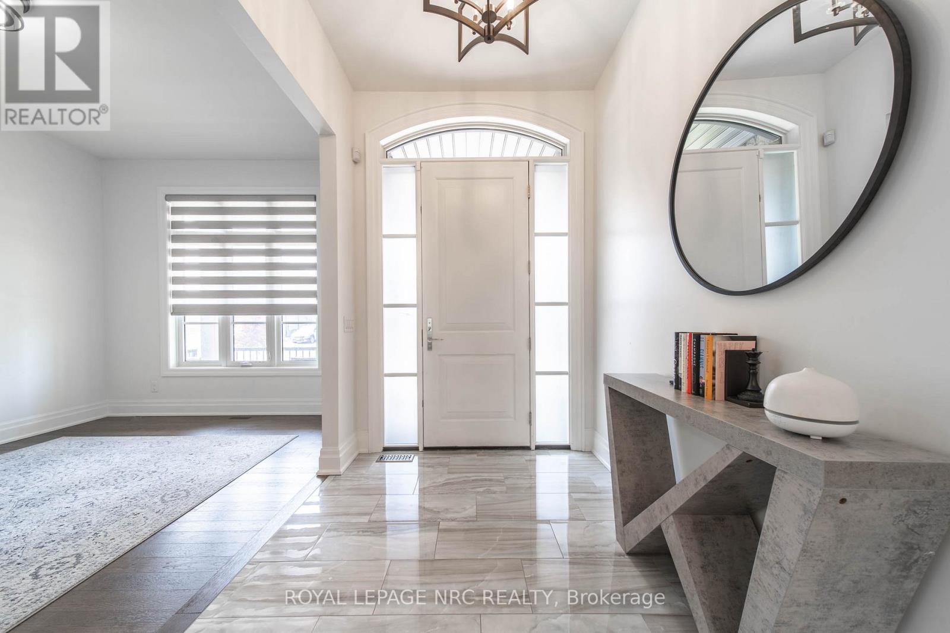
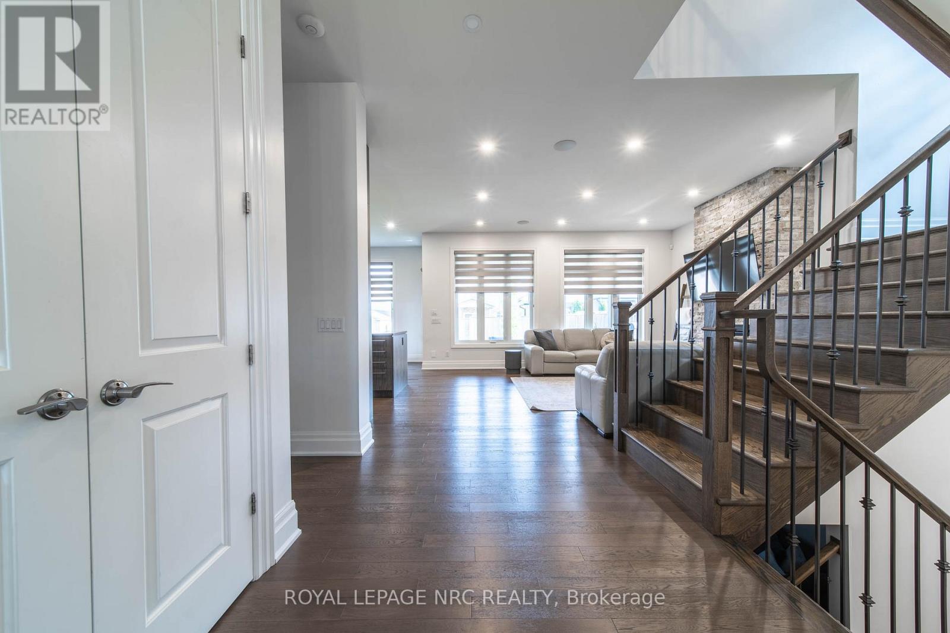
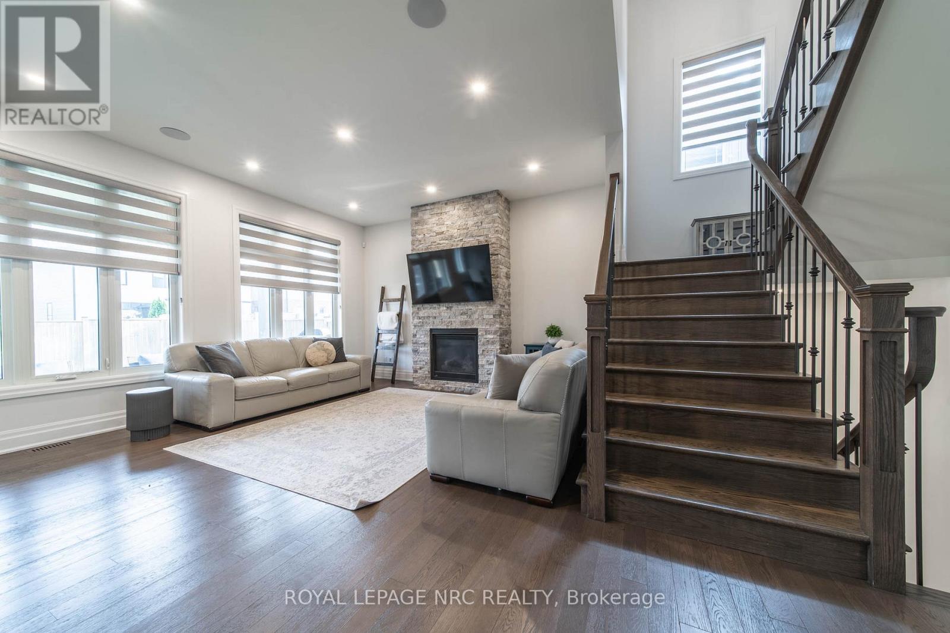
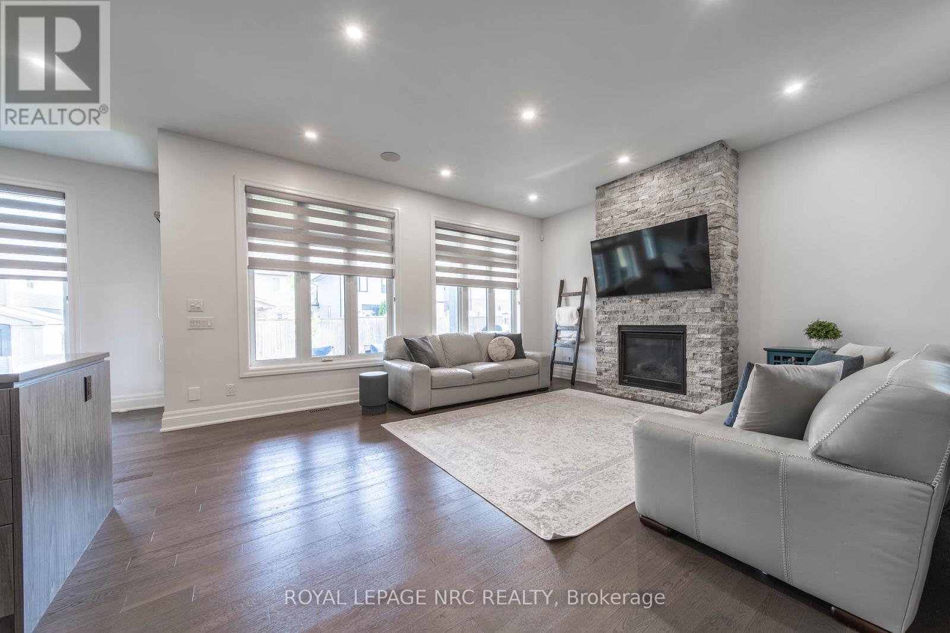
This is the one you've been waiting for! Built by reputable local builder DRT Homes, this 4+1 bedroom home offers 2,565 sq. ft. above grade plus a fully finished basement. Inside, the main floor features 10-foot ceilings, hardwood flooring throughout, oversized windows and a stunning oak staircase. The kitchen is designed around a large island, spacious dinette and oversized pantry, with a bright open-concept layout that flows into the main living space! A separate den and main-floor laundry add extra function. Upstairs you'll find 4 spacious bedrooms and 3 bathrooms, including a generous primary suite and a Jack-and-Jill bathroom connecting two of the secondary bedrooms.The finished basement adds a 5th bedroom, large rec room, full bathroom, high ceilings, large windows and an exterior stairwell. Outside, the home is finished in brick and stucco and features a covered composite deck, fully fenced yard, storage shed and triple-wide exposed aggregate concrete driveway! Well built, thoughtfully laid out and loaded with space in all the right places.
Map data © OpenStreetMap contributors
No open houses are scheduled for this home.
Can't make it? Request a private viewing.
| Great room | Main level | 4.65 x 5.51 m |
| Bathroom | Second level | 1.75 x 2.84 m |
| Bathroom | Second level | 3.3 x 1.83 m |
| Bedroom 5 | Lower level | 3.35 x 3.2 m |
| Recreational, Games room | Lower level | 7.14 x 4.8 m |
| Bedroom 5 | Lower level | 3.45 x 3.66 m |
| Bathroom | Lower level | 2.44 x 2.31 m |
| Laundry room | Main level | 2.29 x 2.21 m |
| Dining room | Main level | 4.37 x 3.28 m |
| Kitchen | Main level | 4.09 x 4.19 m |
| Bathroom | Main level | 1.62 x 1.88 m |
| Primary Bedroom | Second level | 4.42 x 4.78 m |
| Bedroom 2 | Second level | 3.71 x 3.35 m |
| Bedroom 3 | Second level | 4.47 x 3.35 m |
| Bedroom 4 | Second level | 3.43 x 3.78 m |
| Bathroom | Second level | 2.67 x 4.14 m |