
 For sale 50
$549,900
3 bed2 bath2,388 sq ft
109 Hodgkins Avenue
Thorold
2 months agoMLS® 40853206
Sutton Group Innovative Realty Inc.
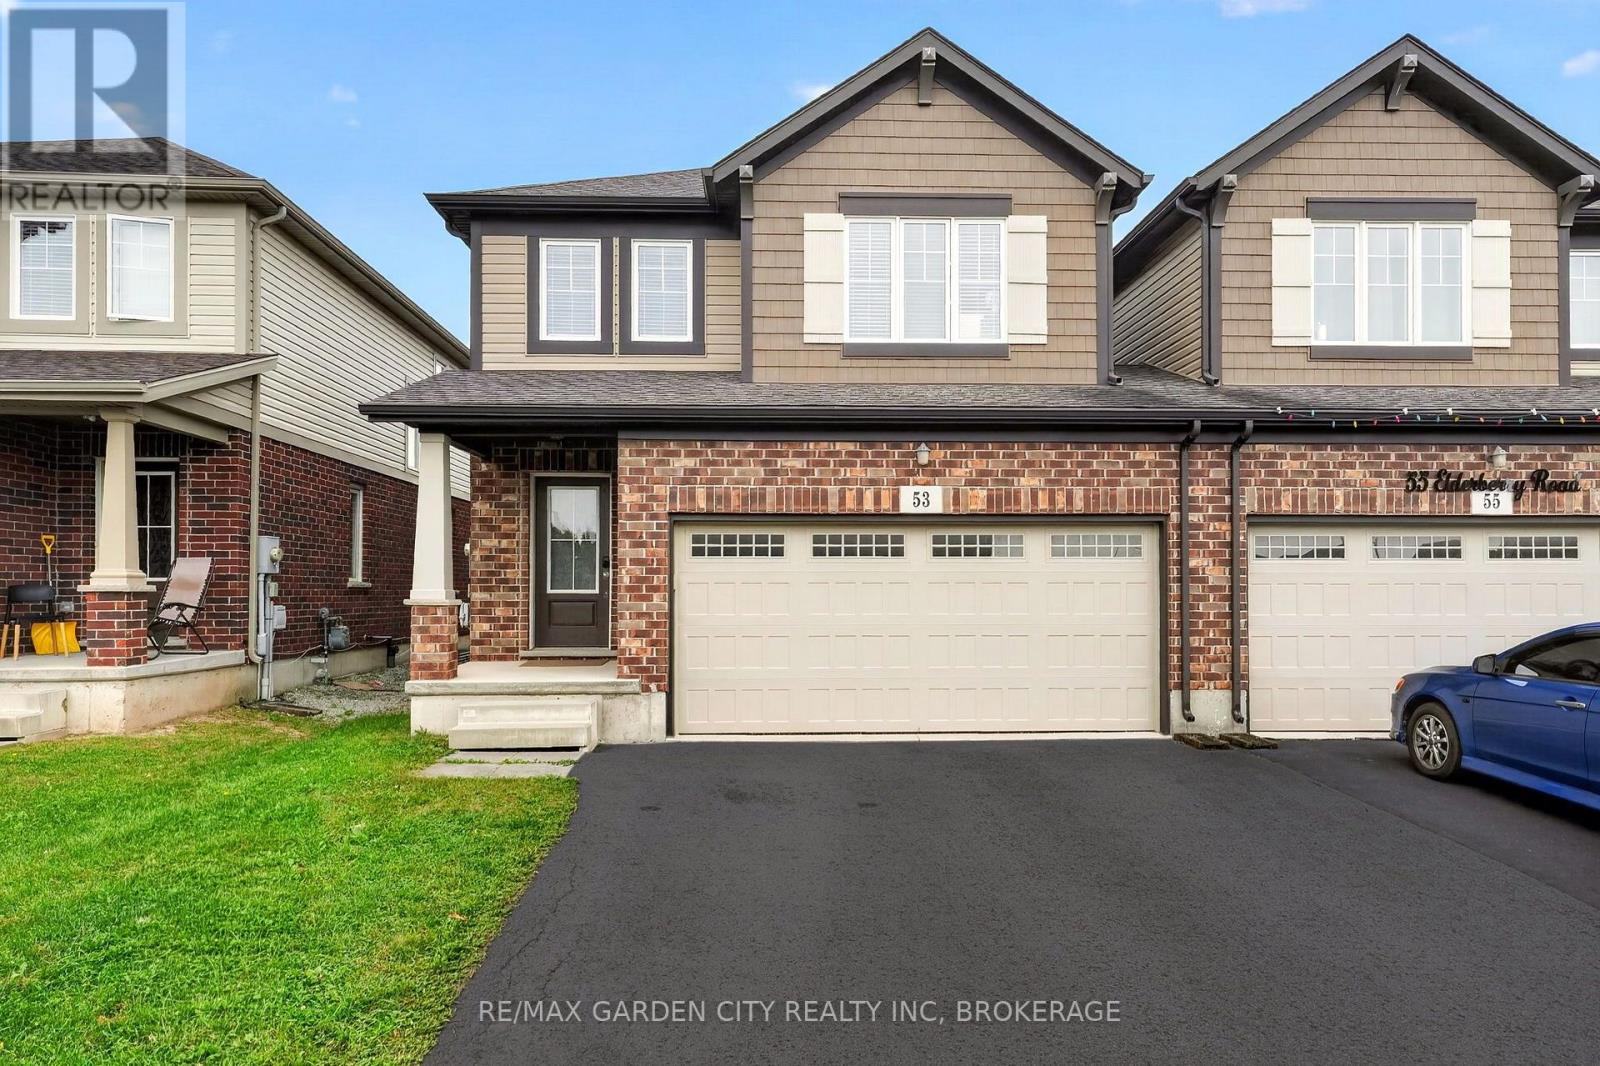
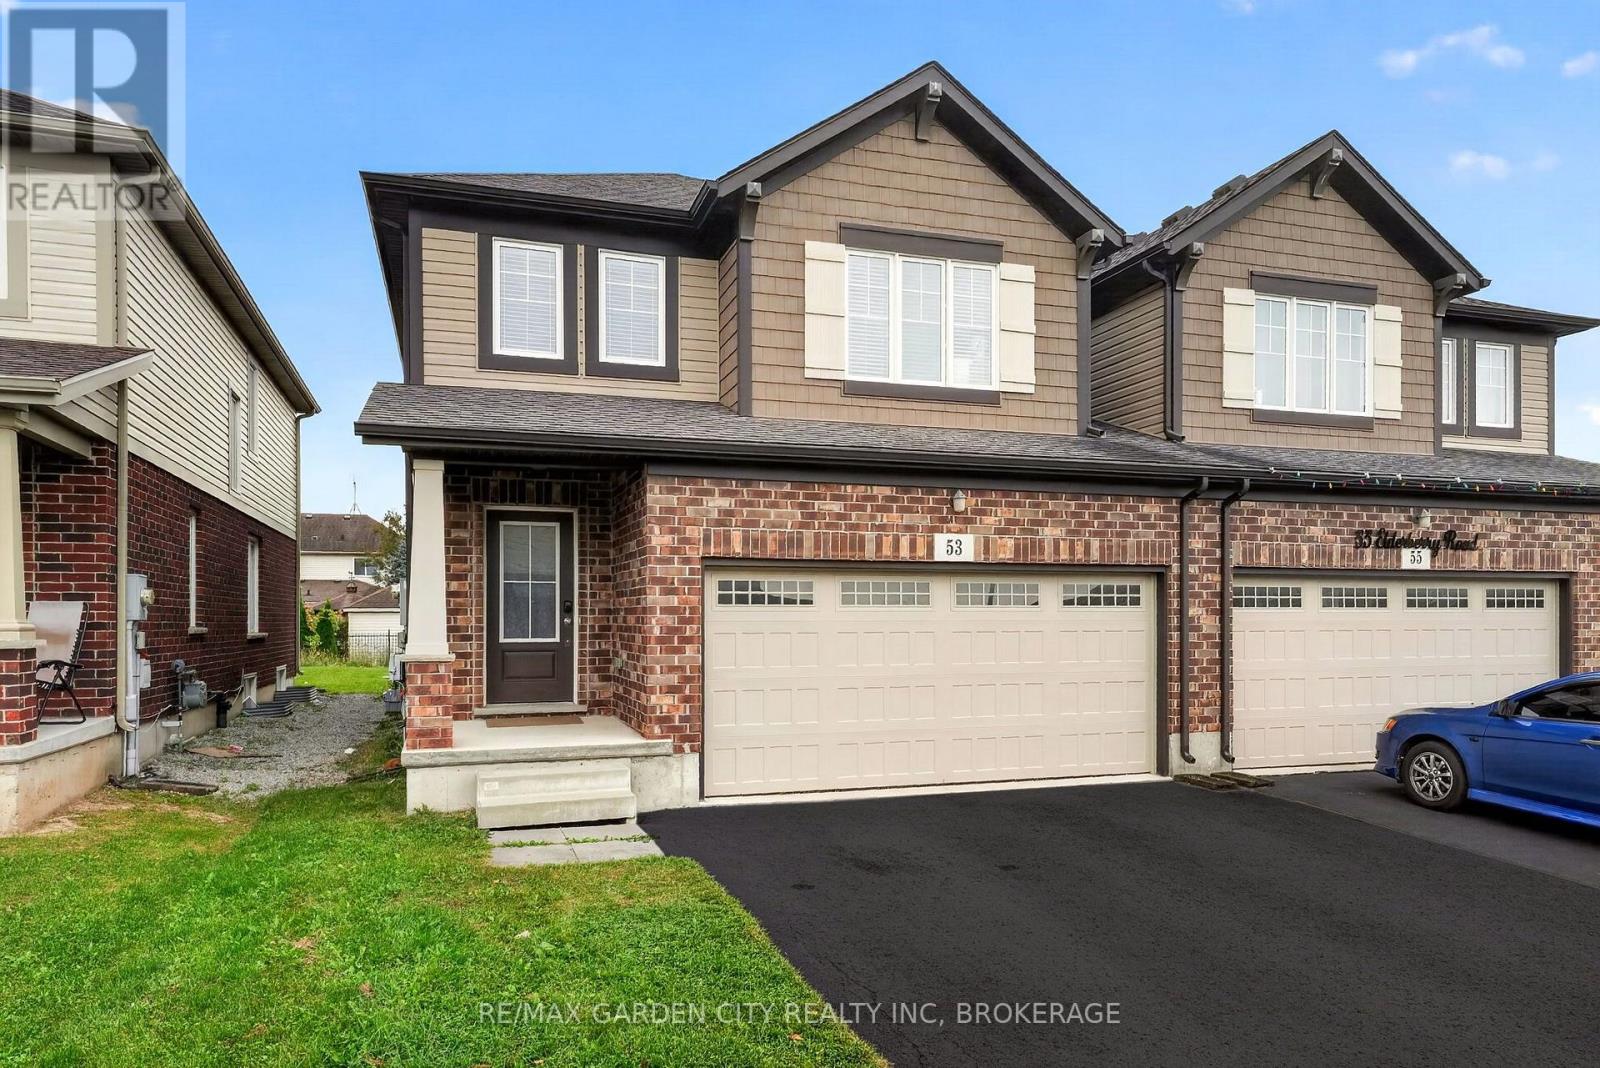
53 Elderberry Road
Confederation Heights, Thorold, Ontario L2V0E7
For sale· Added
Space, style, and an unbeatable location come together in this beautifully designed semi-detached! Ideally located near Brock University, amenities, Highway 406 and Highway 58, this spacious 4-bedroom, 2.5-bath home offers the room and flexibility today's families are looking for.The thoughtful layout features a generous primary suite complete with a large walk-in closet and impressive ensuite with a soaker tub and separate shower. Three additional bedrooms provide plenty of space for family, guests, or a home office. A versatile second-level loft offers even more living space-perfect for a quiet sitting area, office, or playroom. With a double car garage and double-wide private asphalt driveway, parking is a breeze. Built by award-winning local builder Mountainview Homes, this home is semi-detached only at the garage, with its own roof and exterior walls, giving it the feel and privacy of a detached home.The unfinished basement offers exciting potential, with plumbing already roughed in for a future bathroom and the opportunity to create additional customized living space. Situated in a quiet, family-friendly area close to everything you need, this is one you'll want to see before it's gone!
Map data © OpenStreetMap contributors
No open houses are scheduled for this home.
Can't make it? Request a private viewing.
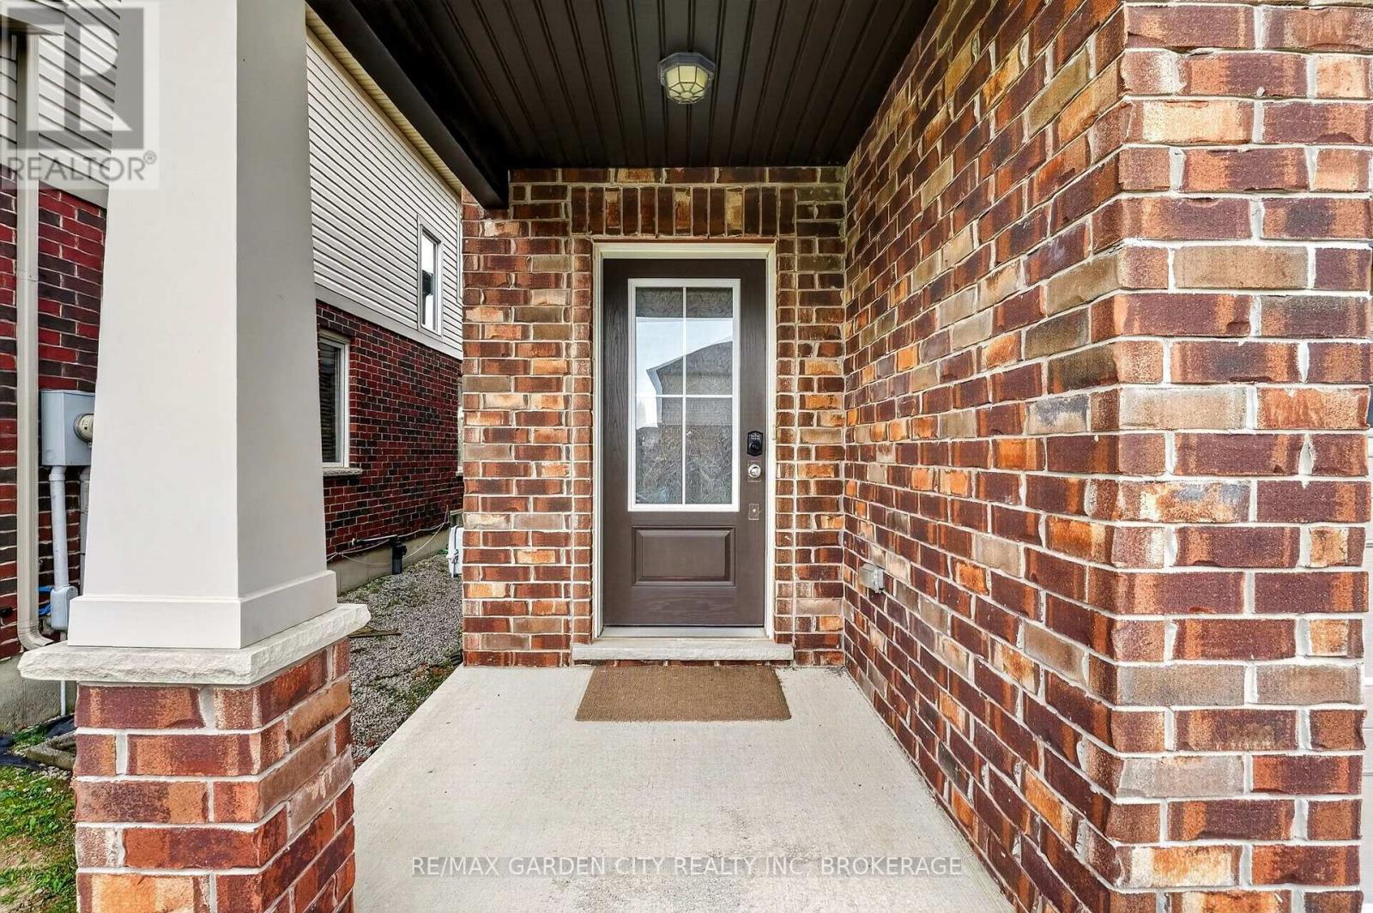
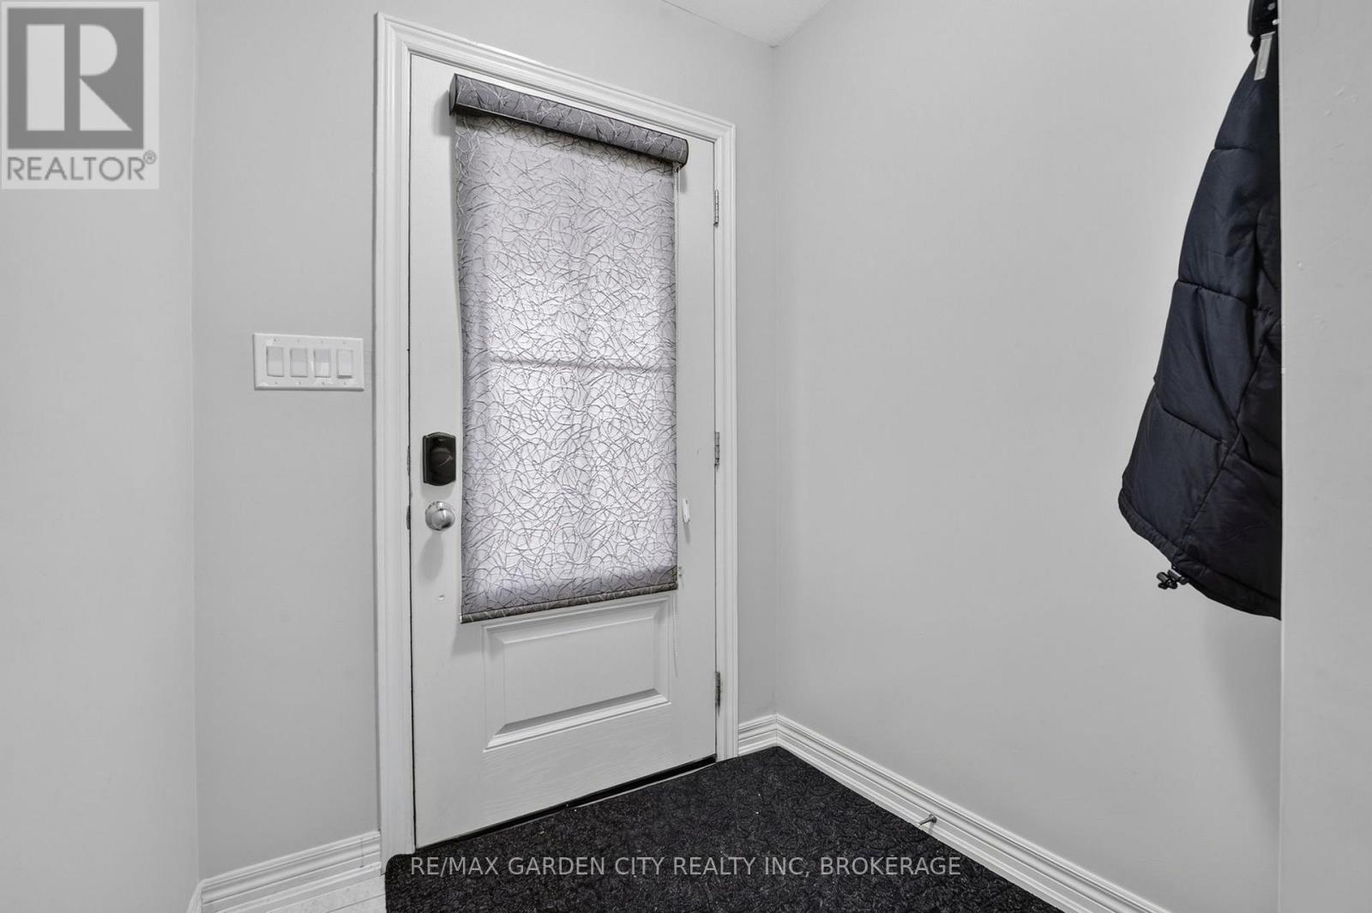
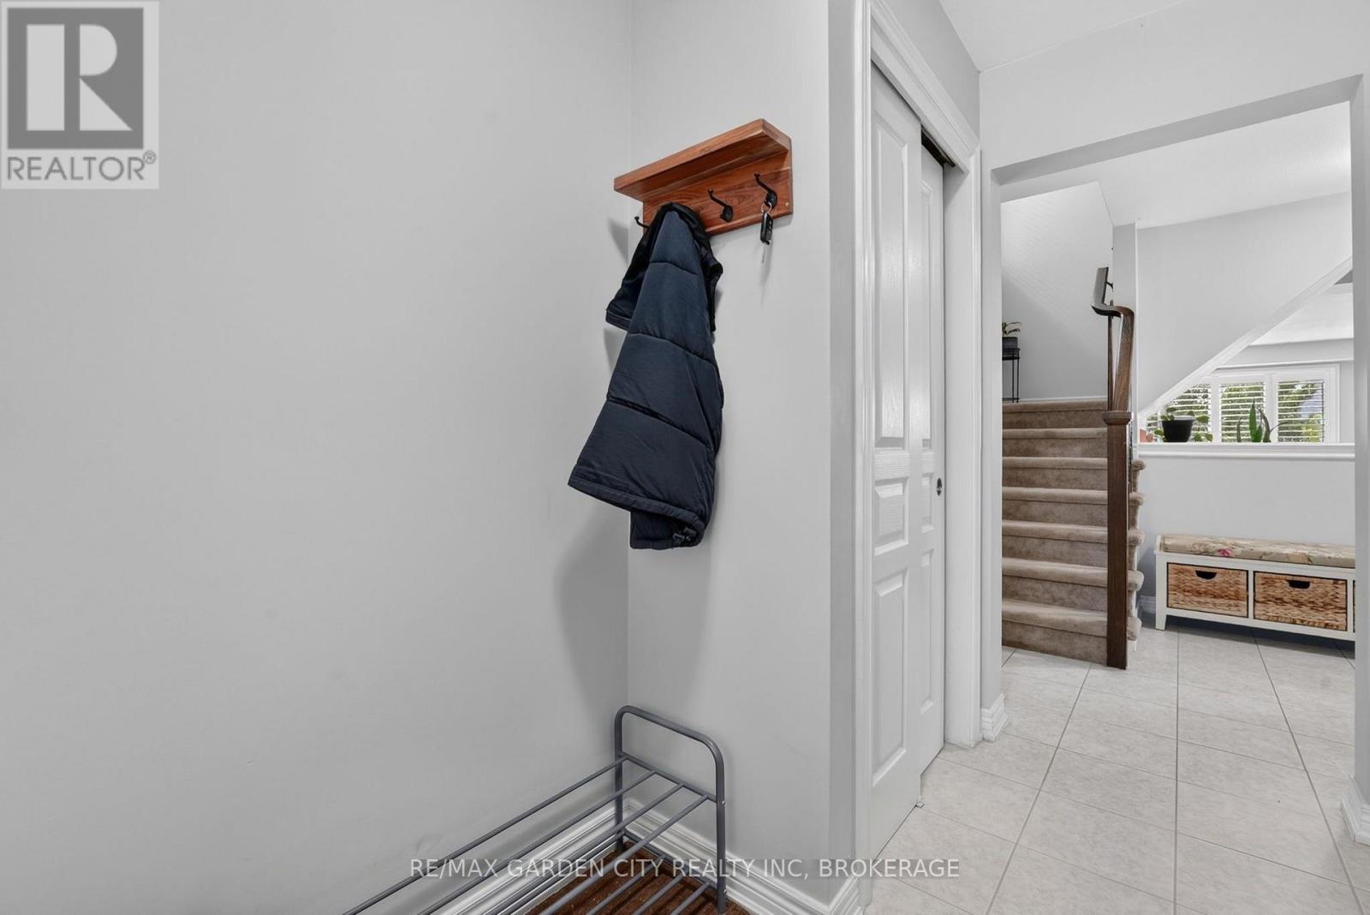
| Foyer | Main level | 2.72 x 1.59 m |
| Living room | Main level | 5.65 x 3.51 m |
| Kitchen | Main level | 3.25 x 2.92 m |
| Dining room | Main level | 3.08 x 2.91 m |
| Loft | Second level | 5.35 x 2.9 m |
| Primary Bedroom | Second level | 4.34 x 3.52 m |
| Bedroom 2 | Second level | 2.98 x 2.93 m |
| Bedroom 3 | Second level | 3.2 x 2.92 m |
| Bedroom 4 | Second level | 3.5 x 2.99 m |




