
 For sale 50
$549,900
3 bed2 bath2,388 sq ft
109 Hodgkins Avenue
Thorold
2 months agoMLS® 40853206
Sutton Group Innovative Realty Inc.
53 Lamb Crescent
Hurricane/Merrittville, Thorold, Ontario L2V0G8
For sale· Added
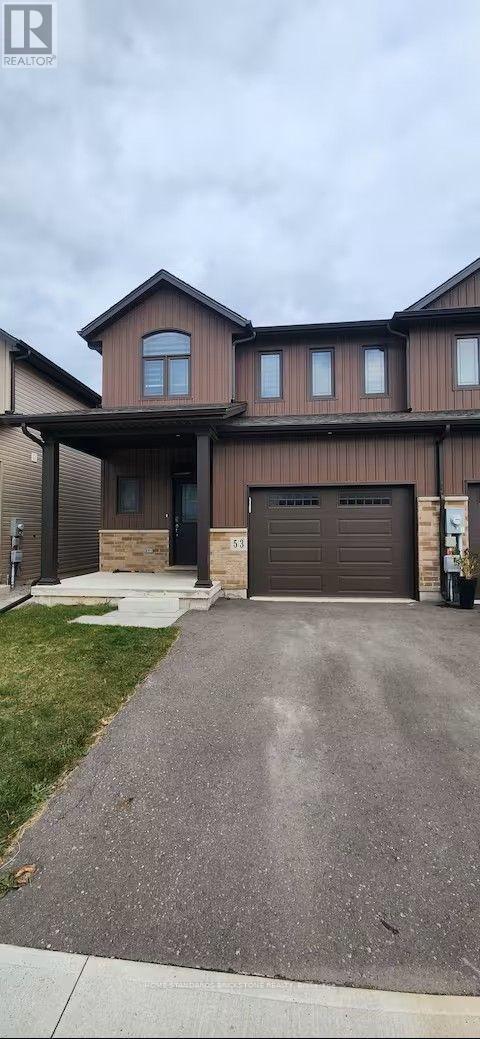
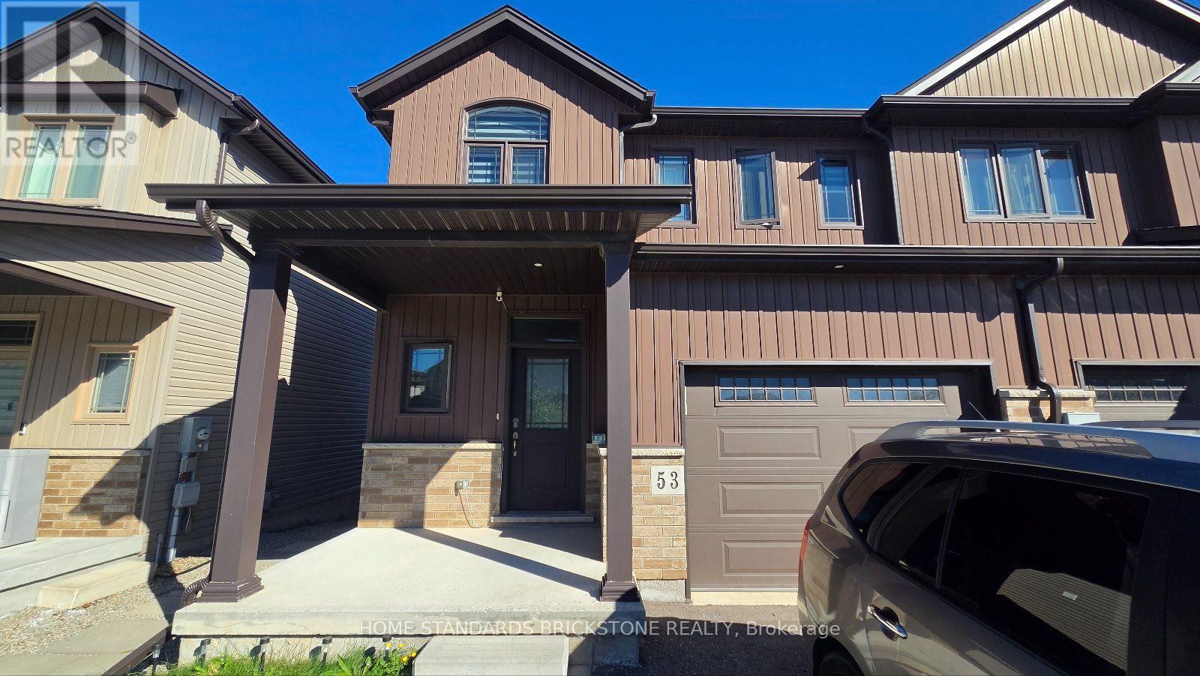
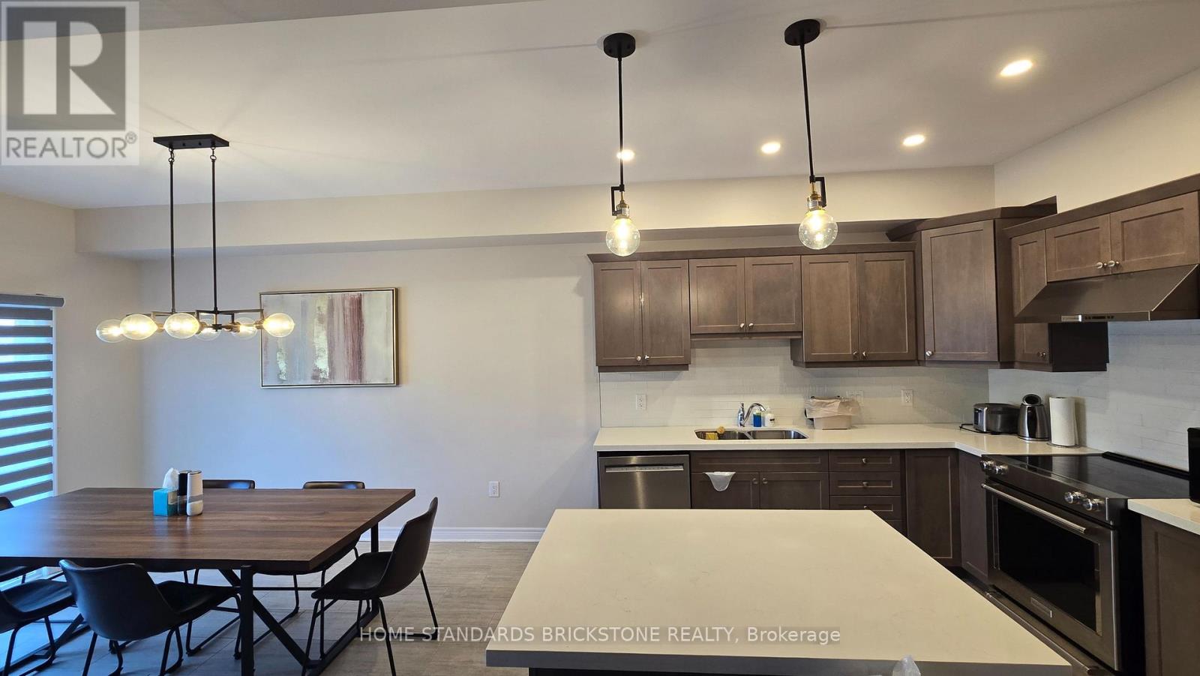
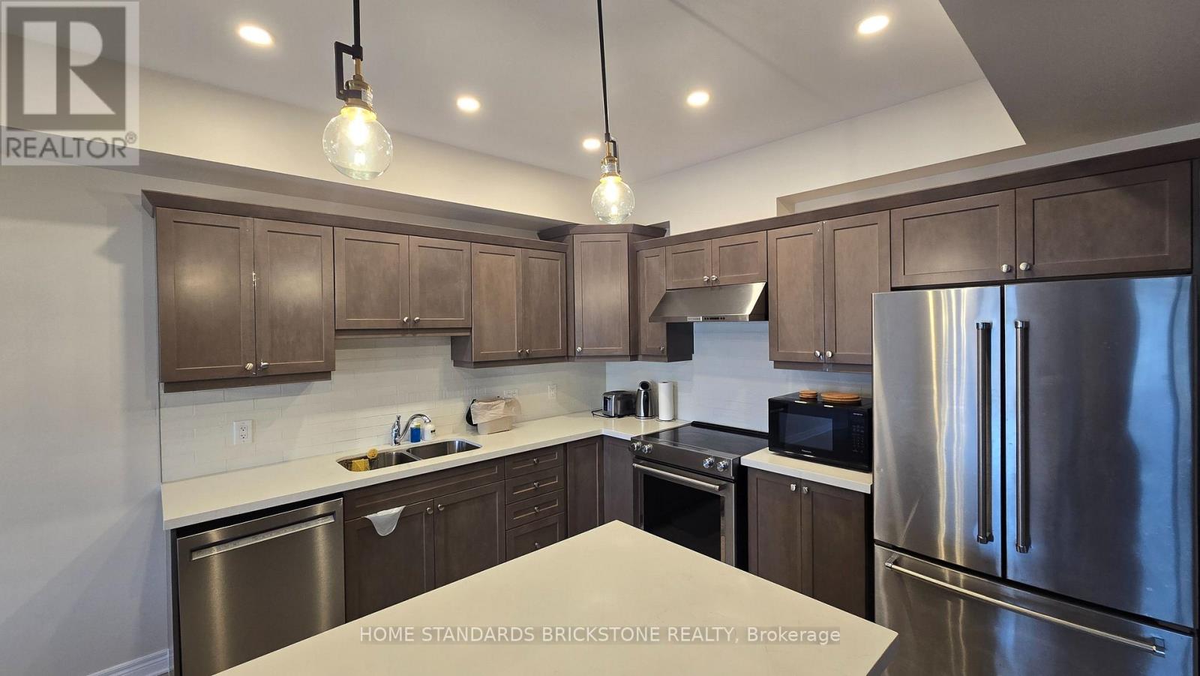
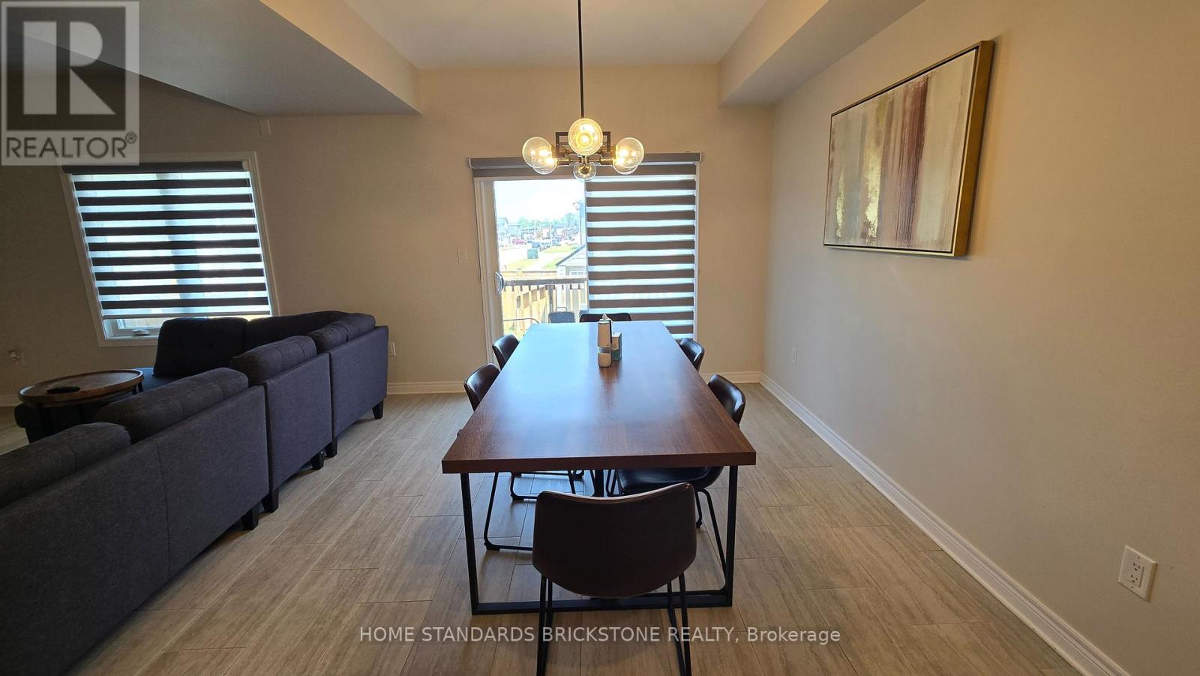
Freehold End Unit Townhouse For Sale In Thorold. Open Concept Layout With 9Ft Celling On Main Floor. Fully Upgraded Kitchen With Backsplash, Quartz Countertops, Stainless Steel KitchenAid Appliances, Upgraded Lightings, Garage Door Opener With Remotes, Close To Niagara College And 10 Min To Niagara Falls. Close To All Amenities. Builder Finished 2 Bedroom Basement With Separate Entrance. New Fenced Yard. The well-designed basement, making it ideal for investors, extended families, or buyers looking to combine personal use with income potential
Map data © OpenStreetMap contributors
No open houses are scheduled for this home.
Can't make it? Request a private viewing.
| Living room | Main level | 5.25 x 3.68 m |
| Dining room | Main level | 4.14 x 3.68 m |
| Kitchen | Main level | 2.87 x 3.68 m |
| Primary Bedroom | Second level | 4.41 x 6.04 m |
| Bedroom 2 | Second level | 3.73 x 3.4 m |
| Bedroom 3 | Second level | 3.4 x 2.97 m |
| Bedroom 4 | Second level | 3.73 x 3.4 m |
| Laundry room | Second level | 1.67 x 2.51 m |
| Bedroom 5 | Basement | 4.05 x 1.95 m |




