 For rent 49
$3,000/mo
4 bed5 bath2,500–3,000 sq ft
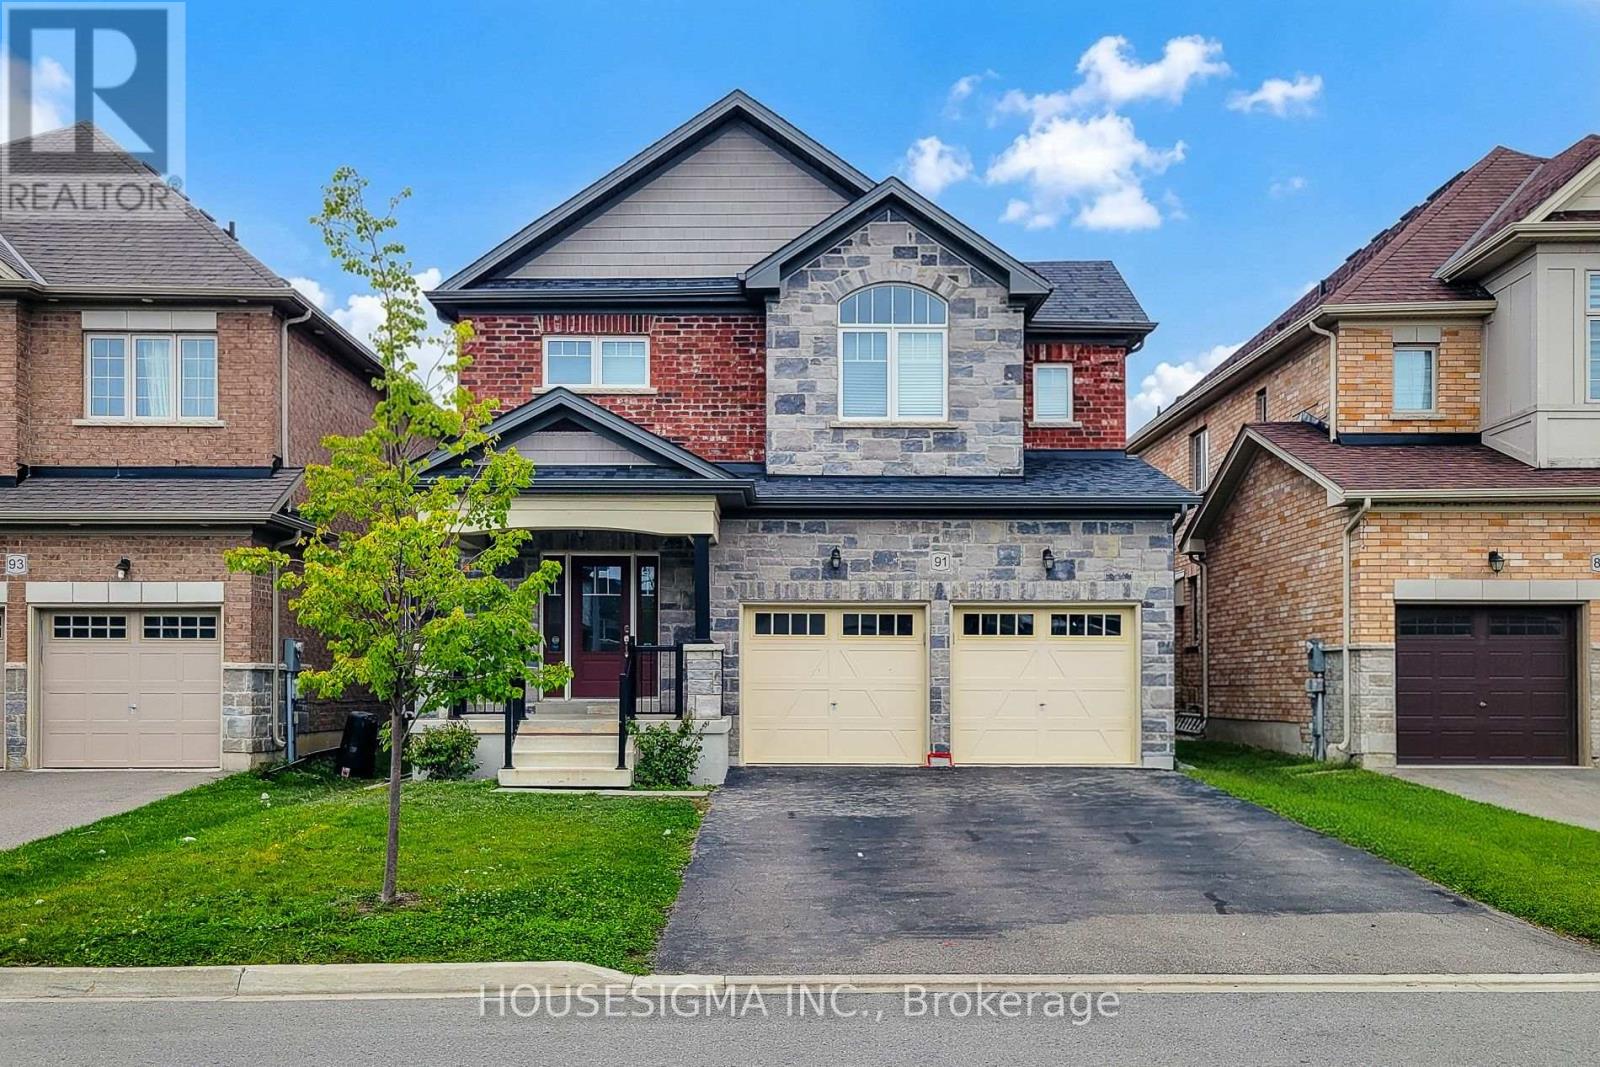
91 Homestead Way
Rolling Meadows, Thorold
1 month agoMLS® X13750950
HOUSESIGMA INC.
6 Blackberry Lane
Hurricane/Merrittville, Thorold, Ontario L3B0L3
For rent· Added
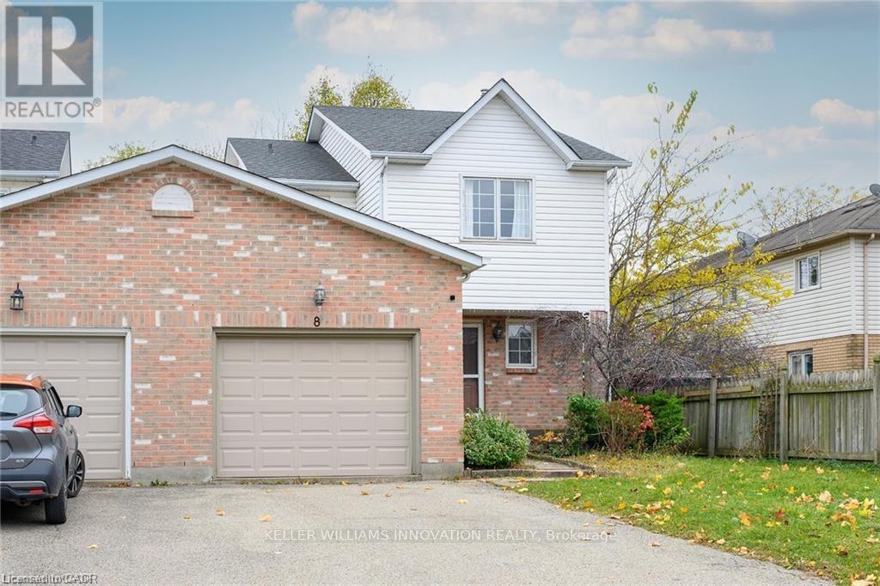
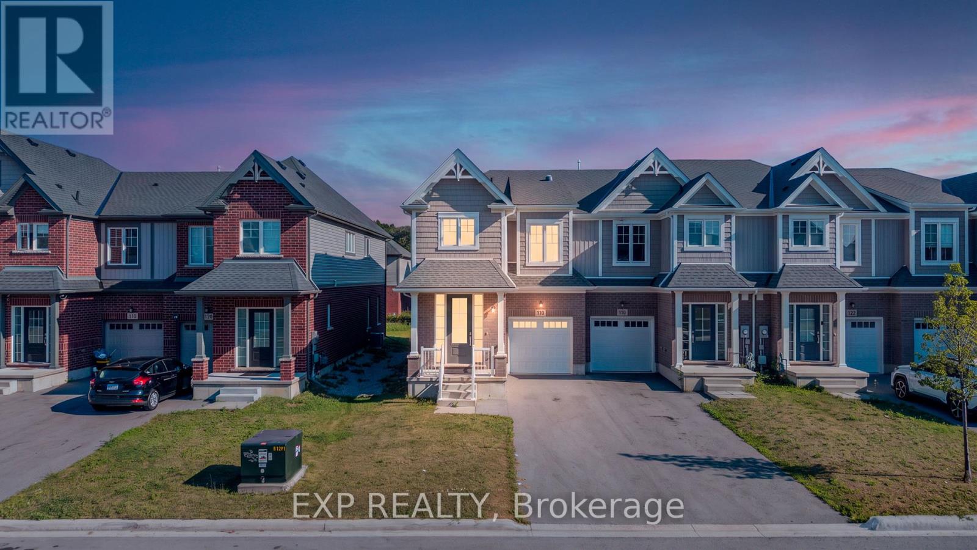
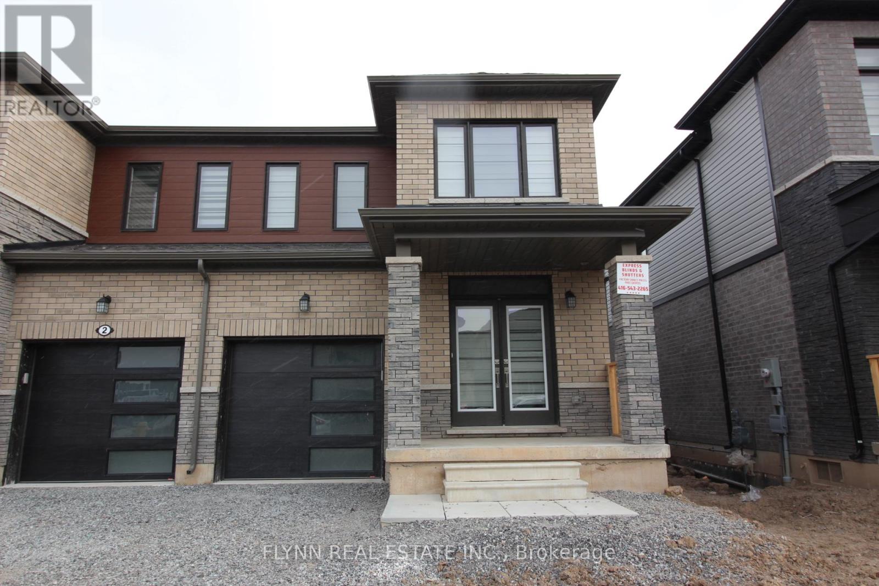
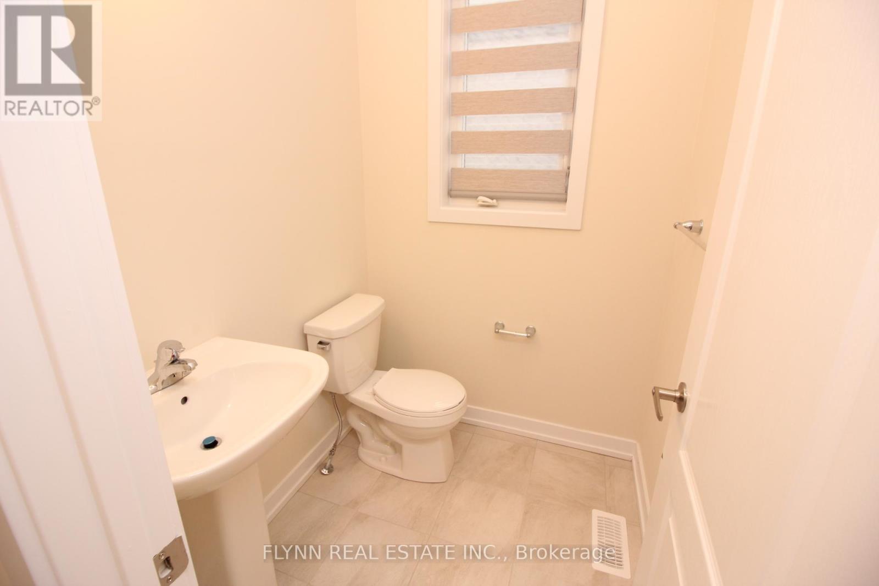
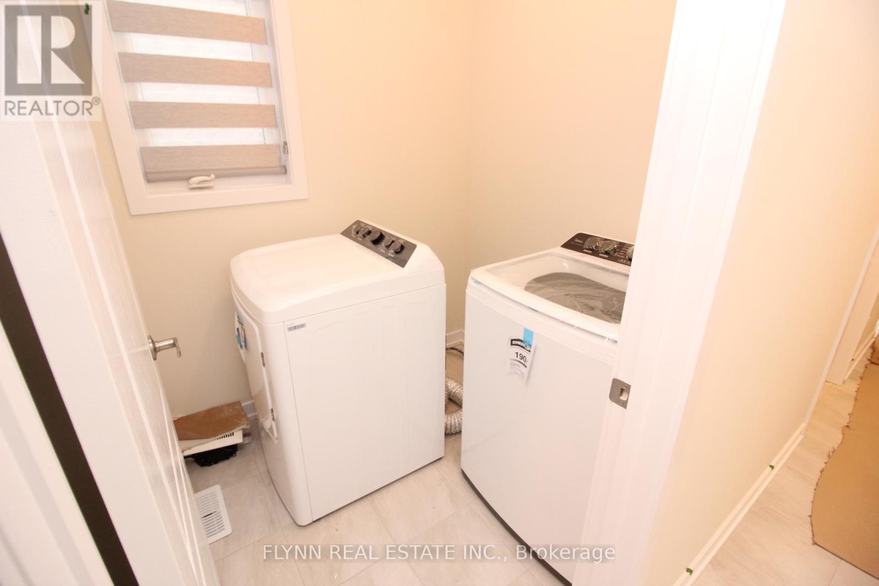
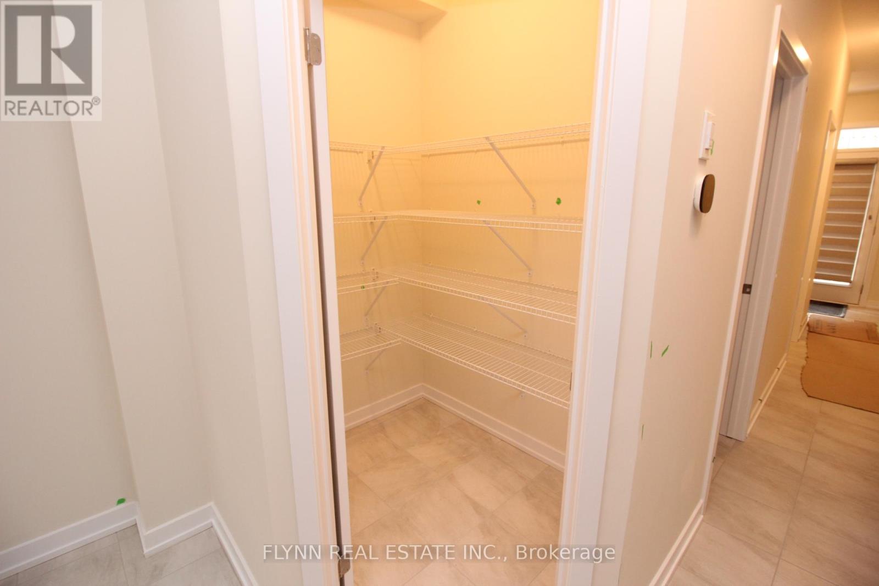
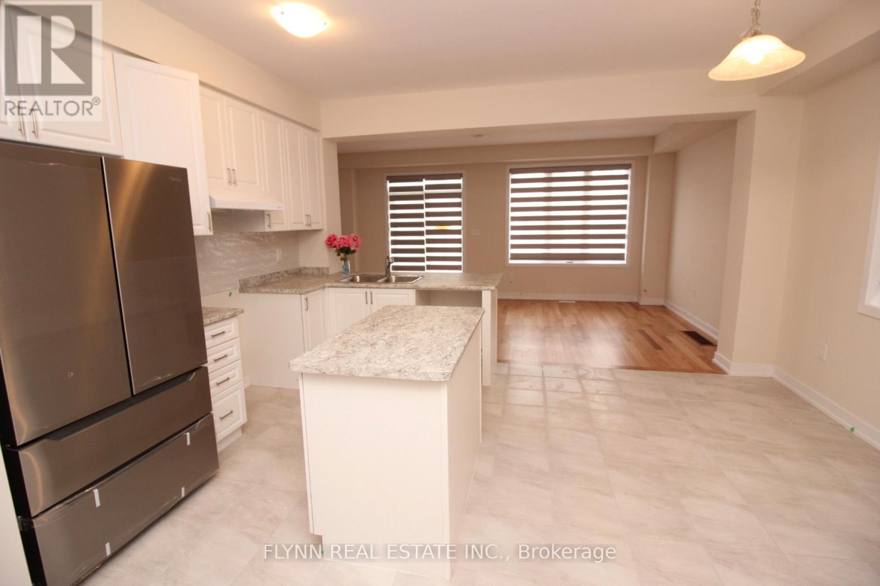
This well-kept semi-detached home is located in a desirable Thorold neighbourhood, just minutes from Highway 406 for easy commuting throughout the Niagara Region. The property offers four spacious bedrooms and 2.5 bathrooms, including a primary suite with a private ensuite and walk-in closet. The main floor features an open-concept design that connects the kitchen, dining, and living areas, creating a bright and functional space for daily living. The kitchen is equipped with stainless steel appliances, ample counter space, and a large pantry, while main floor laundry adds convenience.The home is situated in a family-friendly community close to schools, parks, and shopping, making it an ideal setting for both comfort and convenience. Well cared for and thoughtfully maintained, the residence combines modern finishes with a practical layout, offering a balanced lifestyle in one of Thorold's growing areas.
Map data © OpenStreetMap contributors
No open houses are scheduled for this home.
Can't make it? Request a private viewing.
| Bathroom | Second level | 0 x 0 m |
| Great room | Main level | 5.92 x 3.2 m |
| Eating area | Main level | 26.03 x 3.66 m |
| Kitchen | Main level | 2.18 x 4.83 m |
| Bathroom | Main level | 0 x 0 m |
| Primary Bedroom | Second level | 4.11 x 4.06 m |
| Bathroom | Second level | 0 x 0 m |
| Bedroom | Second level | 3.81 x 2.74 m |
| Bedroom | Second level | 2.74 x 3.2 m |
| Bedroom | Second level | 3.1 x 3.81 m |