 For sale 50
$524,900
2+2 bed2 bath700–1,100 sq ft
28 Maitland Street
Thorold Downtown, Thorold
12 days agoMLS® X13846928
EXP REALTY
6 Deerfield Parkway
Thorold, Ontario L2V4B4
For sale· Added
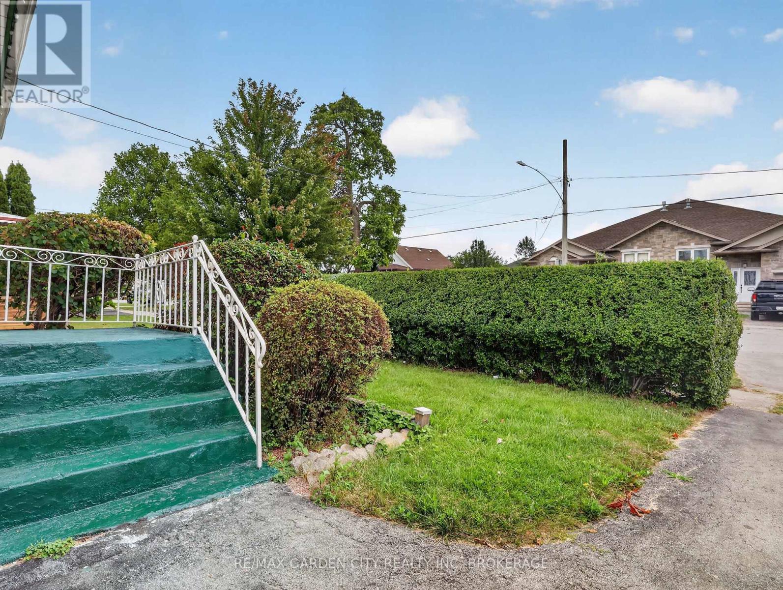
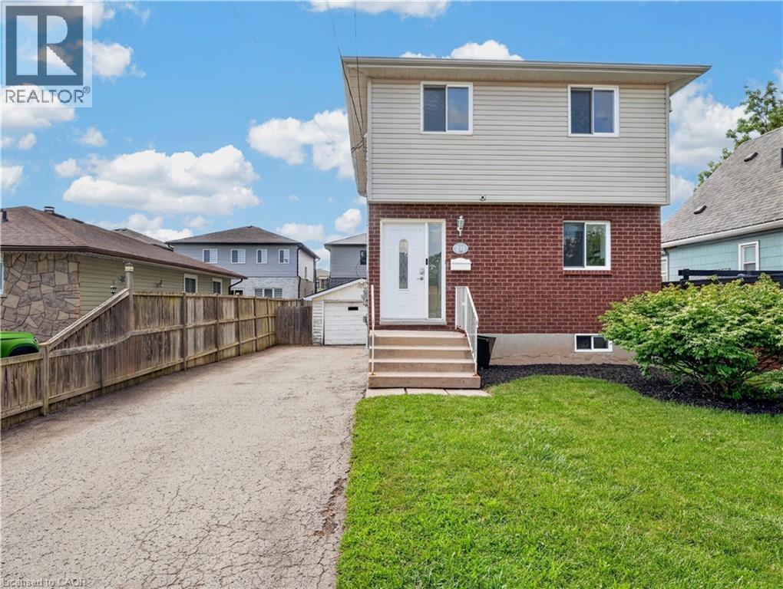
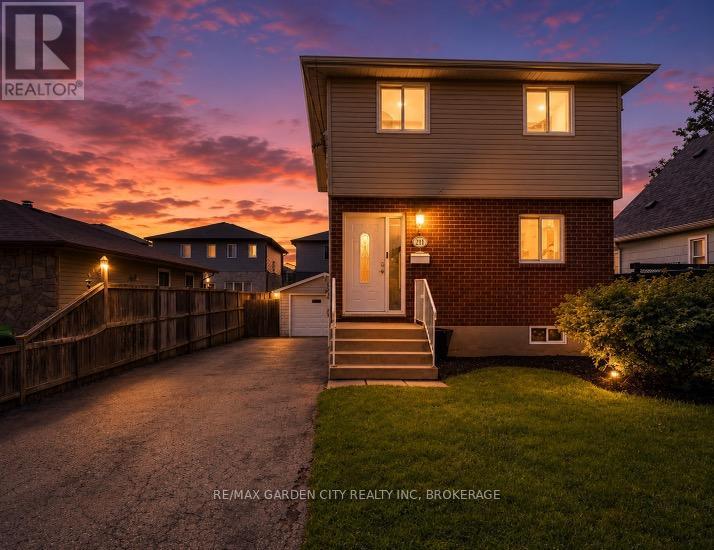
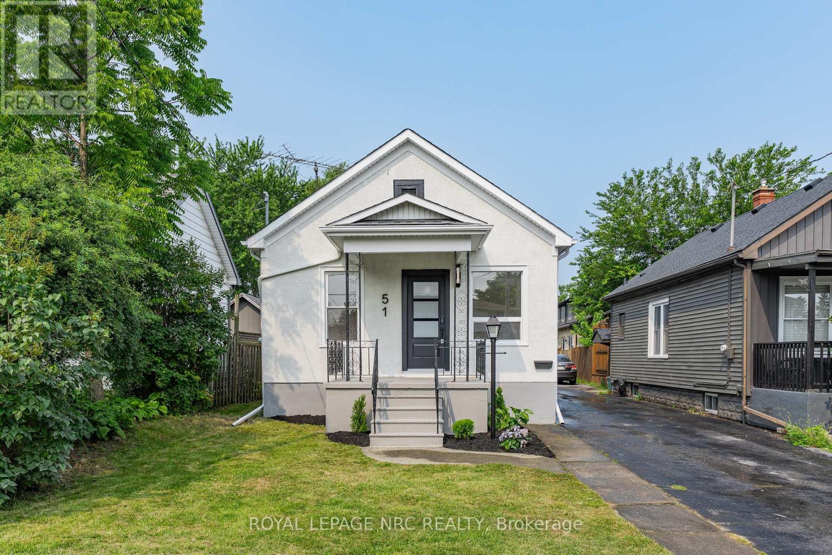
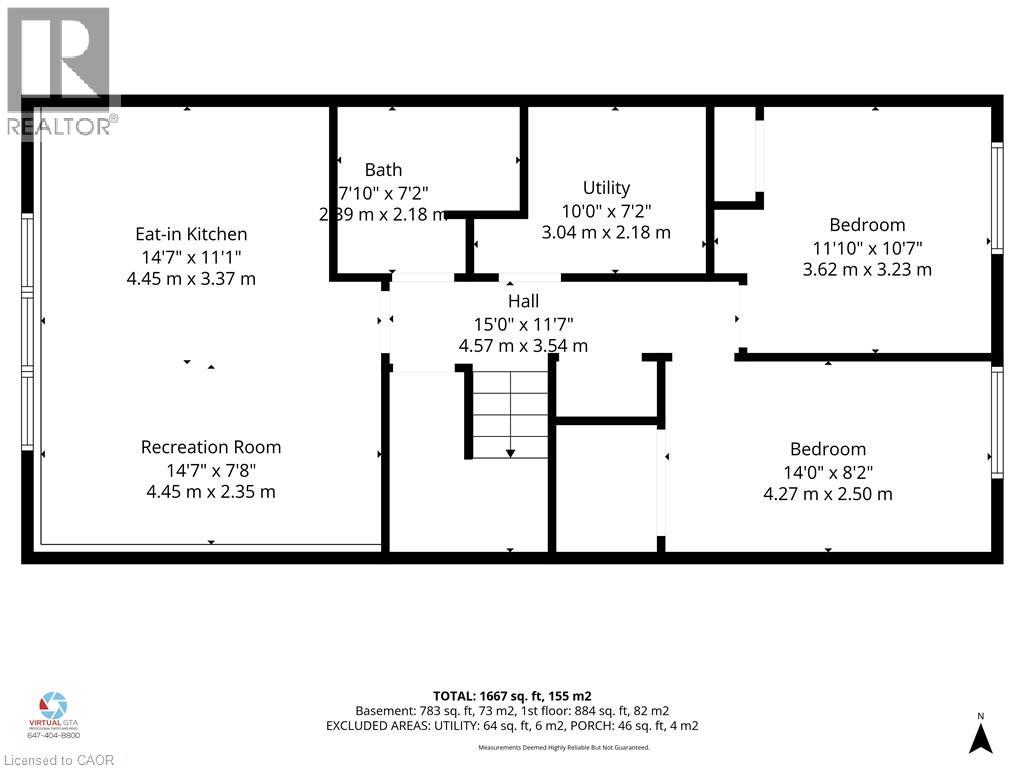
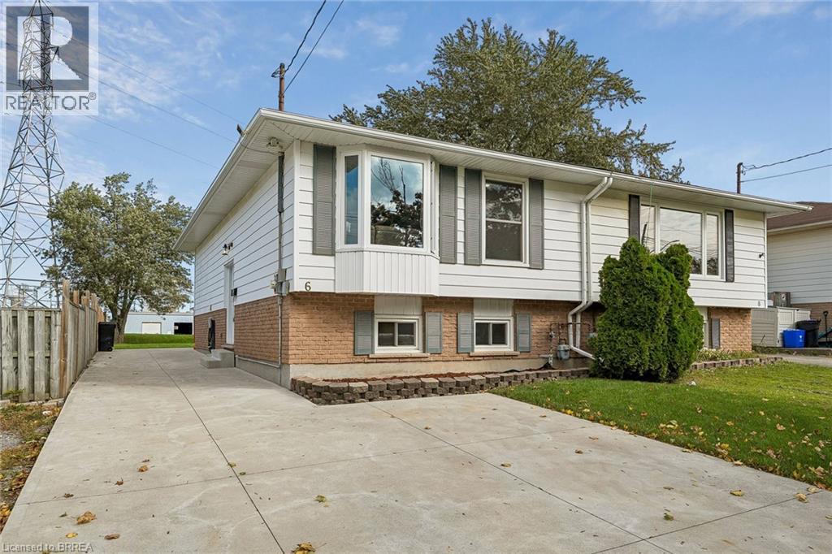
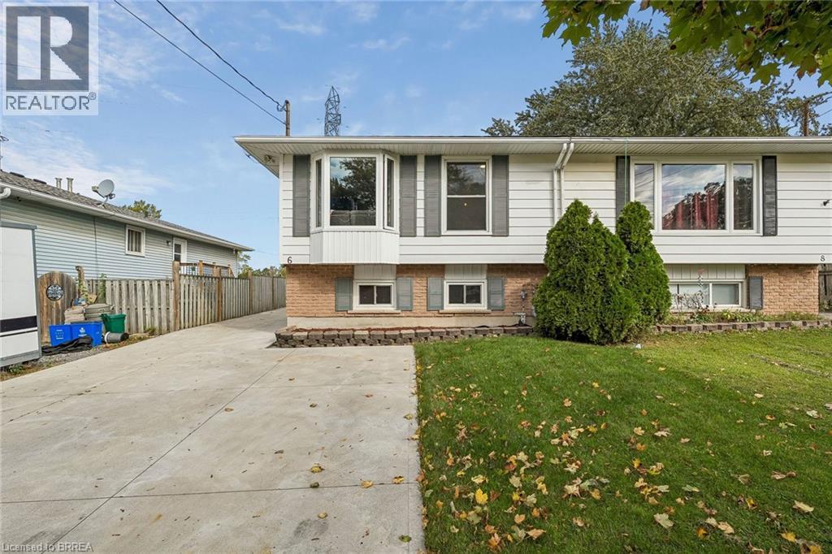
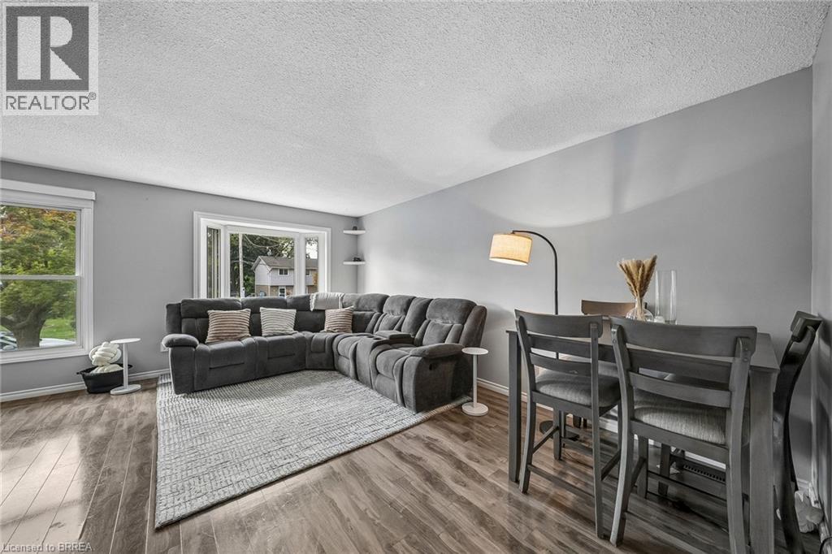
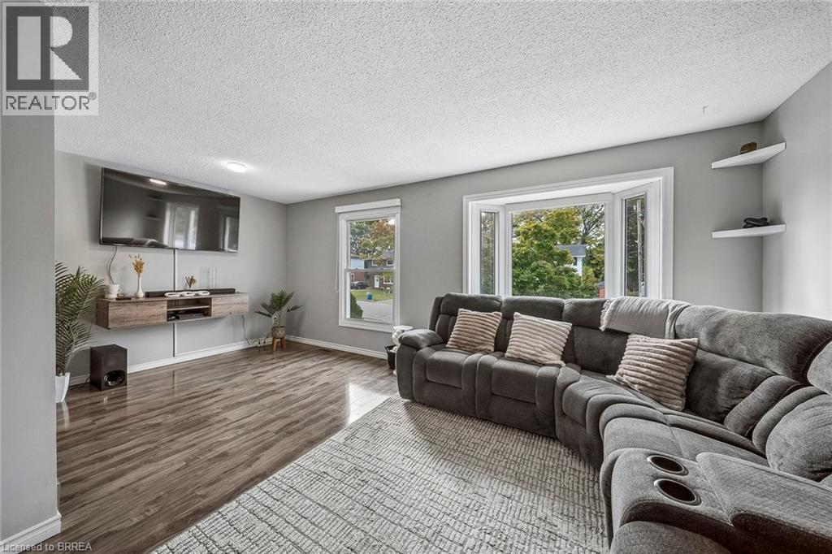
Looking for value, flexibility and major updates already taken care of? This well-laid-out 2+1 bedroom, 1.5 bathroom semi-detached home offers versatile living space and a deep lot with room to garden, entertain or simply enjoy the outdoors. The main floor features a combined living and dining area, a functional kitchen, two bedrooms and a full bathroom. Downstairs, a spacious, bright recreation room provides additional living space alongside a third bedroom, a bonus room with potential for a fourth bedroom, a convenient laundry area and a 2-piece bathroom. Whether you need extra room for guests, hobbies, a home office or changing household needs, the flexible lower level offers plenty of possibilities. Outside, enjoy the partially fenced yard, concrete driveway and rear patio, both completed in 2020. Major updates include the roof in 2023 and electrical panel in 2026. With a practical layout, adaptable living space and several significant improvements already completed, this is an excellent opportunity for buyers seeking functionality and value in Thorold.
Map data © OpenStreetMap contributors
No open houses are scheduled for this home.
Can't make it? Request a private viewing.
| Laundry room | Lower level | 7'5'' x 12'1'' |
| 2pc Bathroom | Lower level | 4'2'' x 4'4'' |
| Bonus Room | Lower level | 10'7'' x 10'10'' |
| Bedroom | Lower level | 7'10'' x 16'6'' |
| Recreation room | Lower level | 13'1'' x 18'11'' |
| 4pc Bathroom | Main level | 4'4'' x 8'2'' |
| Bedroom | Main level | 8'2'' x 14'5'' |
| Bedroom | Main level | 10'5'' x 14'7'' |
| Kitchen | Main level | 8'2'' x 12'10'' |
| Dining room | Main level | 8'2'' x 9'10'' |
| Living room | Main level | 10'5'' x 17'3'' |