 For sale 50
$549,900
3 bed2 bath2,388 sq ft
109 Hodgkins Avenue
Thorold
2 months agoMLS® 40853206
Sutton Group Innovative Realty Inc.
62 Homestead Way
Thorold, Ontario L2V0H1
For sale· Added
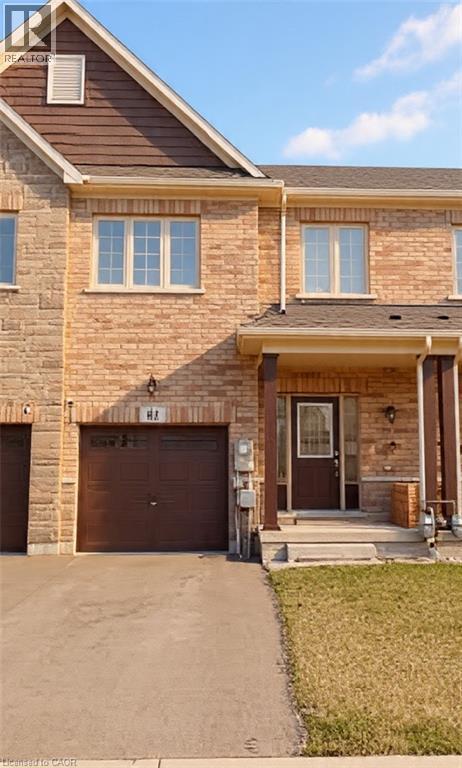
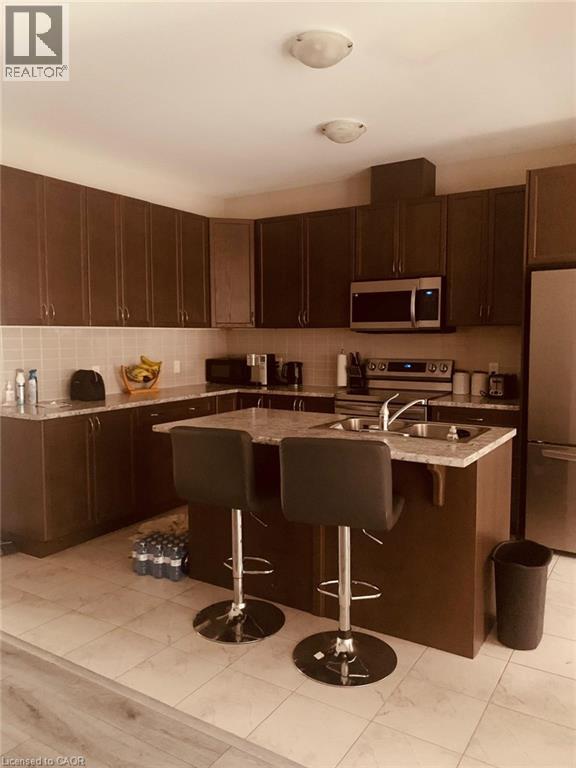
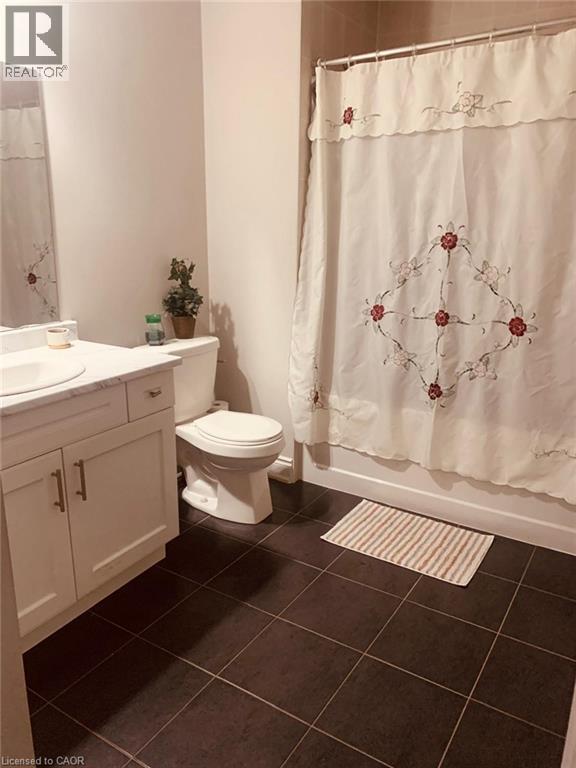
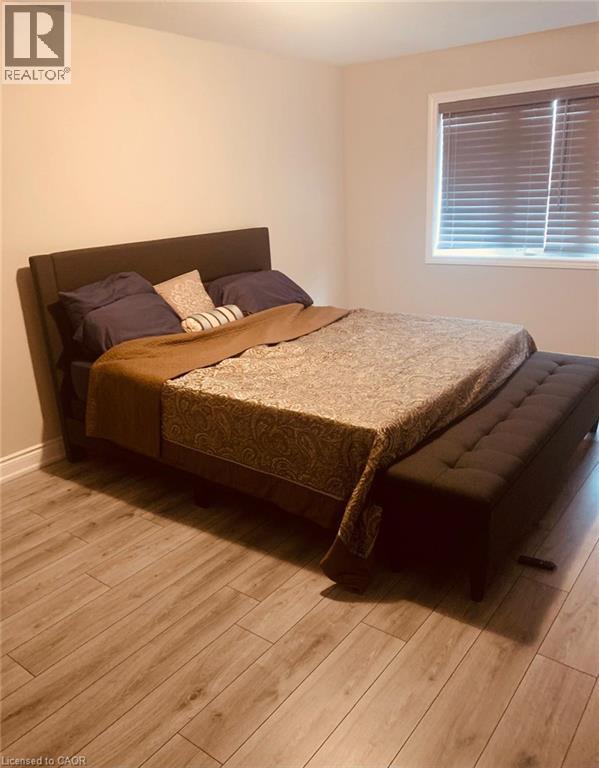
Welcome to 62 Homestead Way. 2 stry Spacious and bright freehold townhome build in 2020 has 1750 sq ft area with 3 beds, 2.5 baths and a beautiful open concept design. Located in the spectacular, quiet and family friendly location of Rolling Meadows subdivision. close to schools, shops and highway access for commuters. Modern style kitchen, great room and main floor area with upgraded flooring and stainless steel appliances. Upstairs two full baths and three large bedrooms which includes a huge primary bedroom, with large walk-in closet and 4-pc en-suite. Bedroom level laundry room with sink and washer/dryer.Single inside entry garage and large front driveway and large fully fenced backyard. Call LA Office to view this property. Seller motivated and flexible. Other features: basement bath rough-in, sump pump, central vacuum rough-in.
Map data © OpenStreetMap contributors
No open houses are scheduled for this home.
Can't make it? Request a private viewing.
| 4pc Bathroom | Second level | — |
| Laundry room | Second level | 5'5'' x 7'7'' |
| 4pc Bathroom | Second level | — |
| Bedroom | Second level | 12'8'' x 8'11'' |
| Bedroom | Second level | 18'1'' x 9'7'' |
| Primary Bedroom | Second level | 18'10'' x 11'9'' |
| 2pc Bathroom | Main level | — |
| Family room | Main level | 12'7'' x 19'1'' |
| Dining room | Main level | 13'11'' x 10'4'' |
| Kitchen | Main level | 13'11'' x 8'9'' |
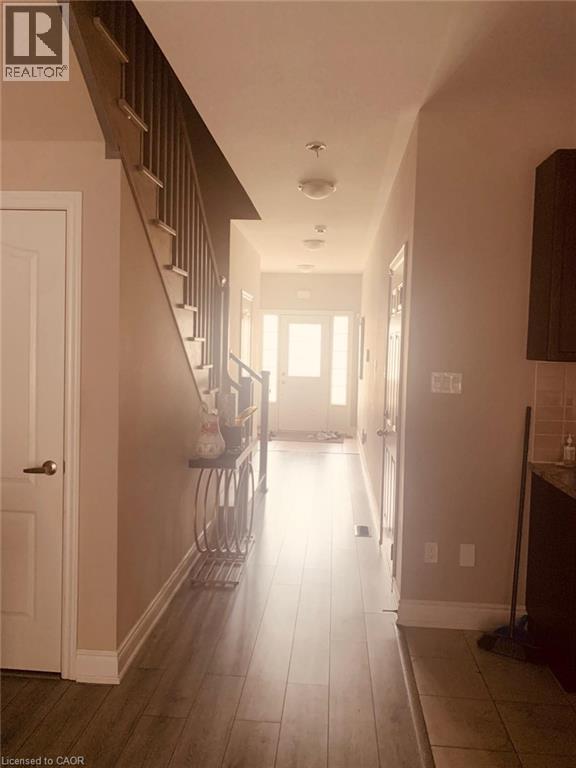
| Foyer | Main level | — |