 NewFor rent 50
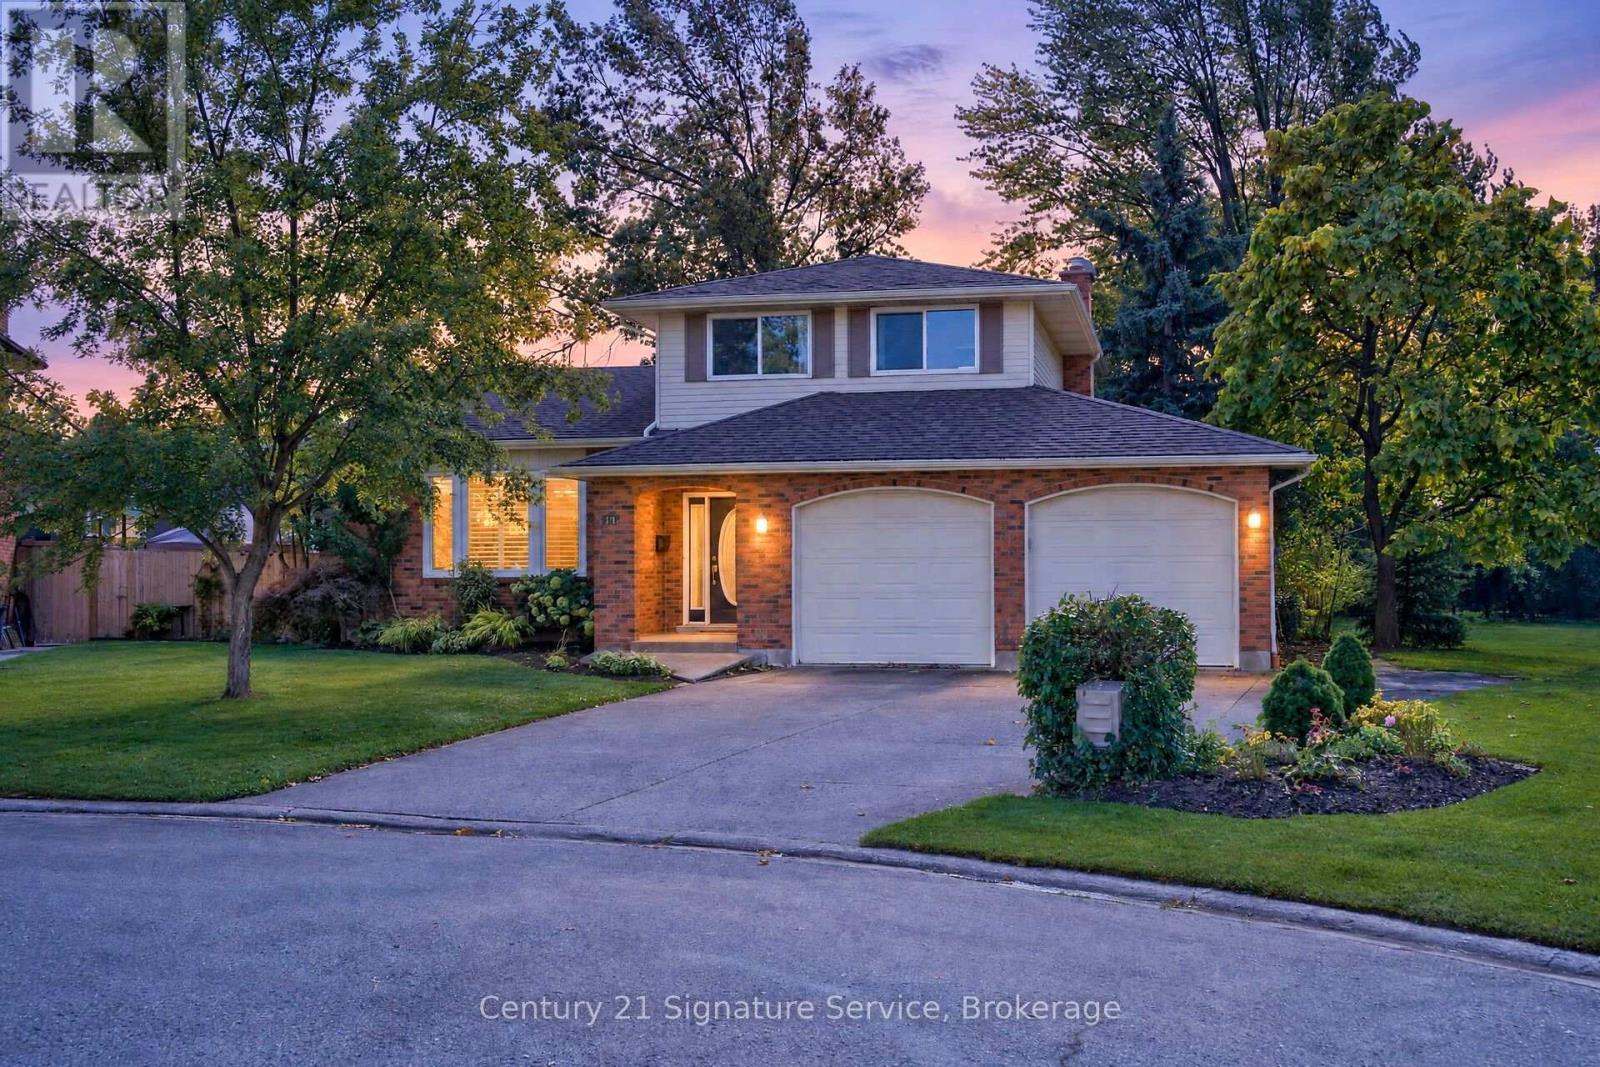
$2,600/mo
3 bed3 bath1,500–2,000 sq ft
11 Fuller Crescent
Confederation Heights, Thorold
1 day agoMLS® X14034178
Century 21 Signature Service
64 Haney Drive
Hurricane/Merrittville, Thorold, Ontario L2V0G6
For rent· Added
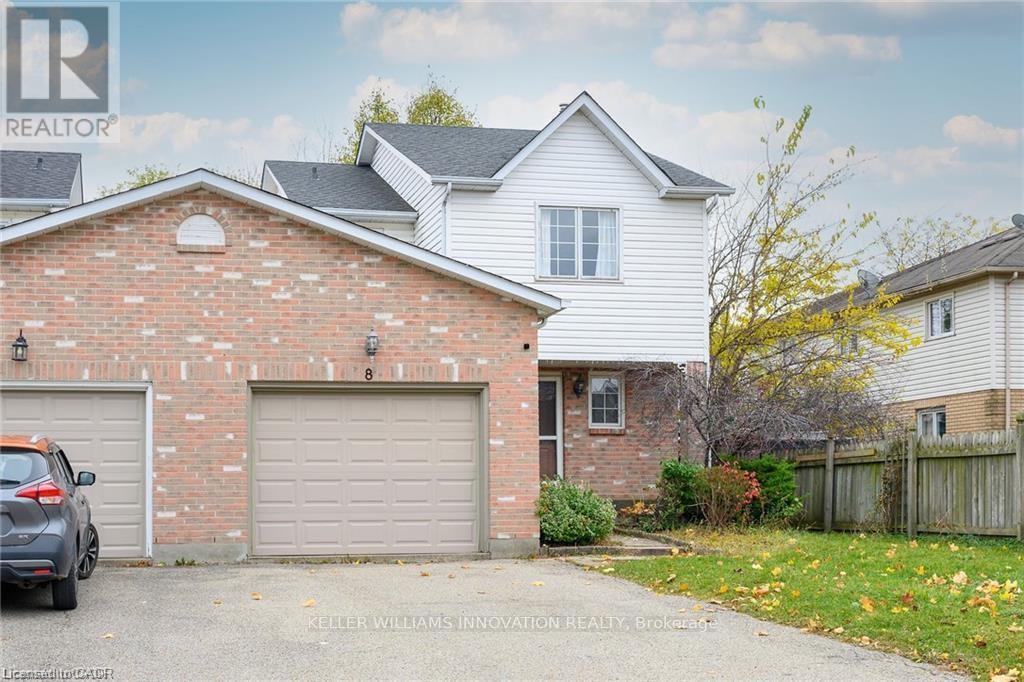
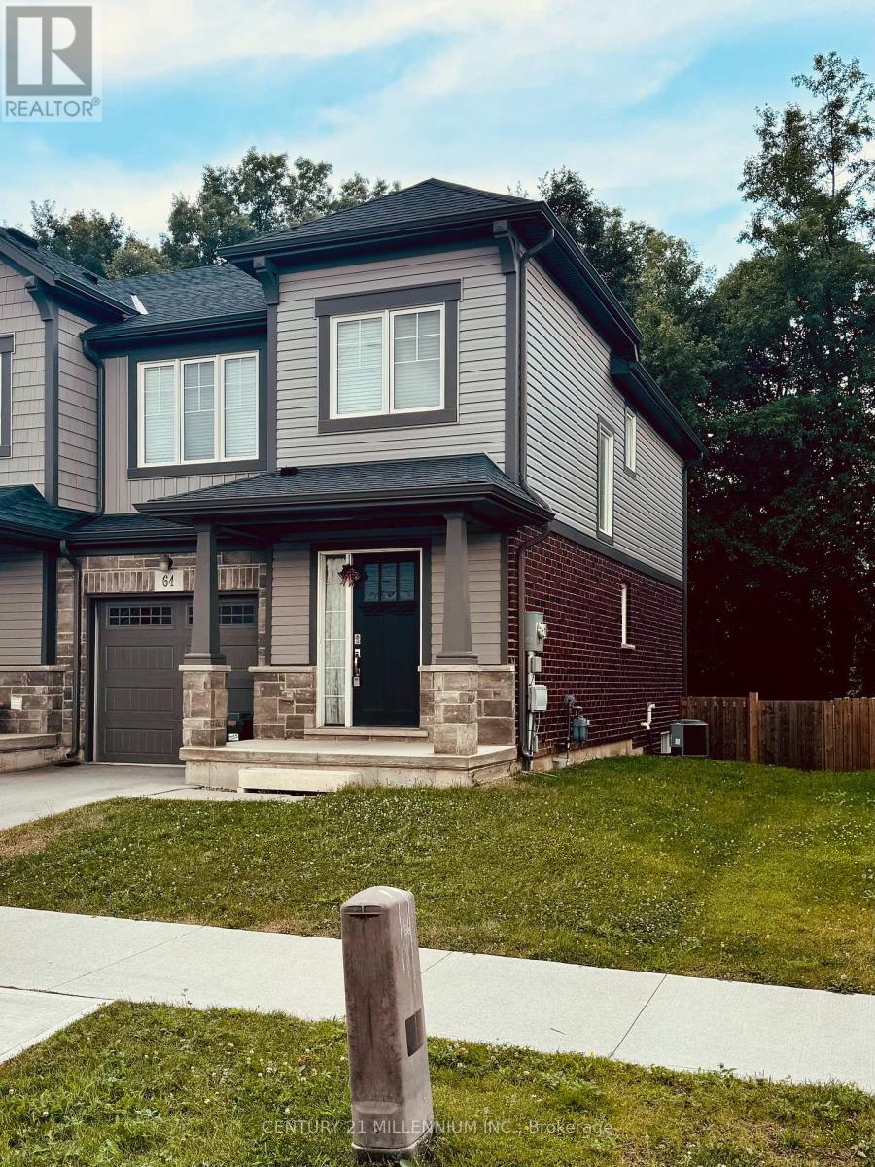
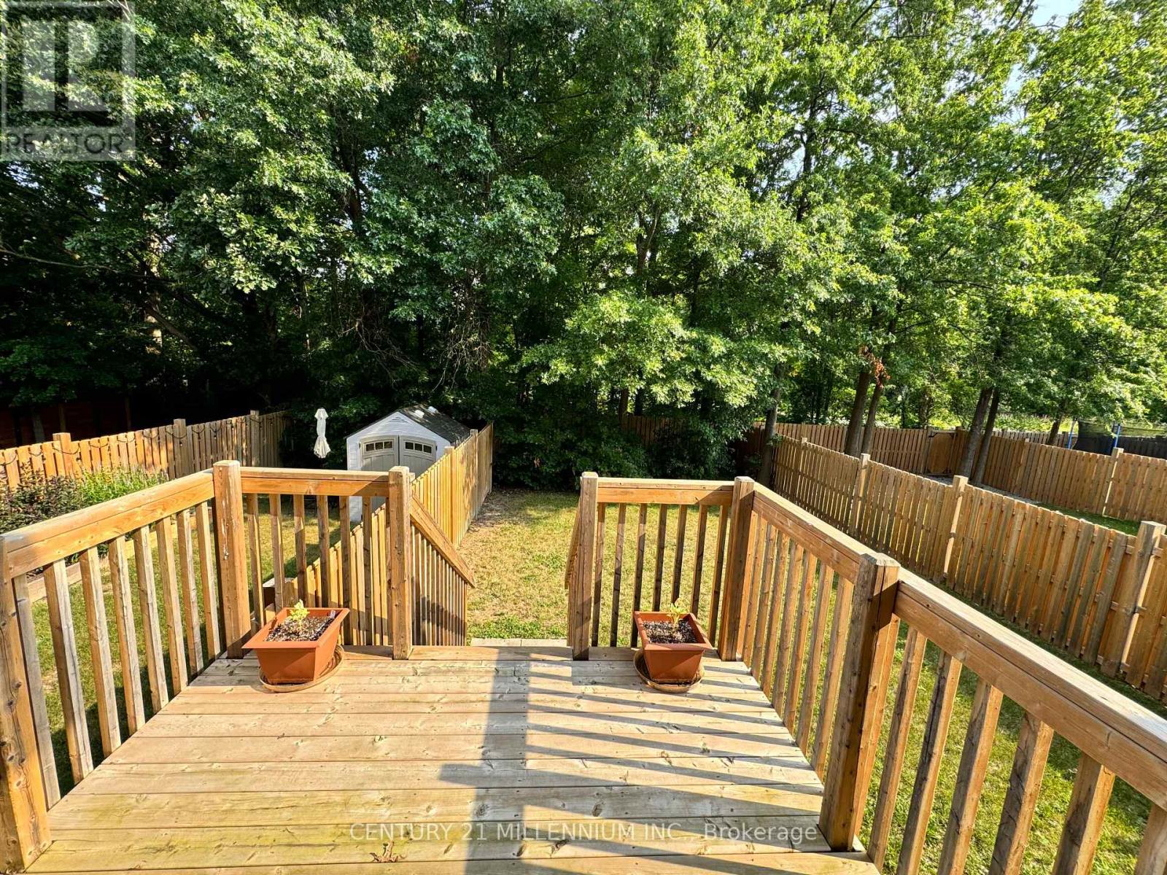
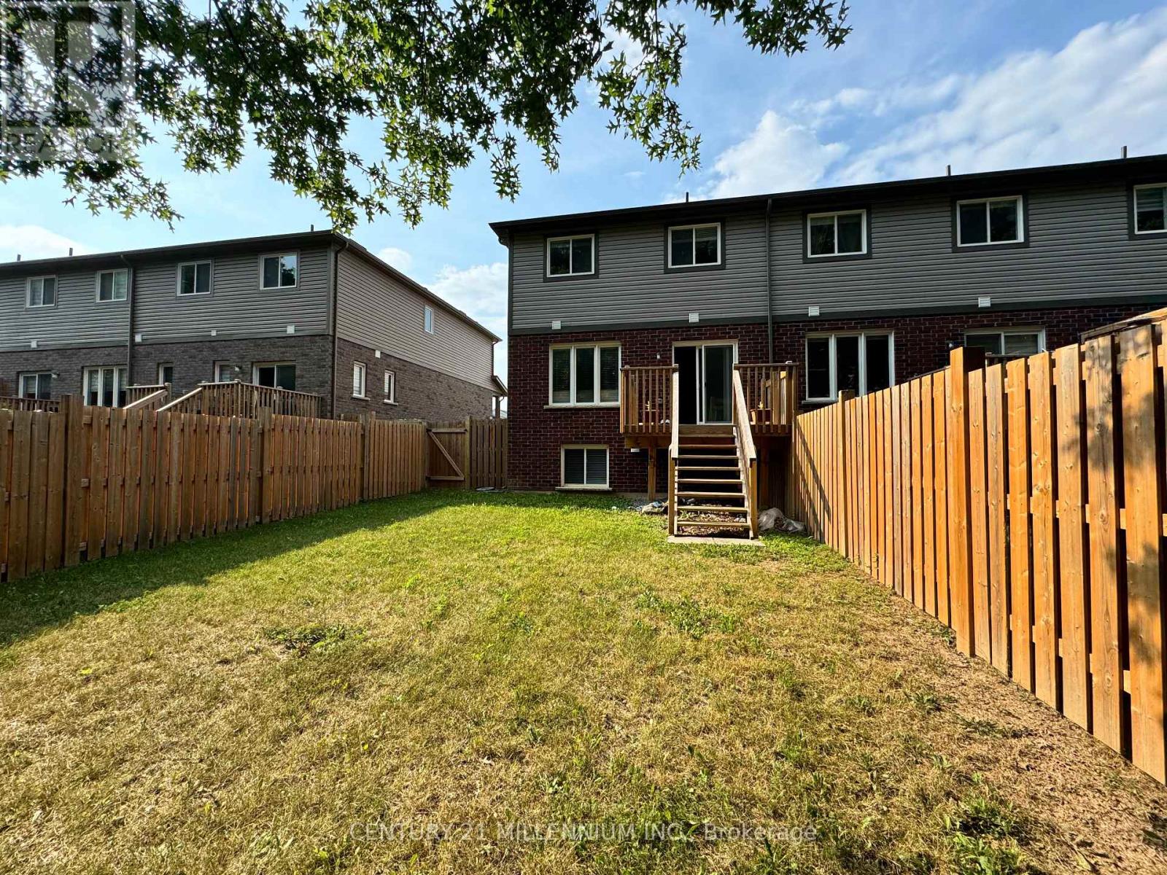
For Lease! Welcome to 64 Haney Drive, a beautifully maintained two-storey end-unit townhouse located in a desirable, family-friendly Thorold community. Offering the added privacy and feel of a semi-detached home, this bright and spacious residence features 3 generous bedrooms, 2.5 bathrooms and a functional layout ideal for comfortable family living.The open-concept living and dining areas offer plenty of natural light, while the dining area provides direct access to a large walk-out deck-perfect for outdoor dining, entertaining or simply relaxing. Enjoy the generously sized backyard with no homes directly behind, providing added privacy and a peaceful outdoor setting.The home also features an unfinished basement, built-in garage and parking for 2 vehicles. Conveniently located near Brock University, schools, shopping, transit and major routes, with easy access to St. Catharines and Niagara Falls-approximately a 15-20 minute drive away.An excellent opportunity for tenants seeking a spacious, private and well-maintained home in the heart of the Niagara Region.
Map data © OpenStreetMap contributors
No open houses are scheduled for this home.
Can't make it? Request a private viewing.
| Great room | Main level | 3.42 x 4.78 m |
| Kitchen | Main level | 3.06 x 2.45 m |
| Primary Bedroom | Second level | 3.12 x 4.37 m |
| Bedroom 2 | Second level | 2.87 x 3.01 m |
| Bedroom 3 | Second level | 2.94 x 3.3 m |