 For sale 50
$524,900
2+2 bed2 bath700–1,100 sq ft
28 Maitland Street
Thorold Downtown, Thorold
12 days agoMLS® X13846928
EXP REALTY
7 Battle Street
Thorold Downtown, Thorold, Ontario L2V3W3
For sale· Added
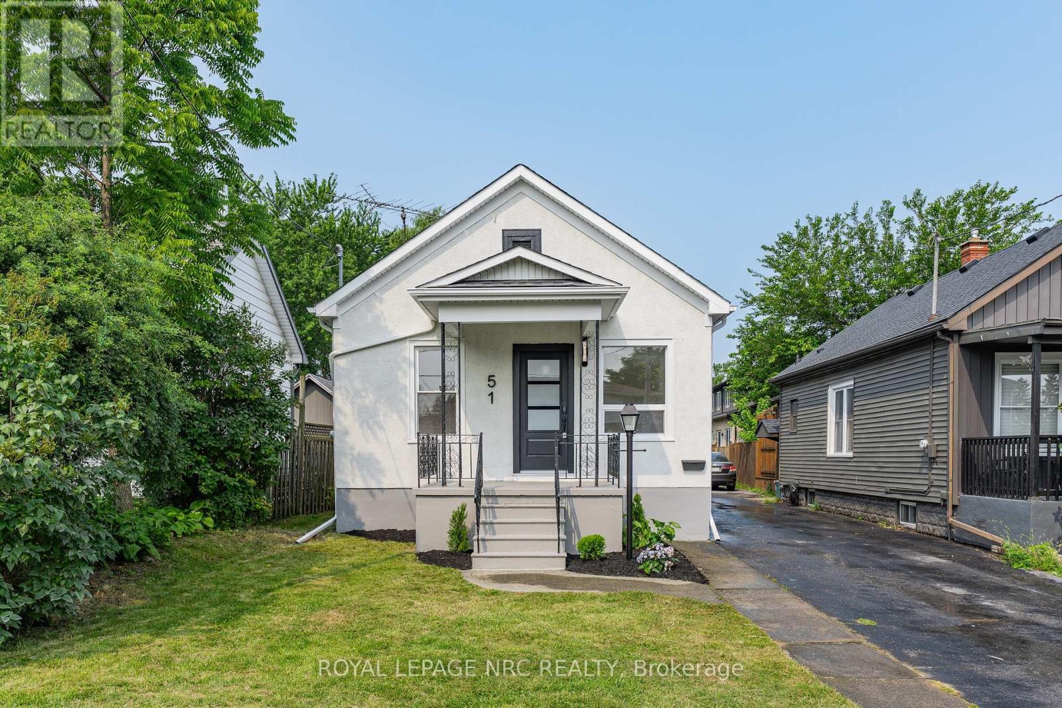
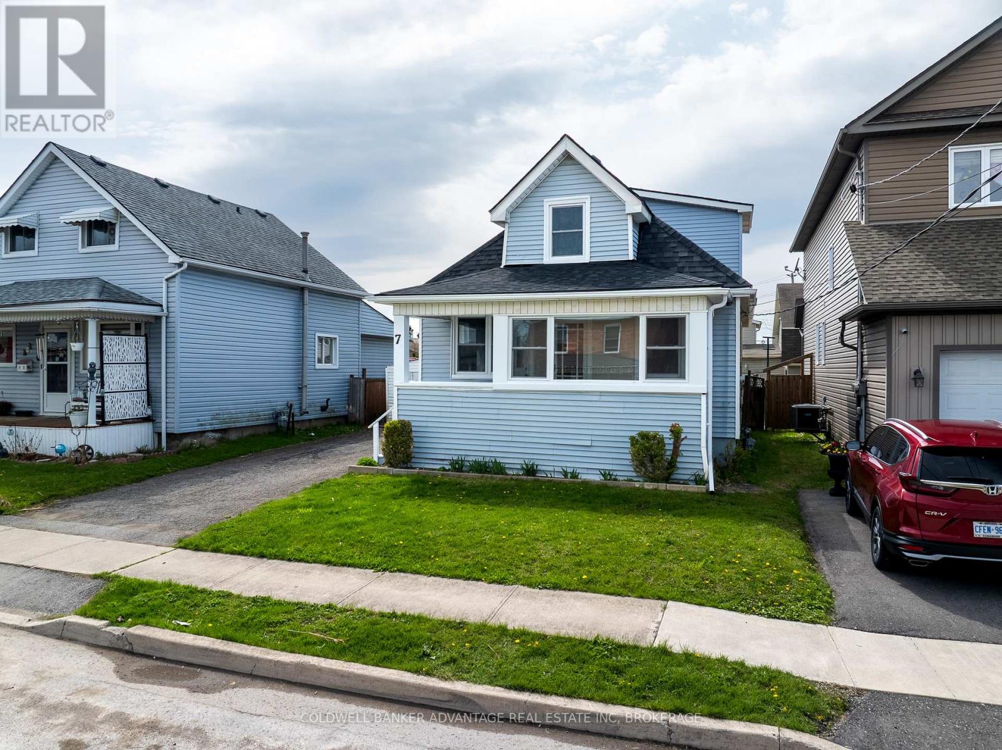
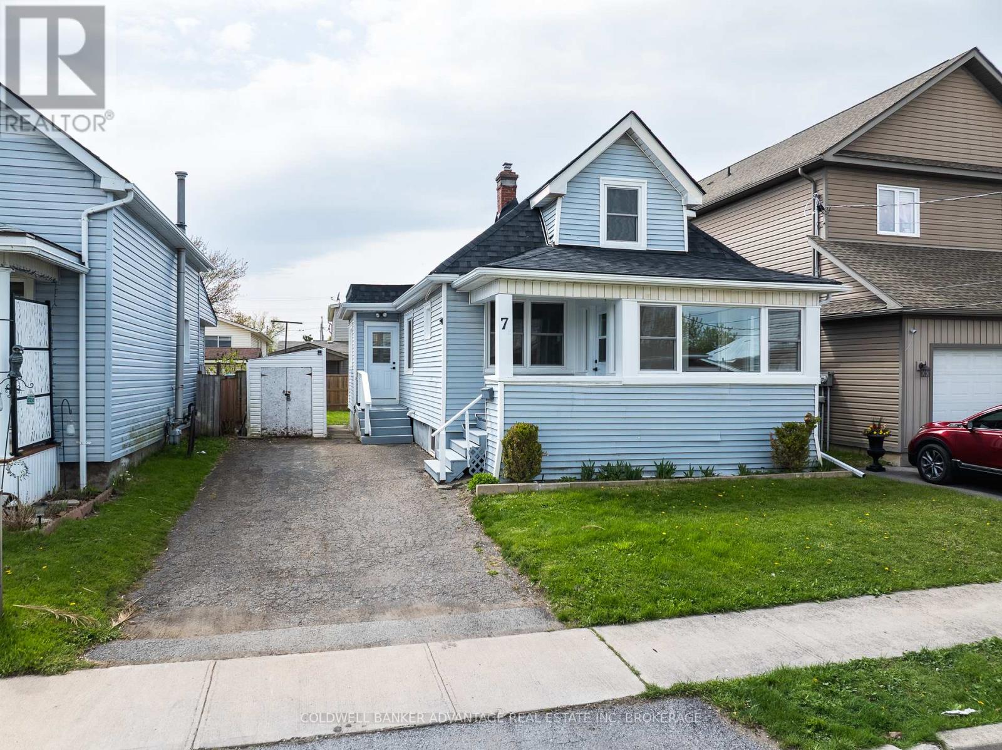
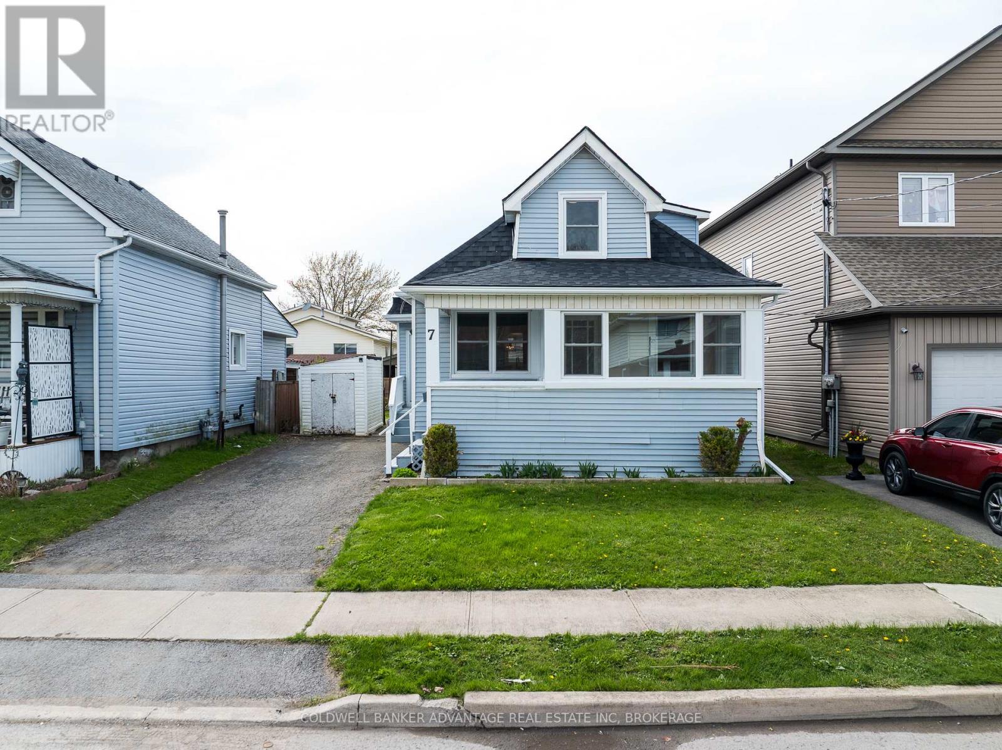
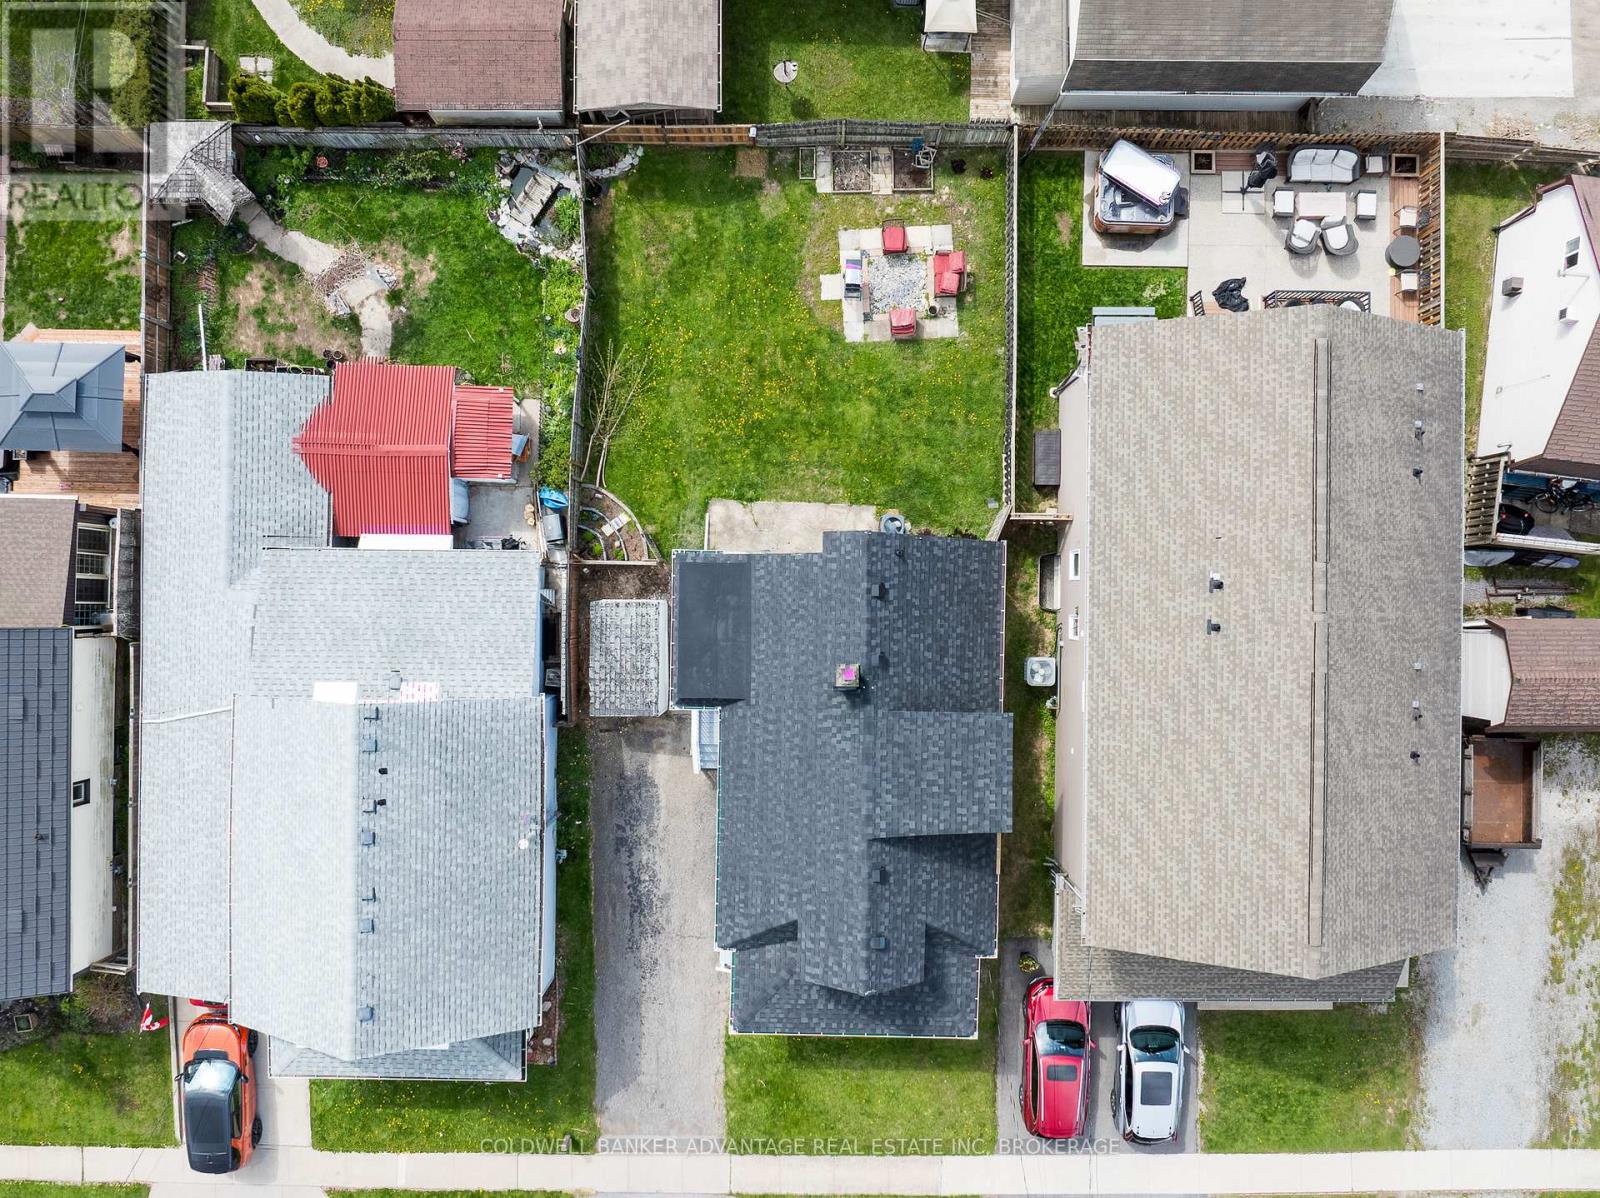
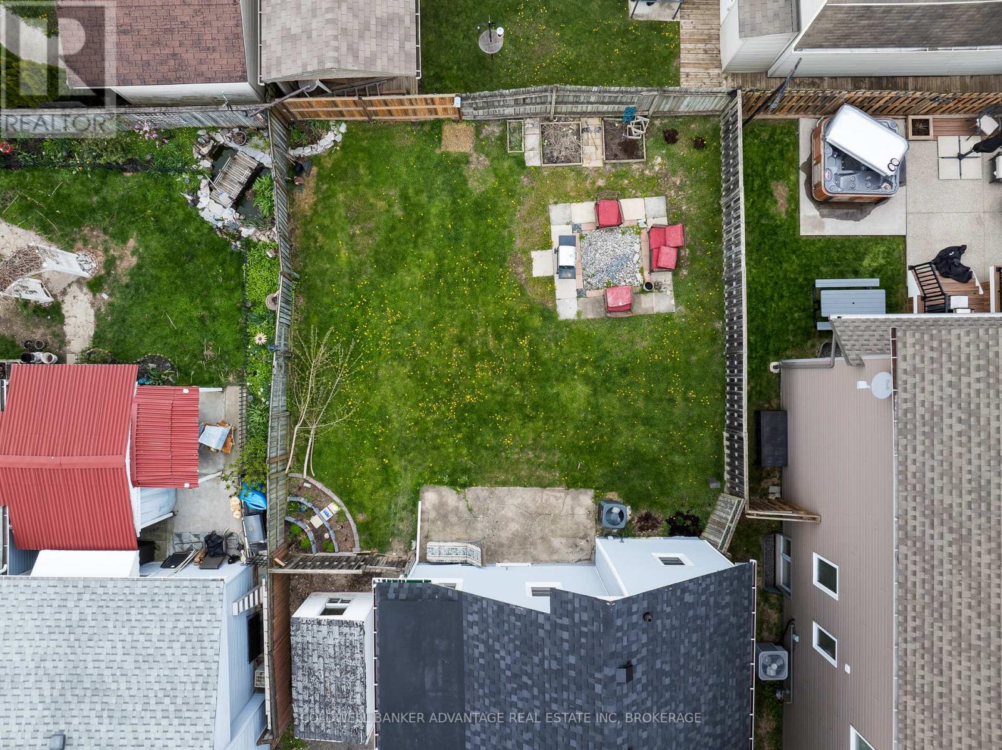
Client RemarksCharming fully renovated 1.5-storey home offering 3 bedrooms and 1 bathroom, perfect for families or first-time buyers. This move-in ready property features a brand-new roof and all new windows, providing peace of mind and energy efficiency. Step inside to discover stylish vinyl flooring throughout and a beautifully updated kitchen complete with modern cabinetry and sleek quartz countertops. Every detail has been thoughtfully upgraded, blending comfort and contemporary design. A fantastic opportunity to own a turnkey home in a desirable location!
Map data © OpenStreetMap contributors
No open houses are scheduled for this home.
Can't make it? Request a private viewing.
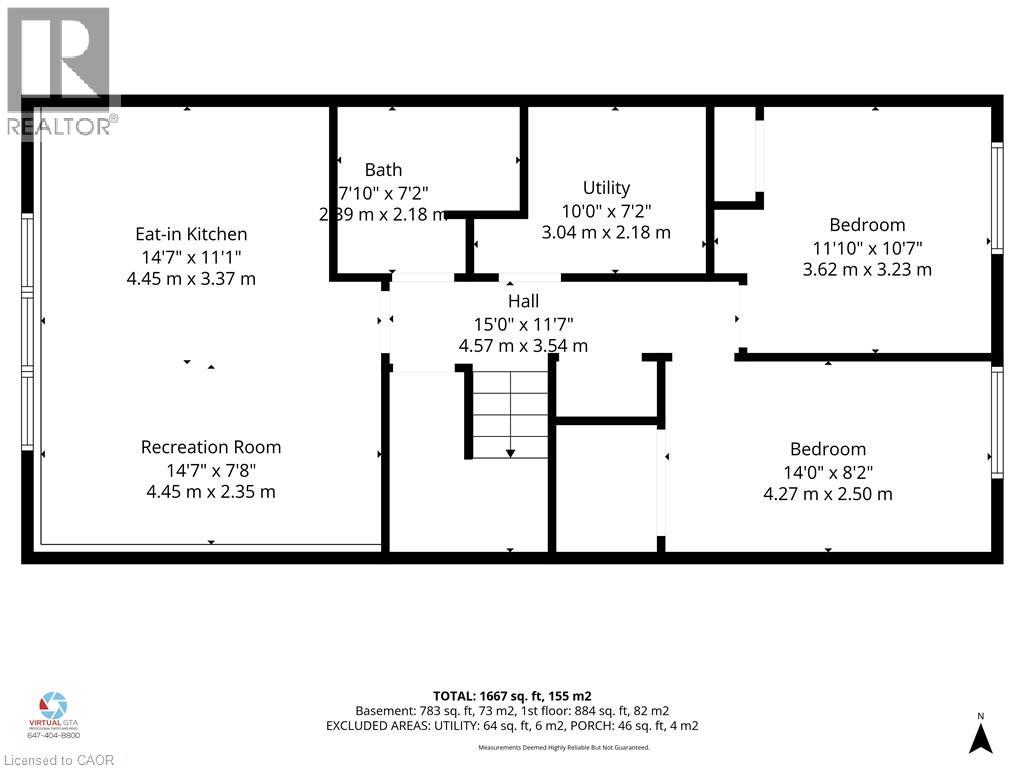
| Living room | Main level | 3.38 x 3.79 m |
| Sunroom | Main level | 3.41 x 2.07 m |
| Mud room | Main level | 1.55 x 2.71 m |
| Dining room | Main level | 2.92 x 3.79 m |
| Kitchen | Main level | 2.8 x 3.35 m |
| Bedroom | Main level | 2.52 x 6.46 m |
| Bathroom | Main level | 0 x 0 m |
| Bedroom | Second level | 2.13 x 2.54 m |
| Bedroom | Second level | 3.35 x 3.65 m |
| Laundry room | Basement | 3.32 x 3.44 m |
| Utility room | Basement | 6.37 x 6.3 m |