 For sale 50
$717,000
4+1 bed3 bath2,000–2,500 sq ft
11 Esther Crescent
Hurricane/Merrittville, Thorold
1 month agoMLS® X13692374
RIGHT AT HOME REALTY
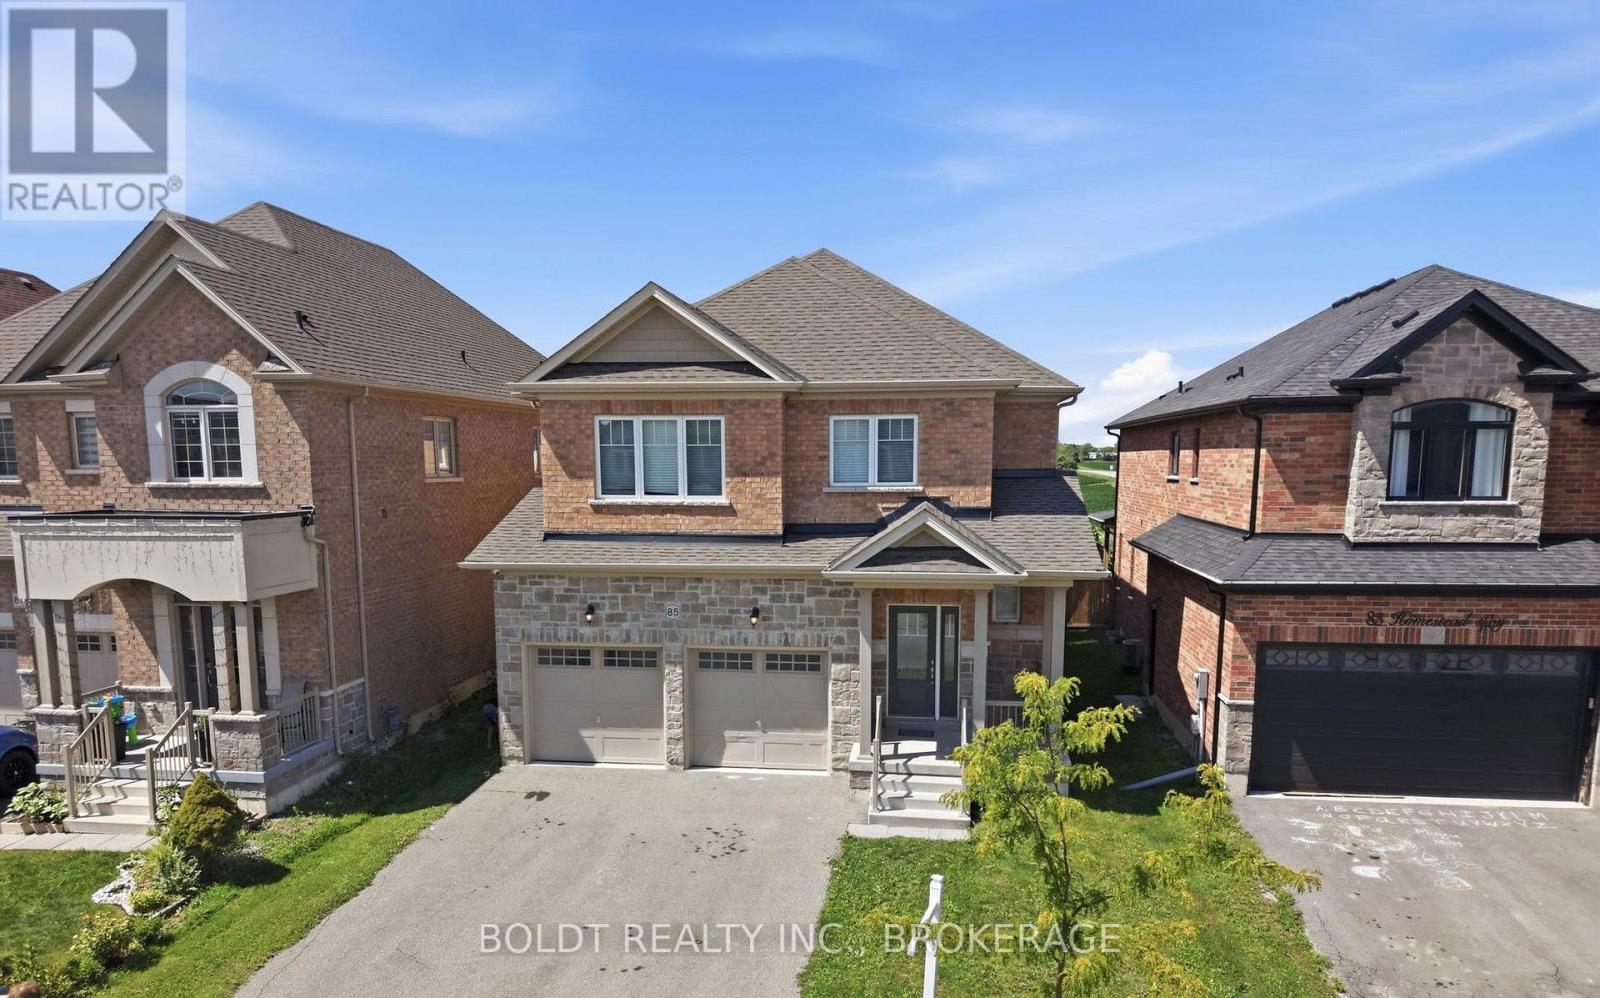
85 Homestead Way
Rolling Meadows, Thorold, Ontario L2V0J8
For sale· Added
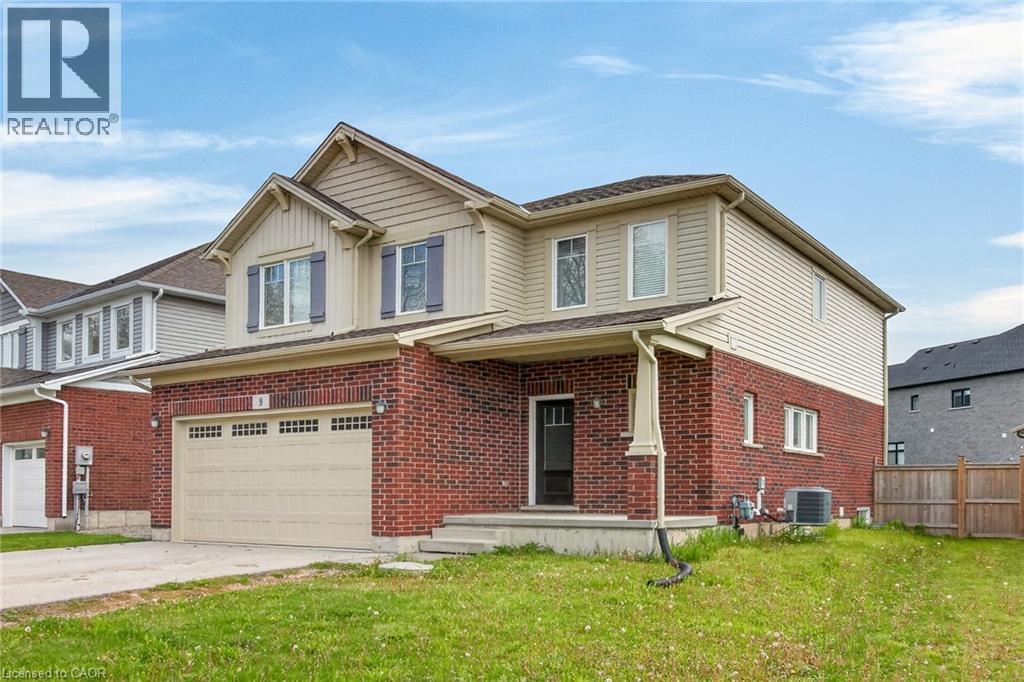
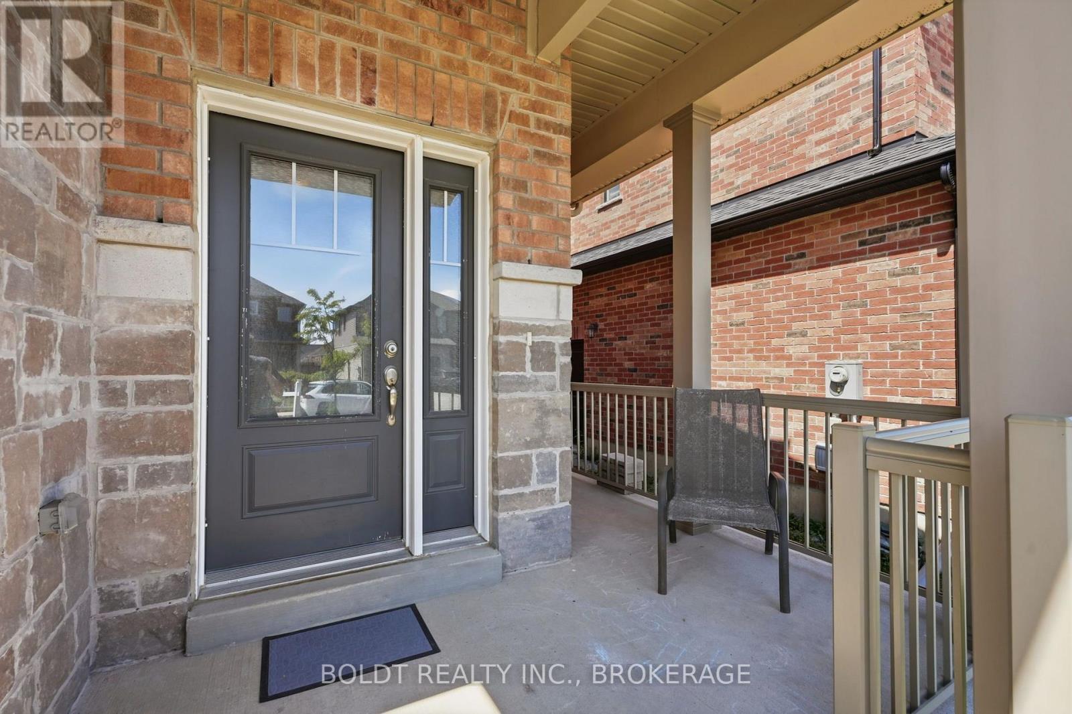
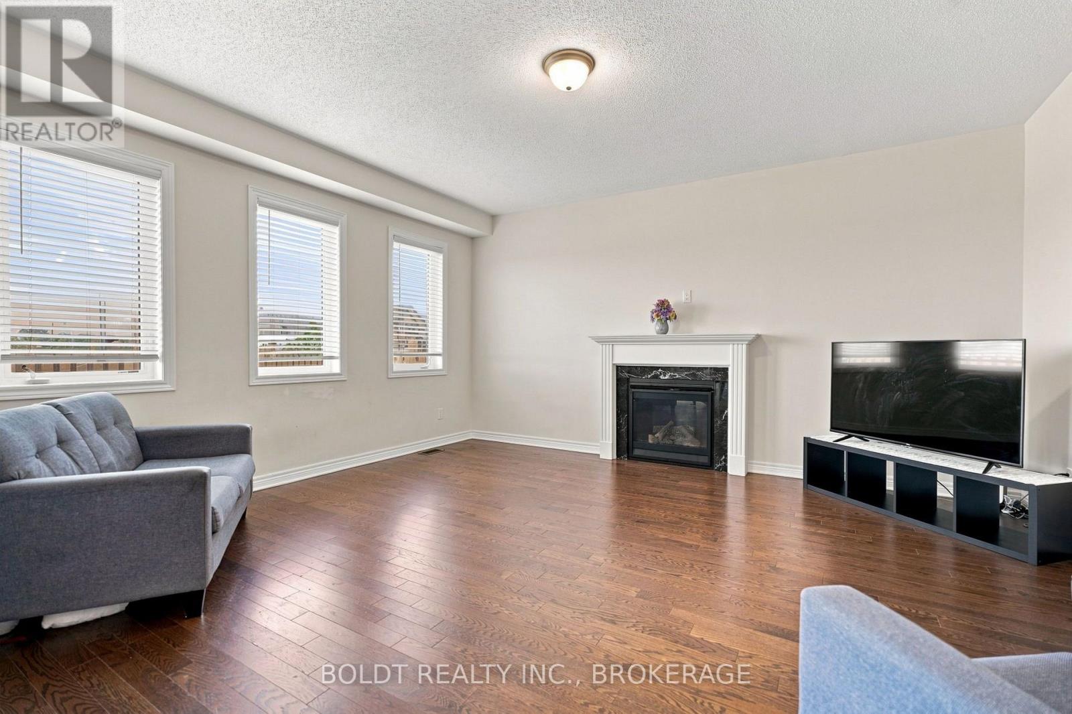
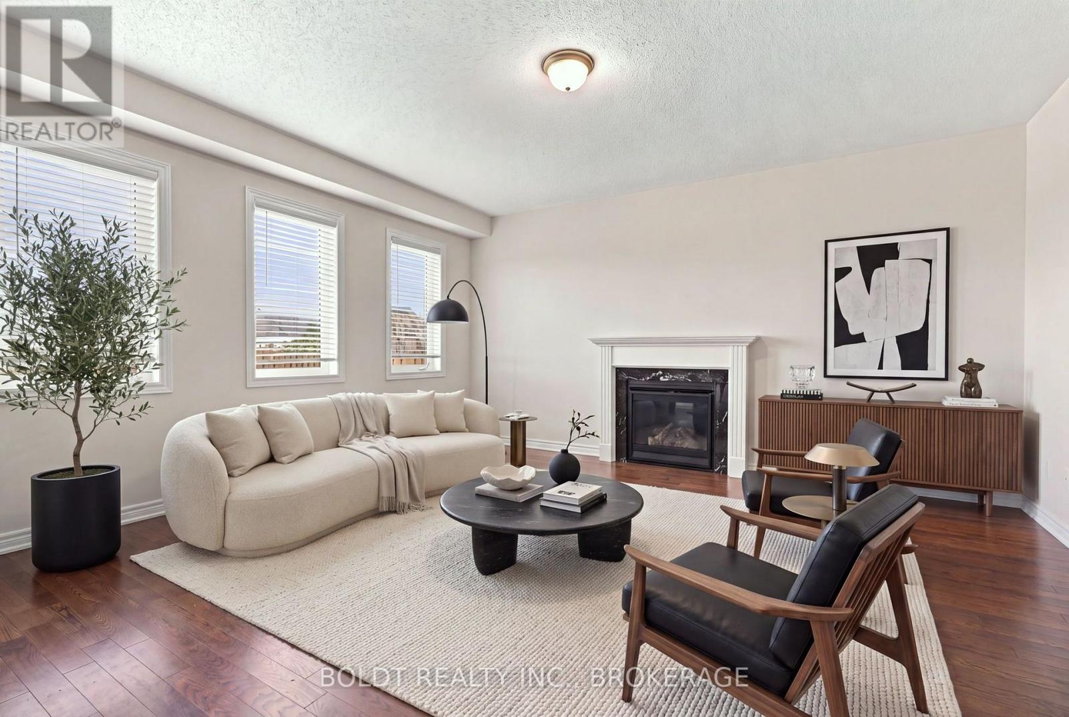
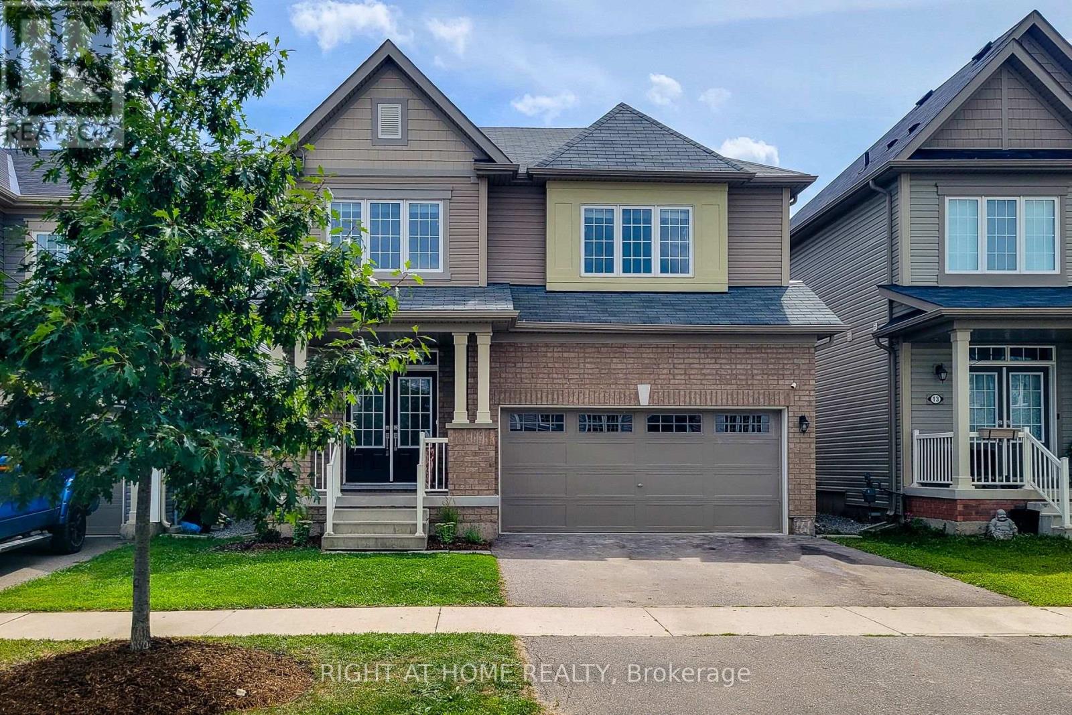
Beautiful, unique, over 3000 sq ft of finished space, 2 Storey house with no rear neighbours in fast developing area of Thorold. House offers open and bright concept on the main floor with walk out to the fully fenced, no rear neighbours, back yard. Large eat-in Kitchen w/granite countertop, Din Rm, Living Rm w/gas FPL, 2 pcs Powder Rm. on the main floor. Hardwood and ceramic flooring throughout the main floor. Oak staircase w/ iron railing leads to spacious 4 Bedrms , 3 Bathrms, 3 Walk-in closets and Laundry Rm area of the 2nd floor. Primary Bedrm with large and bright 5 pcs en-suite and spacious walk-in closet. 2 other Bedrooms also have Walk-in closets and share the 2nd Bathroom . A lot of storage and closets. Finished, large Basement w/ 3 pc Bathroom. Double car Garage and much more!
Map data © OpenStreetMap contributors
No open houses are scheduled for this home.
Can't make it? Request a private viewing.
| Kitchen | Ground level | 4.36 x 3.84 m |
| Bathroom | Second level | 3.96 x 3.05 m |
| Bathroom | Second level | 3.44 x 1.83 m |
| Bathroom | Second level | 1.22 x 0.91 m |
| Laundry room | Second level | 3.08 x 1.86 m |
| Recreational, Games room | Basement | 8.81 x 7.32 m |
| Bathroom | Basement | 1.22 x 1.22 m |
| Living room | Ground level | 5.03 x 4.57 m |
| Dining room | Ground level | 4.36 x 3.69 m |
| Family room | Ground level | 4.66 x 3.63 m |
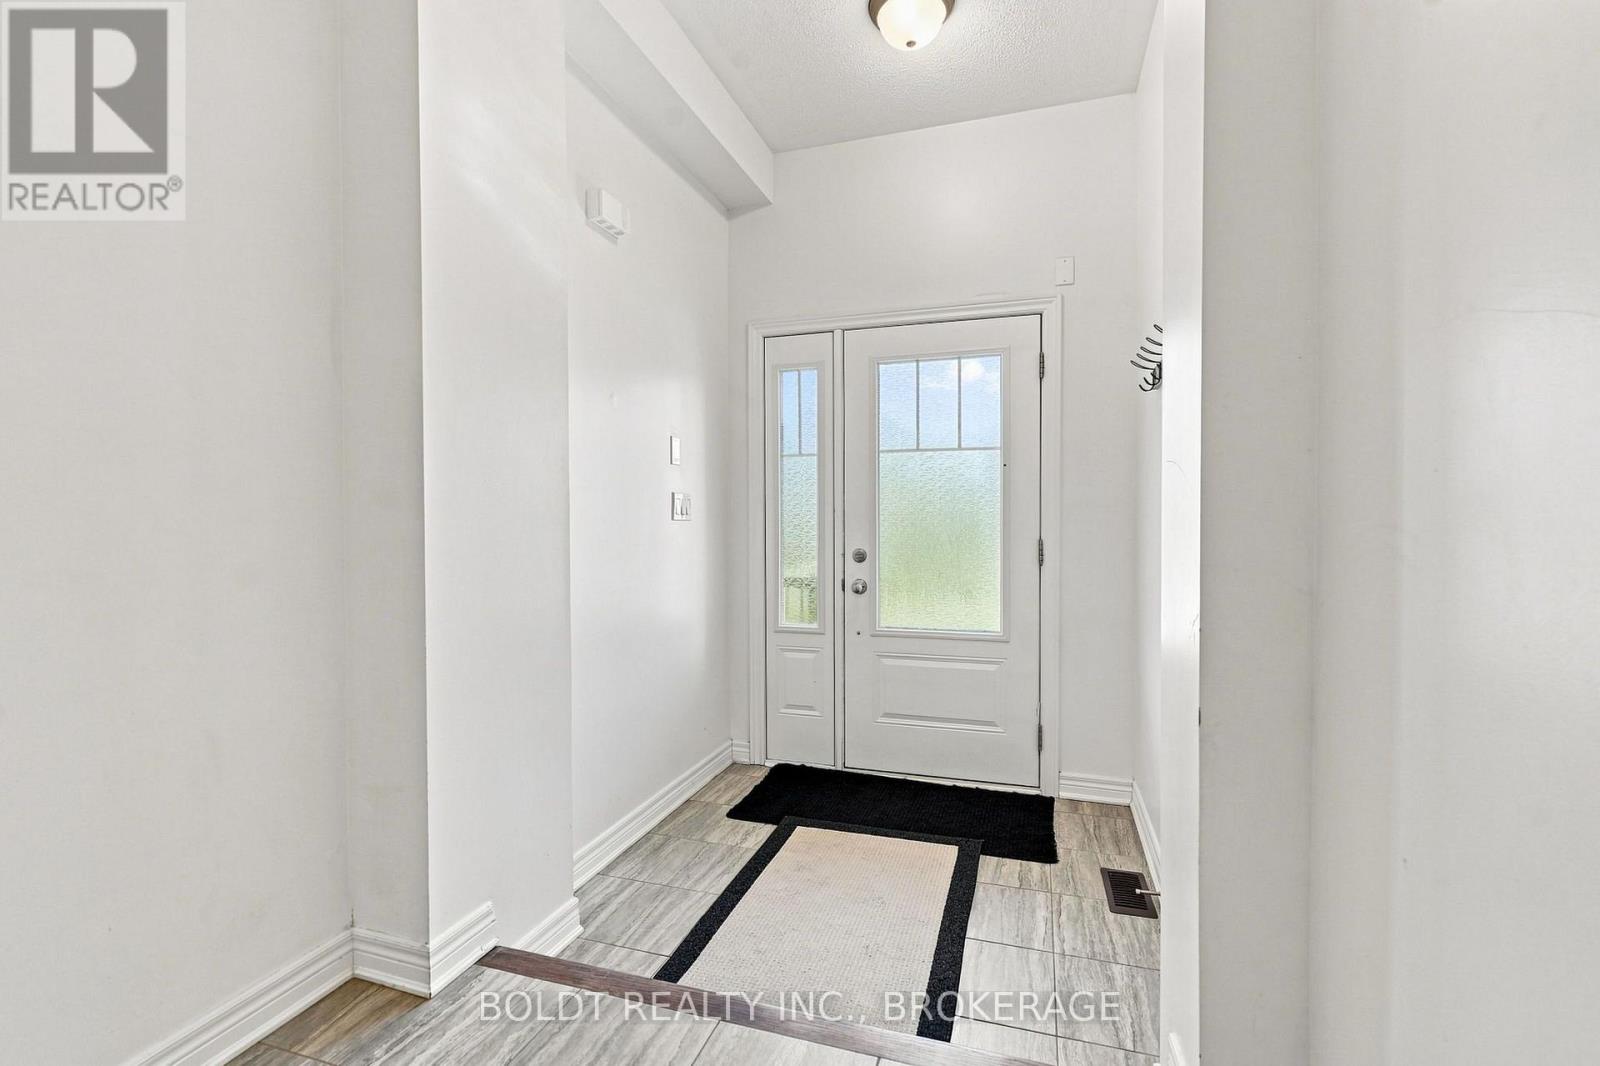
| Foyer | Ground level | 6.4 x 2.29 m |
| Bathroom | Ground level | 1.52 x 0.91 m |
| Primary Bedroom | Second level | 4.88 x 3.99 m |
| Bedroom 2 | Second level | 3.81 x 3.43 m |
| Bedroom 3 | Second level | 3.81 x 3.41 m |
| Bedroom 4 | Second level | 3.6 x 4.12 m |