 For sale 50
$799,900
7 bed3 bath3,861 sq ft
15 St David Street West
Thorold
1 month agoMLS® 40860249
Rockhaven Realty Inc.
91 Higgins Avenue
Hurricane/Merrittville, Thorold, Ontario L3B5N5
For sale· Added
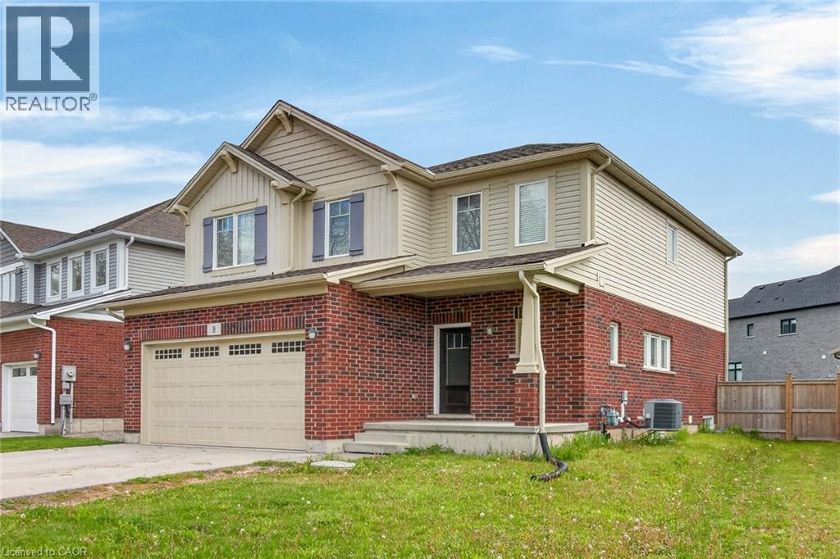
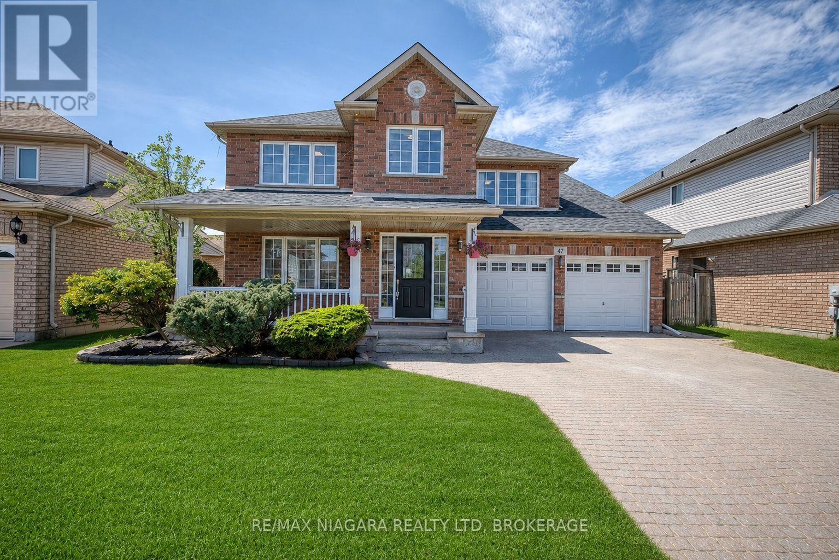
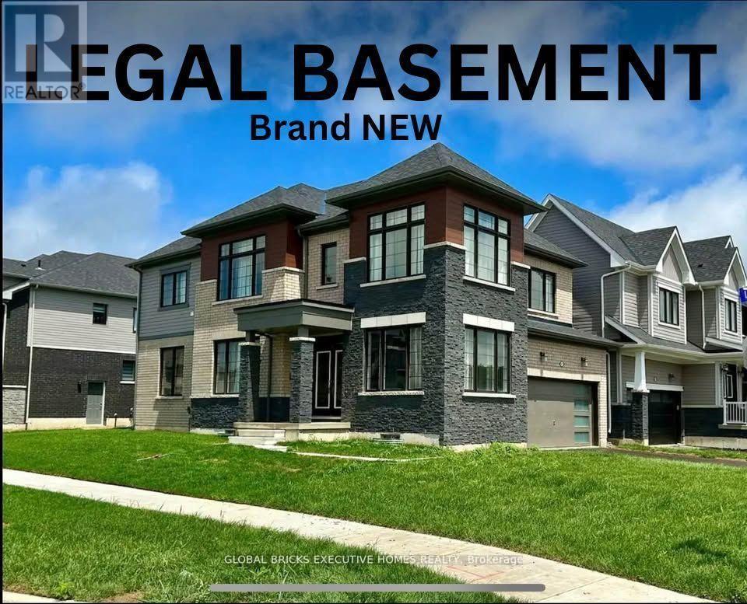
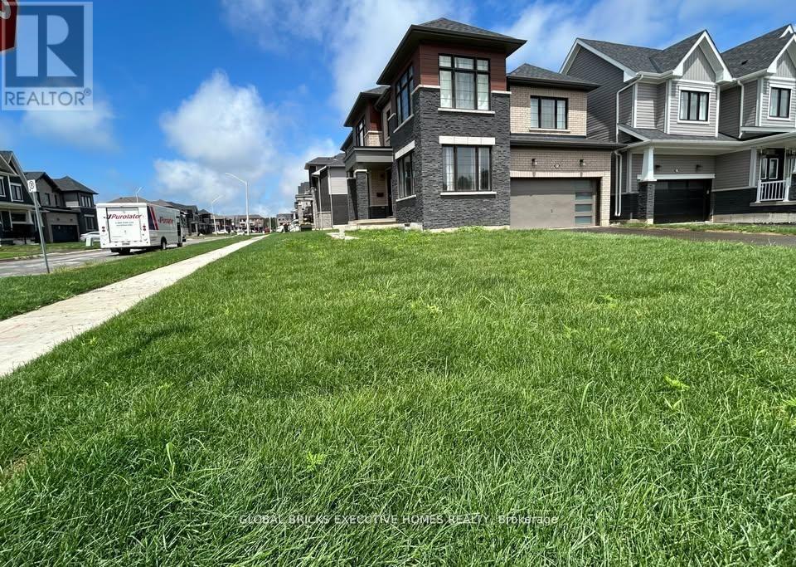
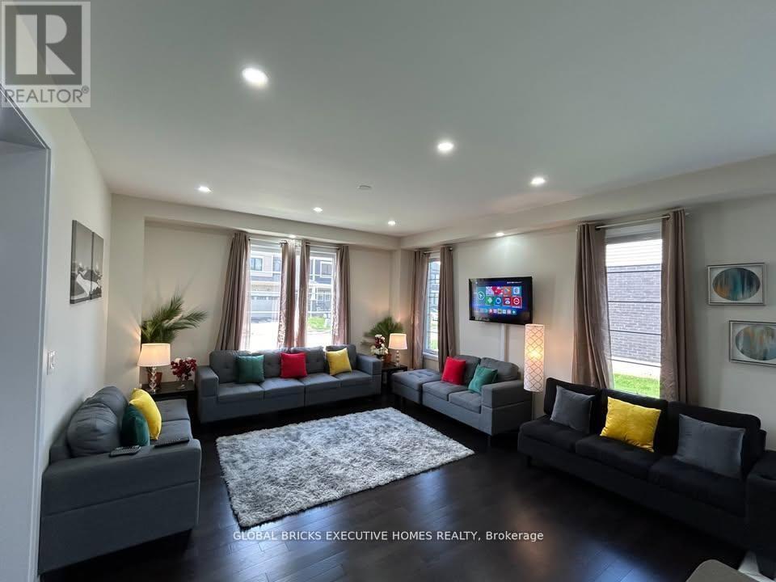
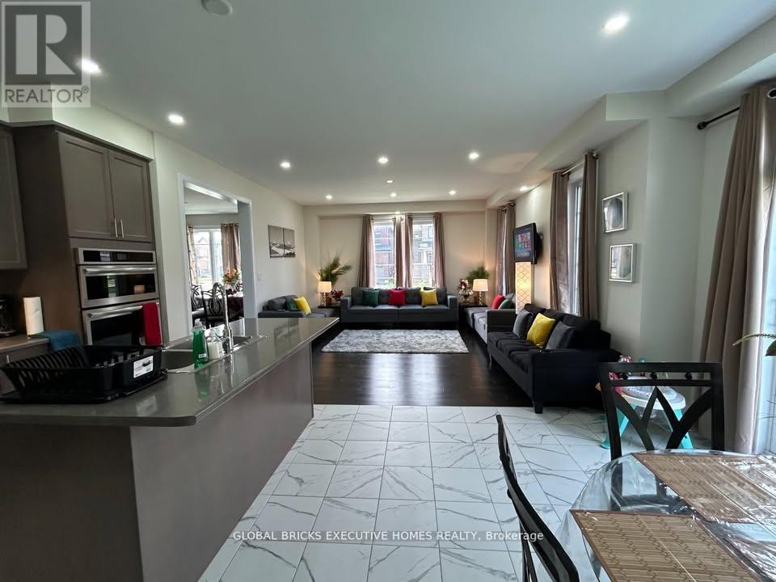
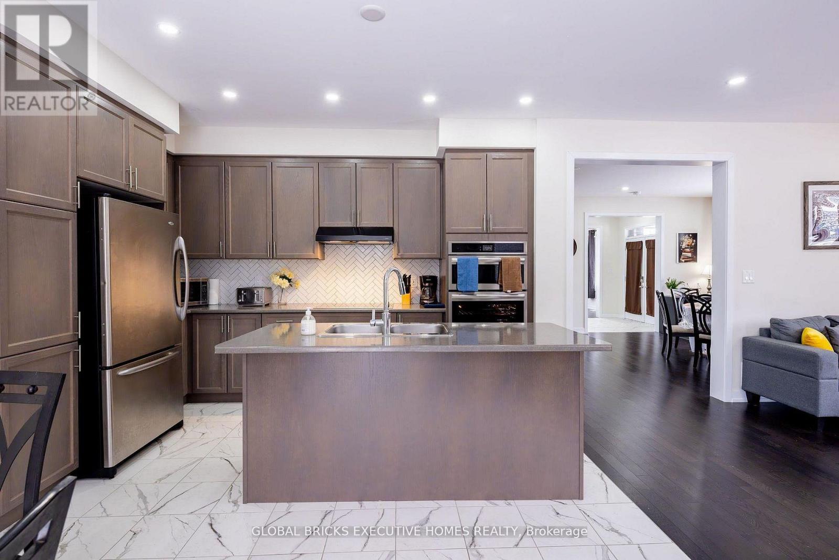
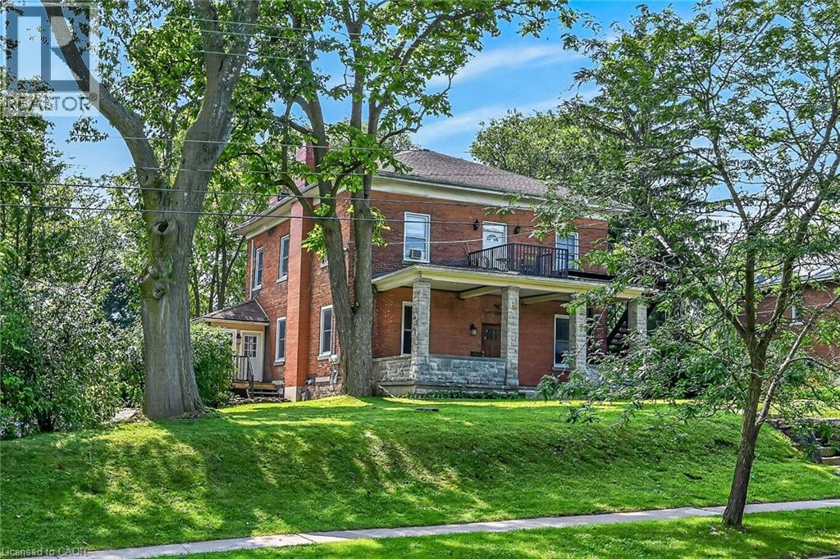
A one-of-a-kind Corner Lot Detached House with a Legal Basement via separate side entrance. A house that still smells like brand new!! With a well-thought-out, functional layout, this home is exceptionally clean and well-maintained, ready for you to move in and enjoy. It offers 4 spacious bedrooms and the convenience of a Second-floor laundry room. This beautifully designed home has impressive curb appeal, featuring flagstone steps, a timeless railing, a very inviting front porch, and a very large back yard. Step inside to an open-concept custom chef's kitchen, boasting ample cabinet and counter space, perfect for cooking and entertaining. The dining area provides a bright and airy feel, while the rest of the main floor features 9-foot ceilings, enhancing the homes spaciousness. Lots of windows offering sunlight throughout the year. It is also Park Facing Property (Only 1 of the 4). New Development with Lots of upgrades. Double Door Entrance. Stainless Steel Appliances. A double- car garage and 4 car driveway provide plenty of parking. Conveniently located just minutes from highways, shopping malls and amenities, and steps from the school bus stop this home offers both the comfort and location. Don't miss your chance to rent this rare gem in a prime location the perfect blend of modern living and timeless charm!
Map data © OpenStreetMap contributors
No open houses are scheduled for this home.
Can't make it? Request a private viewing.
| Living room | Main level | 3.05 x 3.05 m |
| Bathroom | Second level | 0 x 0 m |
| Bathroom | Second level | 0 x 0 m |
| Dining room | Main level | 3.66 x 3.94 m |
| Family room | Main level | 4.75 x 4.44 m |
| Eating area | Main level | 3.68 x 3.05 m |
| Primary Bedroom | Second level | 5.18 x 4.27 m |
| Bedroom | Second level | 3.66 x 3.05 m |
| Bedroom | Second level | 3.05 x 3.05 m |
| Bedroom | Second level | 3.35 x 3.35 m |
| Laundry room | Second level | 3.61 x 1.83 m |
| Bathroom | Main level | 0 x 0 m |