
 For sale 50
$524,900
2+2 bed2 bath700–1,100 sq ft
28 Maitland Street
Thorold Downtown, Thorold
12 days agoMLS® X13846928
EXP REALTY
96 Esther Crescent South
Hurricane/Merrittville, Thorold, Ontario L3B0G3
For sale· Added
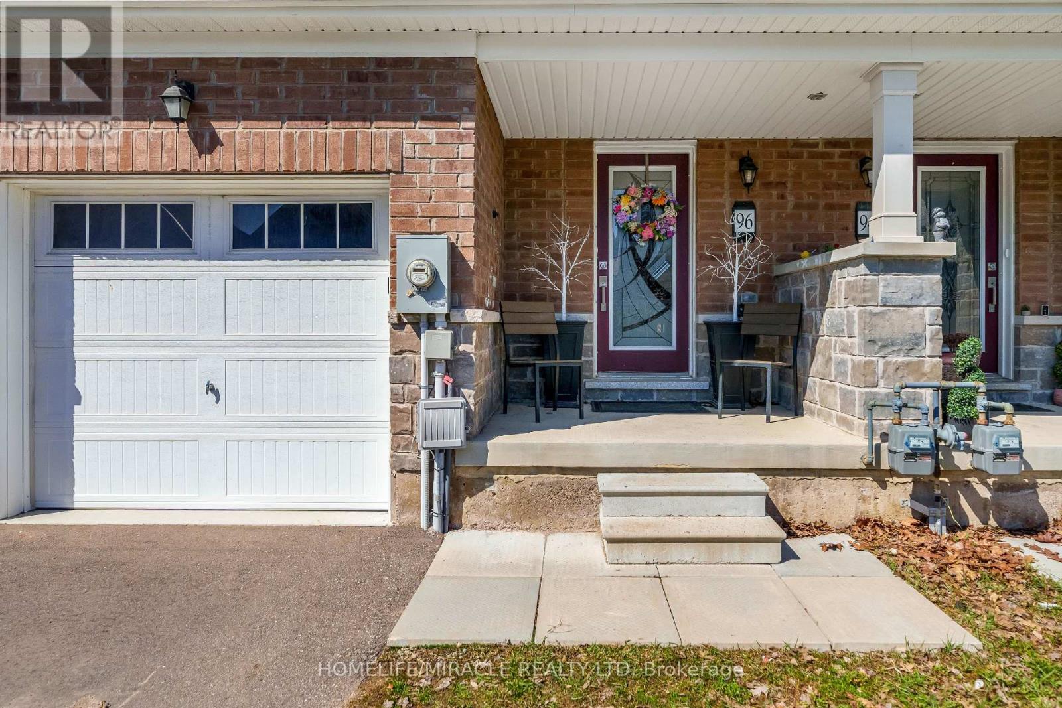
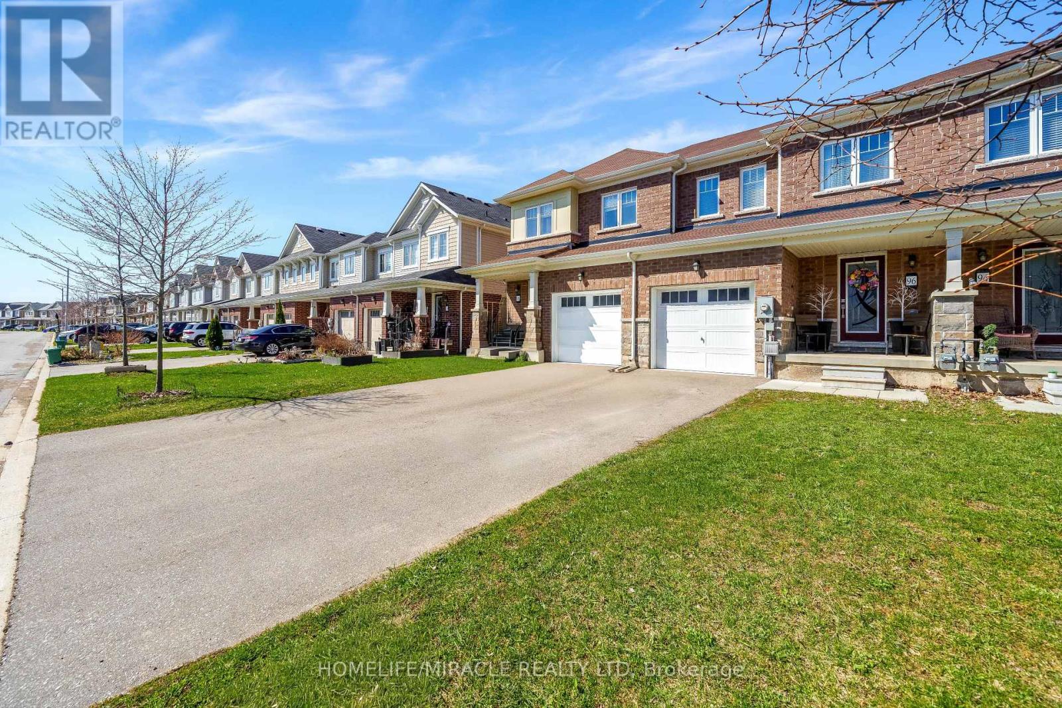
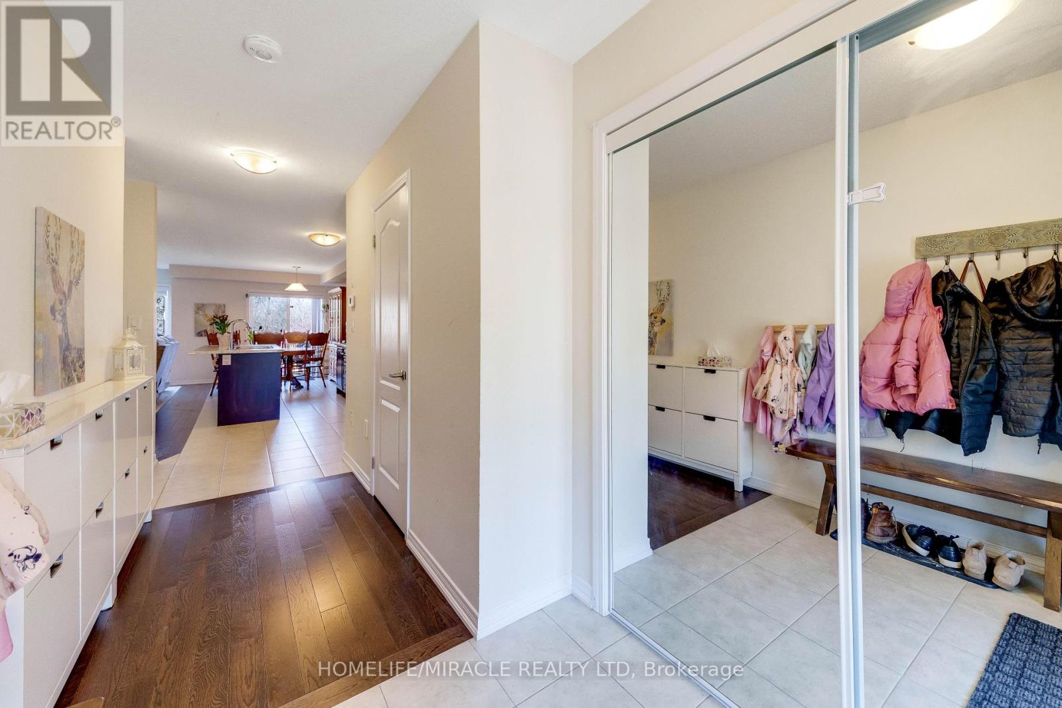
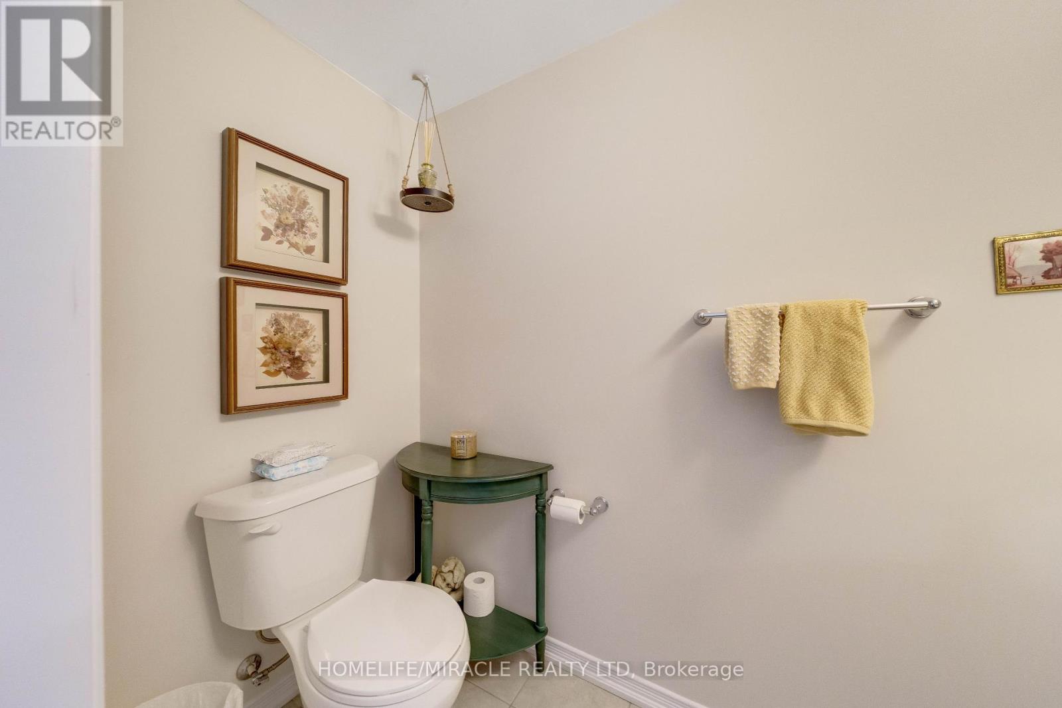
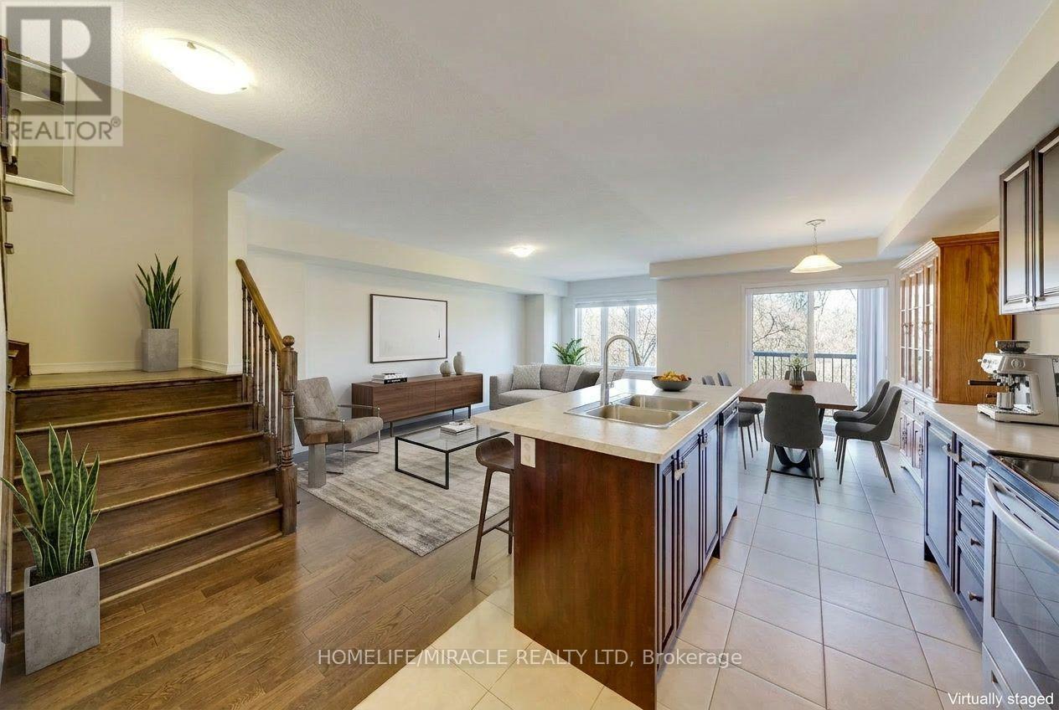
Don't just buy a house-upgrade your lifestyle. This immaculate 5-year-old freehold townhome redefines move-in ready. Boasting 3 spacious bedrooms and 3 modern bathrooms, the heart of this home is a sun-drenched, open-concept main floor where the chef's kitchen (featuring sleek stainless steel appliances) flows seamlessly into the dining and living areas-perfect for hosting dinner parties or cozy family nights. Say goodbye to lugging laundry up and down stairs with a convenient second-floor laundry room. With parking for 3 vehicles (including the garage) and a deep, tree-lined backyard, you get the privacy of a detached home without the maintenance. The unfinished basement is a blank canvas-think home gym, playroom, or future suite. Location is everything. You are literally minutes from Brock University, Highway 406, top-rated schools, and parks. Plus, world-famous Niagara Falls is just a short drive away for weekend adventures.
Map data © OpenStreetMap contributors
No open houses are scheduled for this home.
Can't make it? Request a private viewing.
| Kitchen | Main level | 2.44 x 4.09 m |
| Dining room | Main level | 2.44 x 3.05 m |
| Primary Bedroom | Second level | 3.78 x 4.27 m |
| Bedroom 2 | Second level | 2.99 x 3.14 m |
| Bedroom 3 | Second level | 2.74 x 3.51 m |
| Laundry room | Second level | 0 x 0 m |
| Living room | Main level | 3.365 x 5.79 m |




