 For sale 50
$699,900
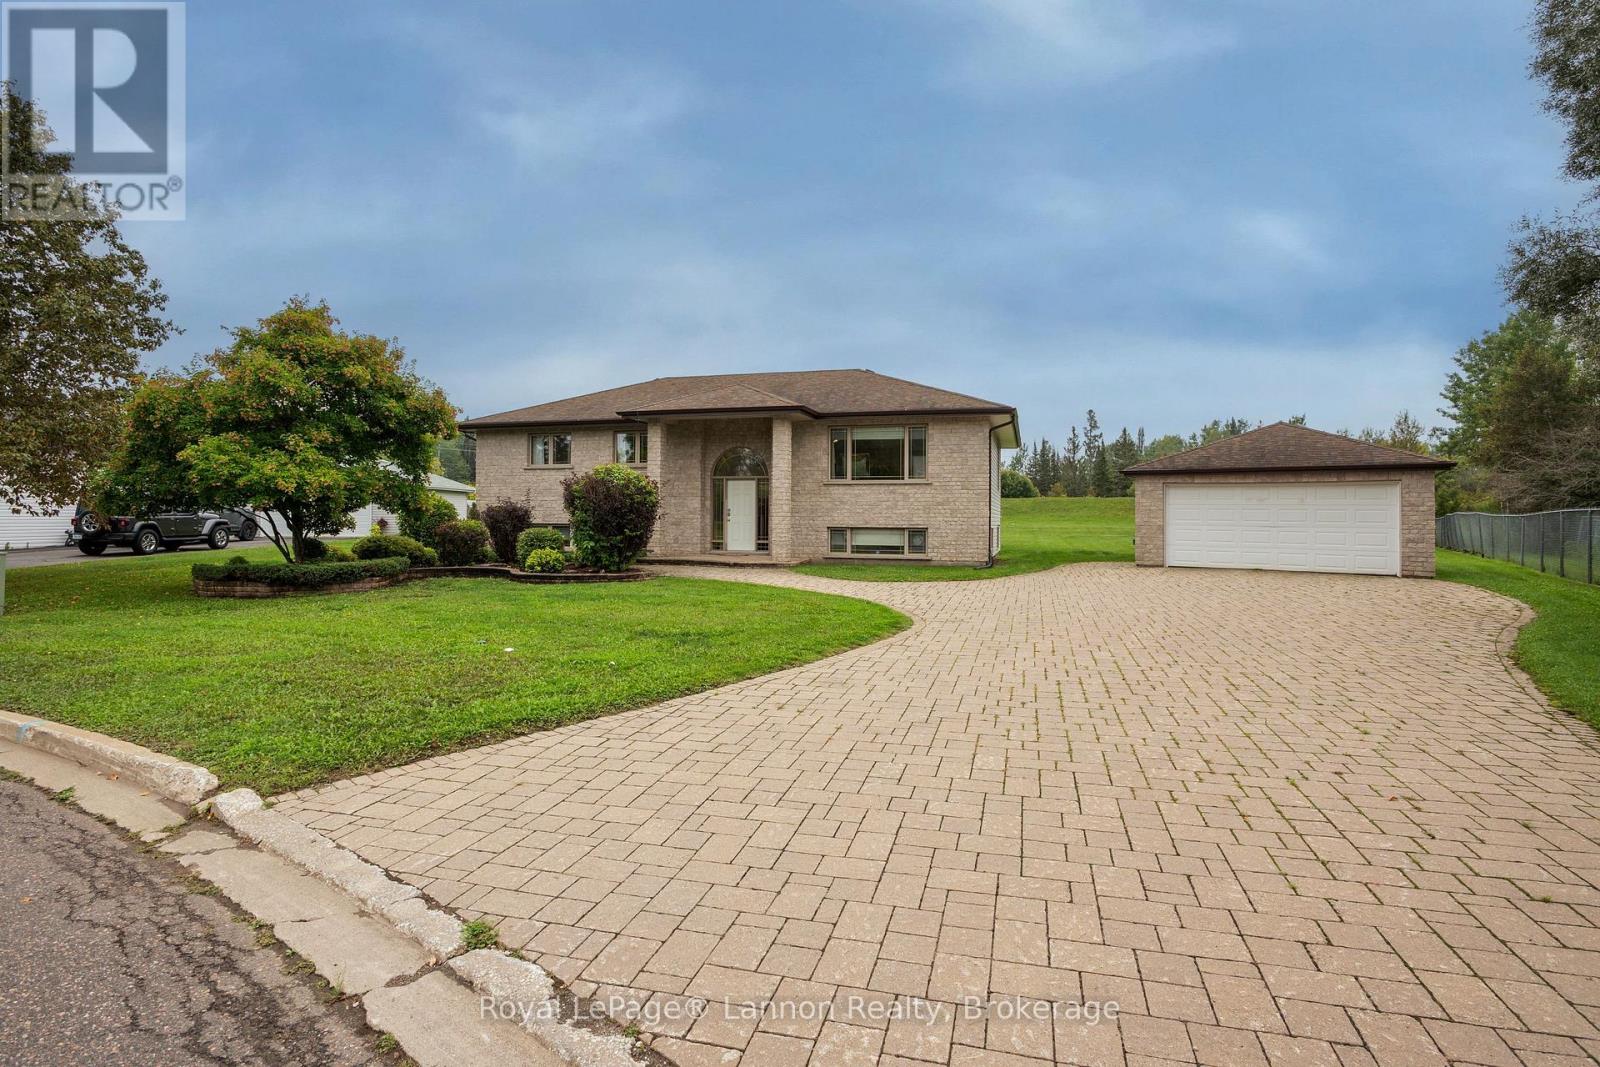
2+1 bed3 bath1,100–1,500 sq ft
2196 Falconcrest Drive
Riverdale Road, Thunder Bay
1 month agoMLS® X13736166
Royal LePage® Lannon Realty
120 High Street
Mariday Heights, Thunder Bay, Ontario P7B3K5
For sale· Added
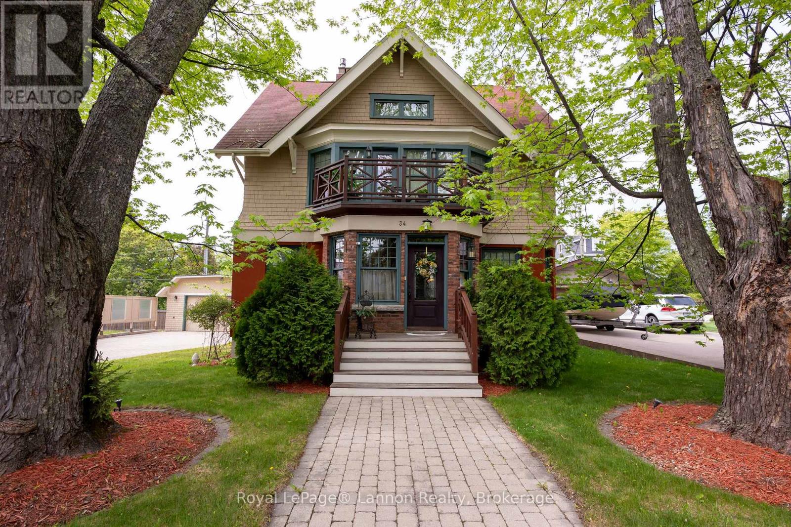
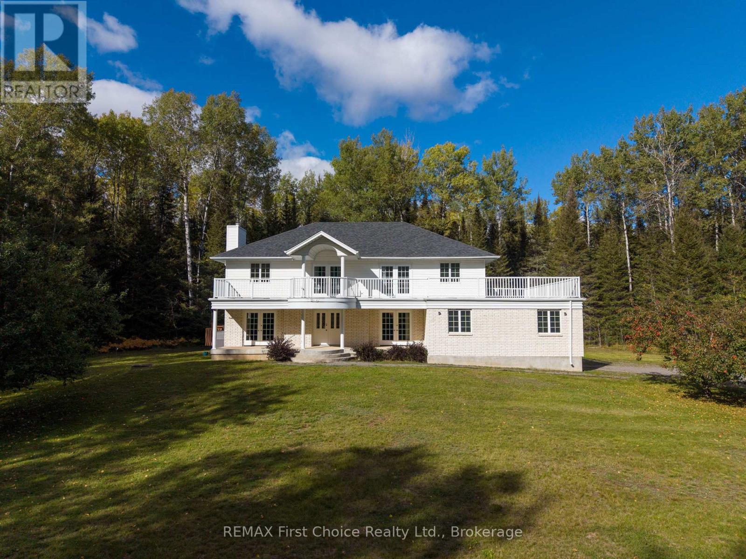
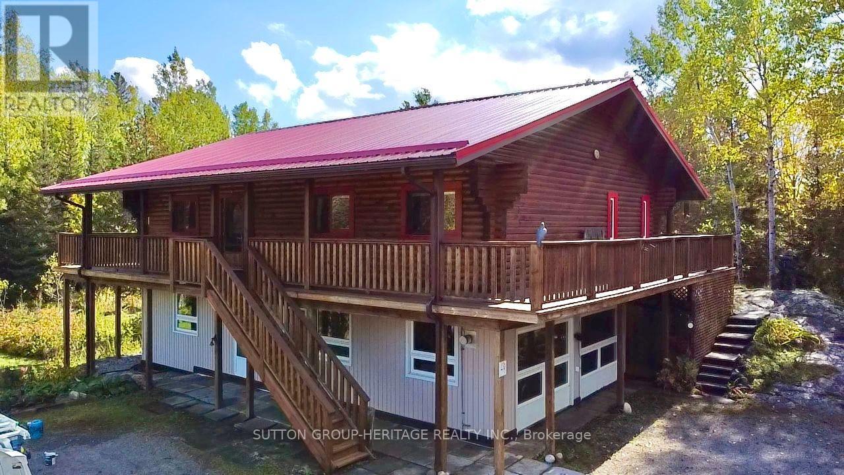
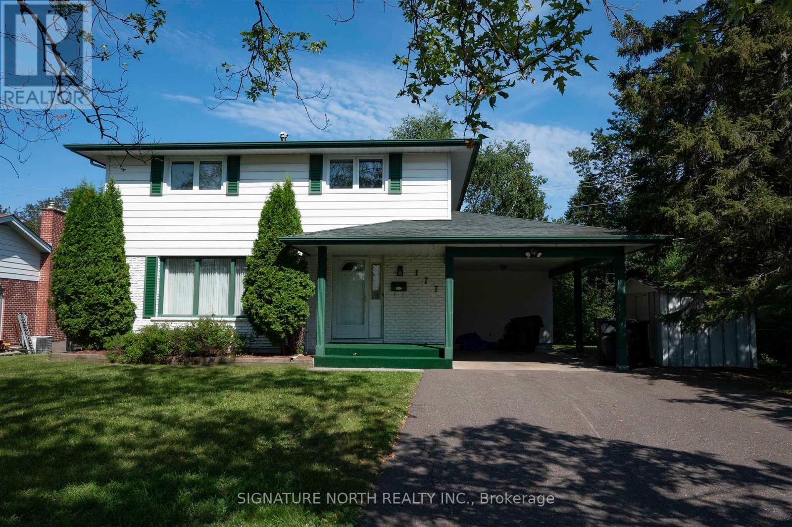
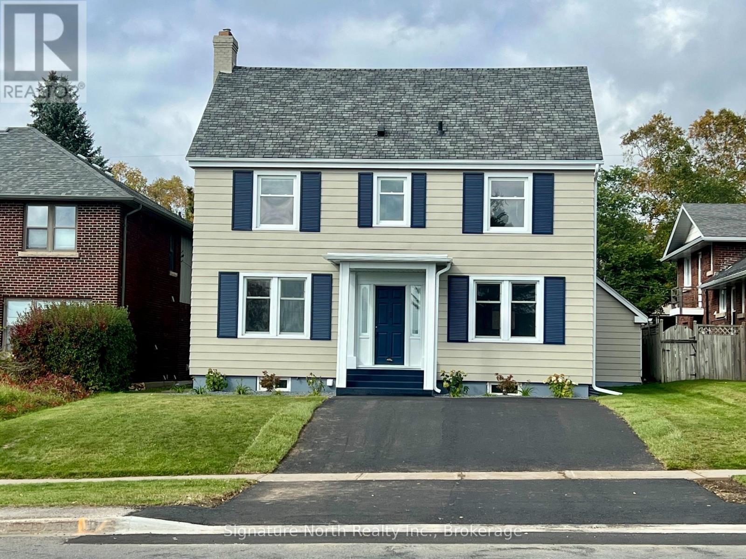
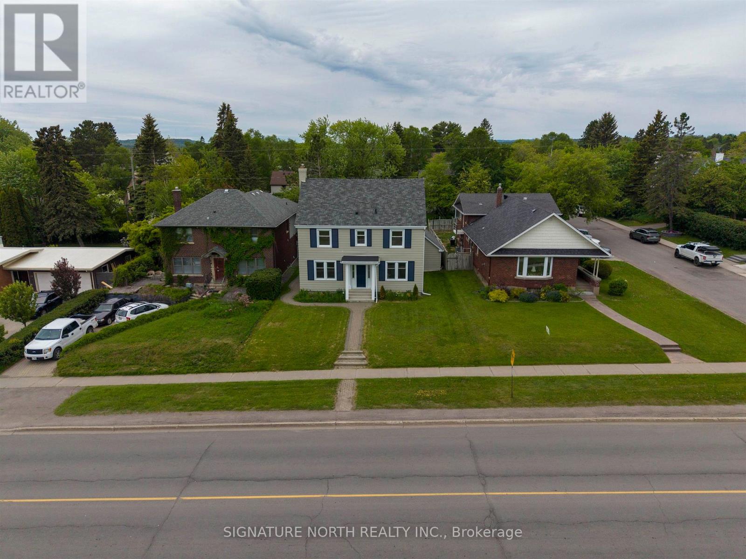
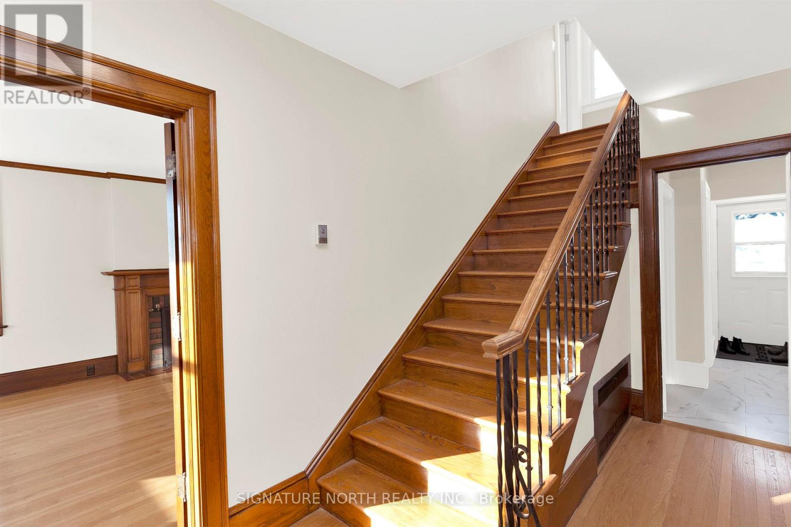
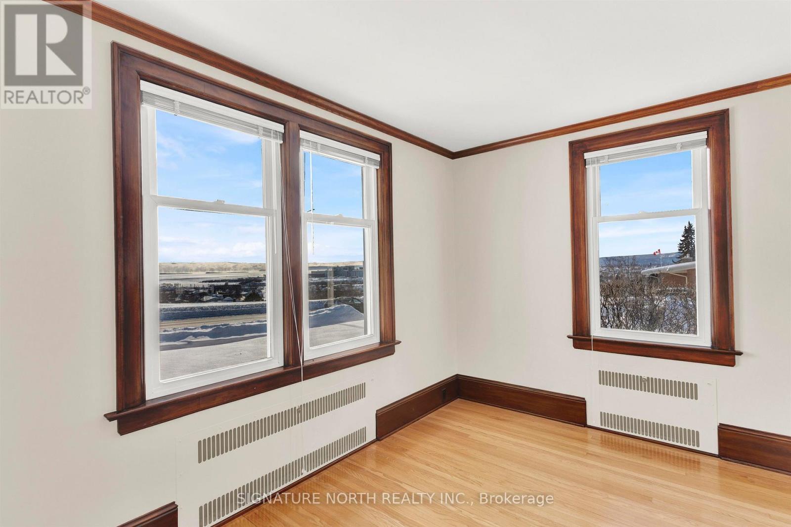
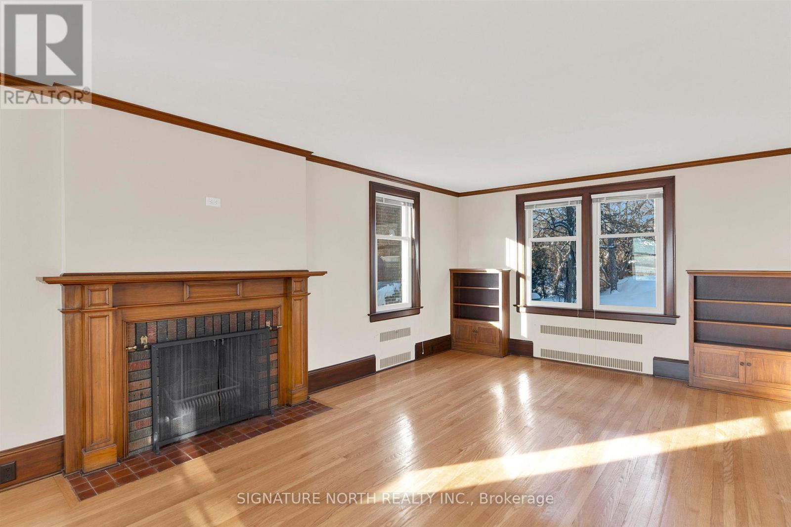
Welcome to 120 High Street South! Wake up to the breathtaking panoramic views of Lake Superior and the iconic Sleeping Giant! Stunning two-storey character home located in the sought-after Mariday Park neighbourhood. This spacious property offers 4 + 2 bedrooms and 3 bathrooms, featuring an inviting eat-in-kitchen and formal dining room with gorgeous lake views. The large living room is perfect for family gatherings, while the original hardwood floors and classic trim throughout showcase this beautiful home's timeless charm. A detached garage adds convenience and the home is ideally located in the heart of Port Arthur close to schools, parks, clinics, shopping and amenities. A rare listing that is prefect for the growing family .
Map data © OpenStreetMap contributors
No open houses are scheduled for this home.
Can't make it? Request a private viewing.
| Living room | Main level | 3.96 x 8.32 m |
| Bedroom 3 | Second level | 3.35 x 3.65 m |
| Bedroom 5 | Basement | 3.05 x 3.35 m |
| Primary Bedroom | Second level | 3.96 x 4.75 m |
| Kitchen | Main level | 3.23 x 4.14 m |
| Dining room | Main level | 3.65 x 3.96 m |
| Bedroom 2 | Second level | 3.65 x 3.65 m |
| Bedroom 4 | Second level | 2.56 x 3.96 m |
| Bedroom | Basement | 3.05 x 3.35 m |
| Bathroom | Main level | 1.22 x 1.22 m |
| Bathroom | Second level | 2.74 x 1.22 m |
| Bathroom | Basement | 2.74 x 2.13 m |