 For sale 50
$549,900
3 bed3 bath1,100–1,500 sq ft
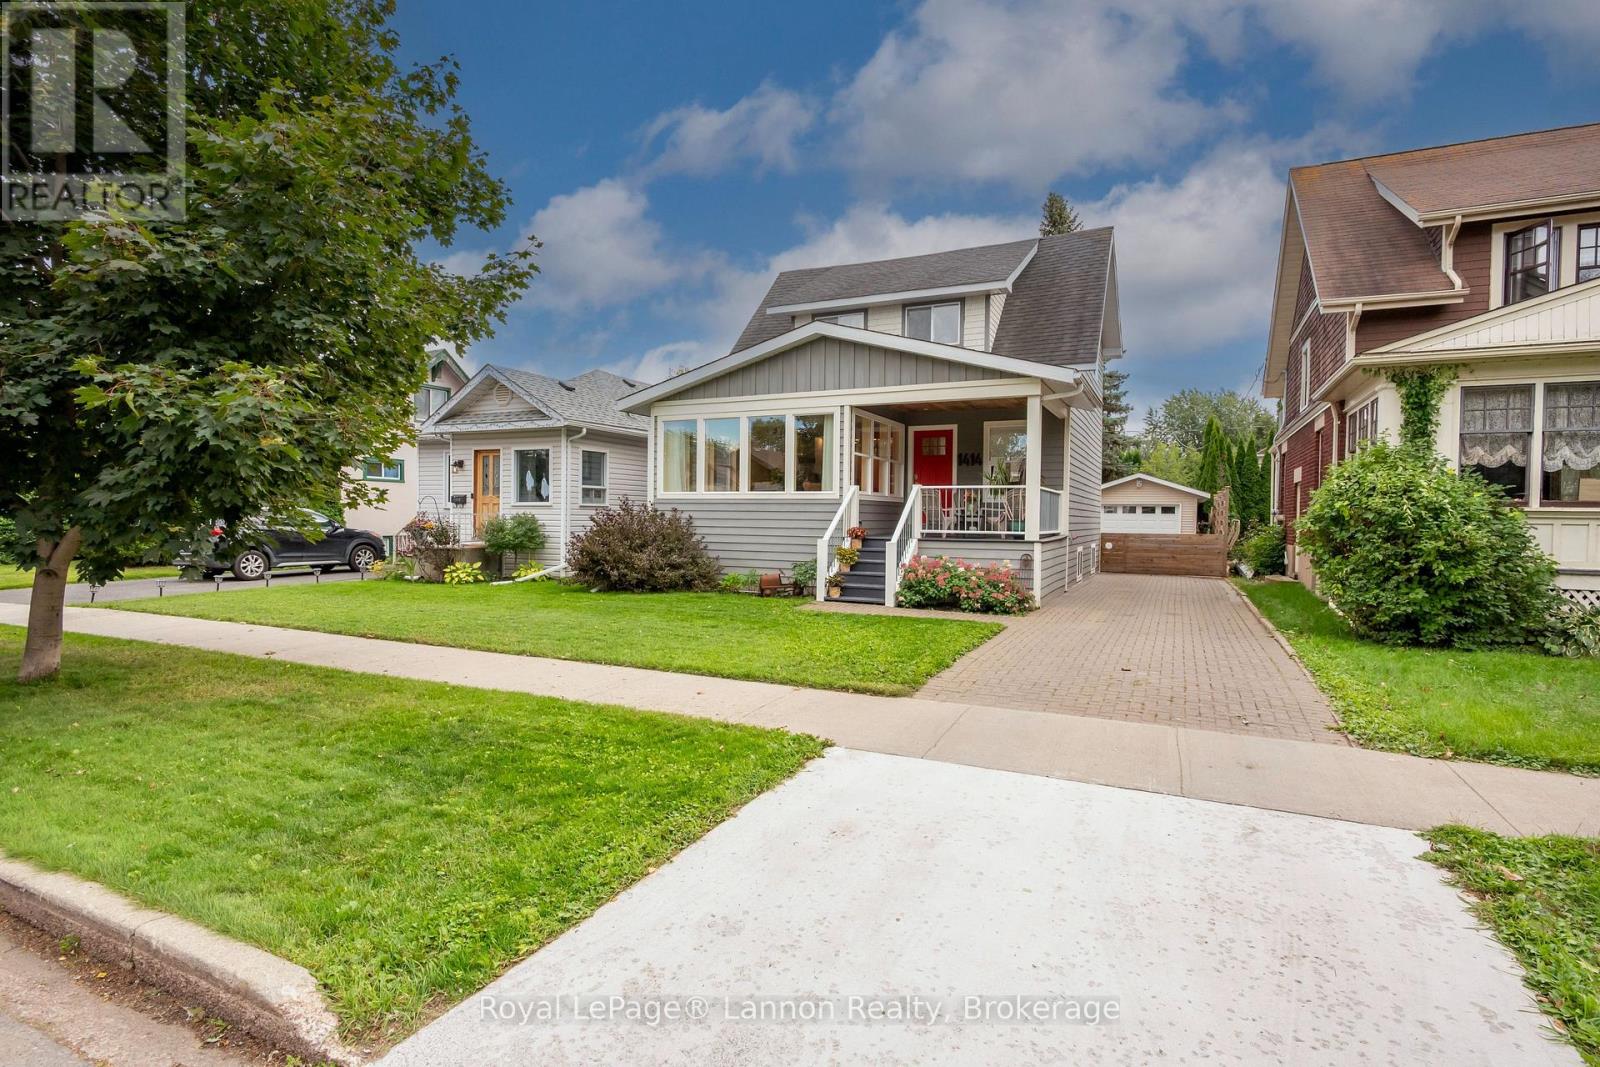
1414 Mcgregor Avenue
Hyde Park, Thunder Bay
25 days agoMLS® X13801722
Royal LePage® Lannon Realty
177 Whalen Street
Grandview, Thunder Bay, Ontario P7A7H9
For sale· Added
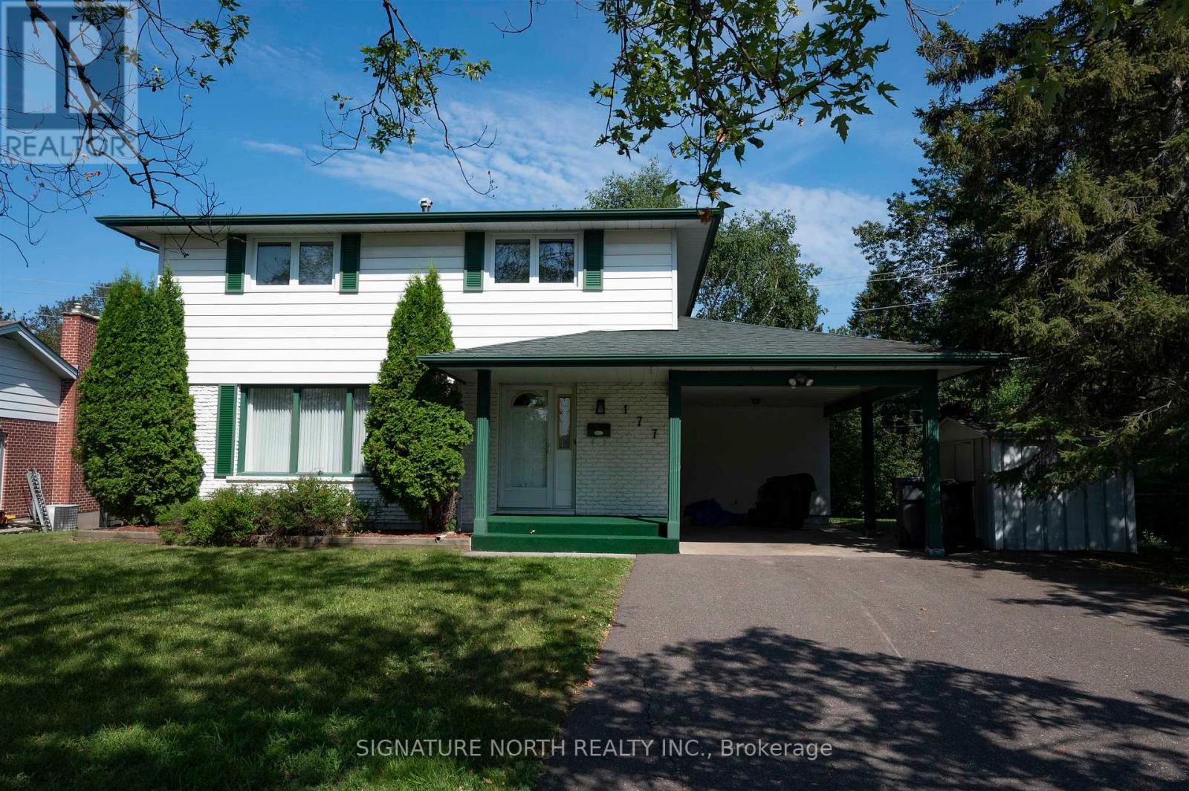
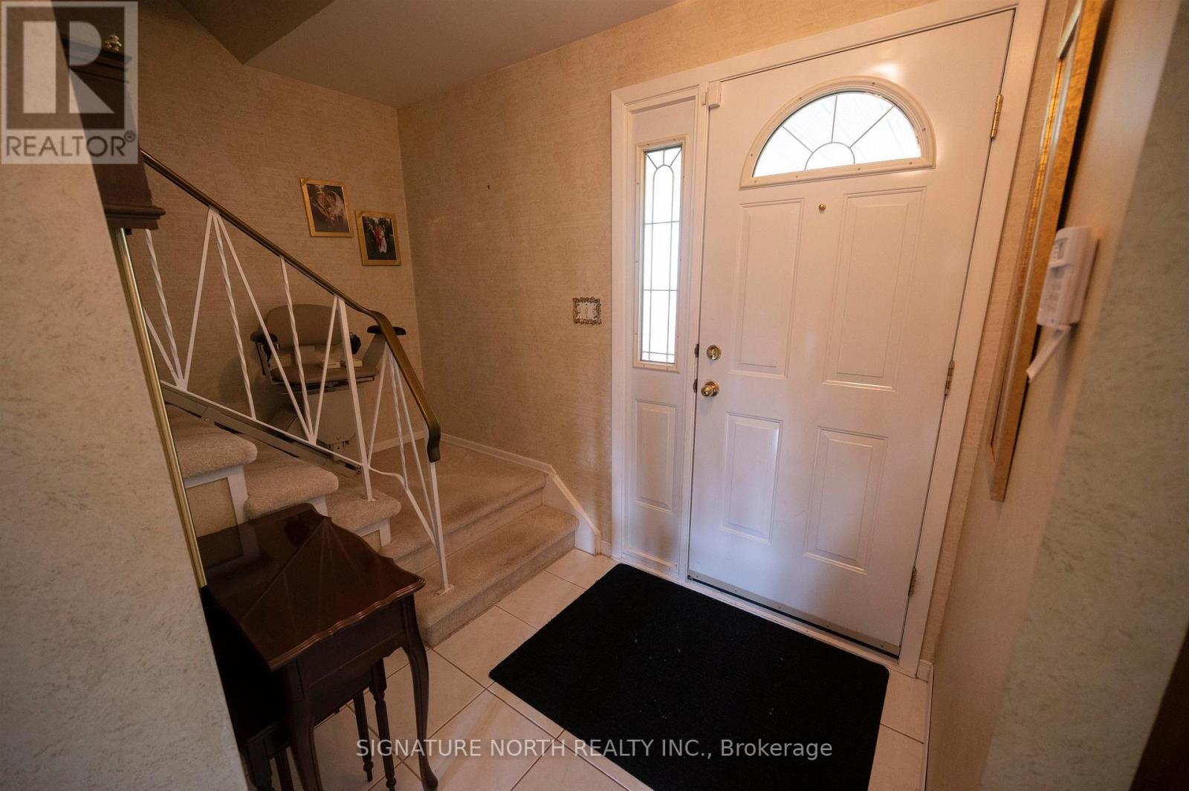
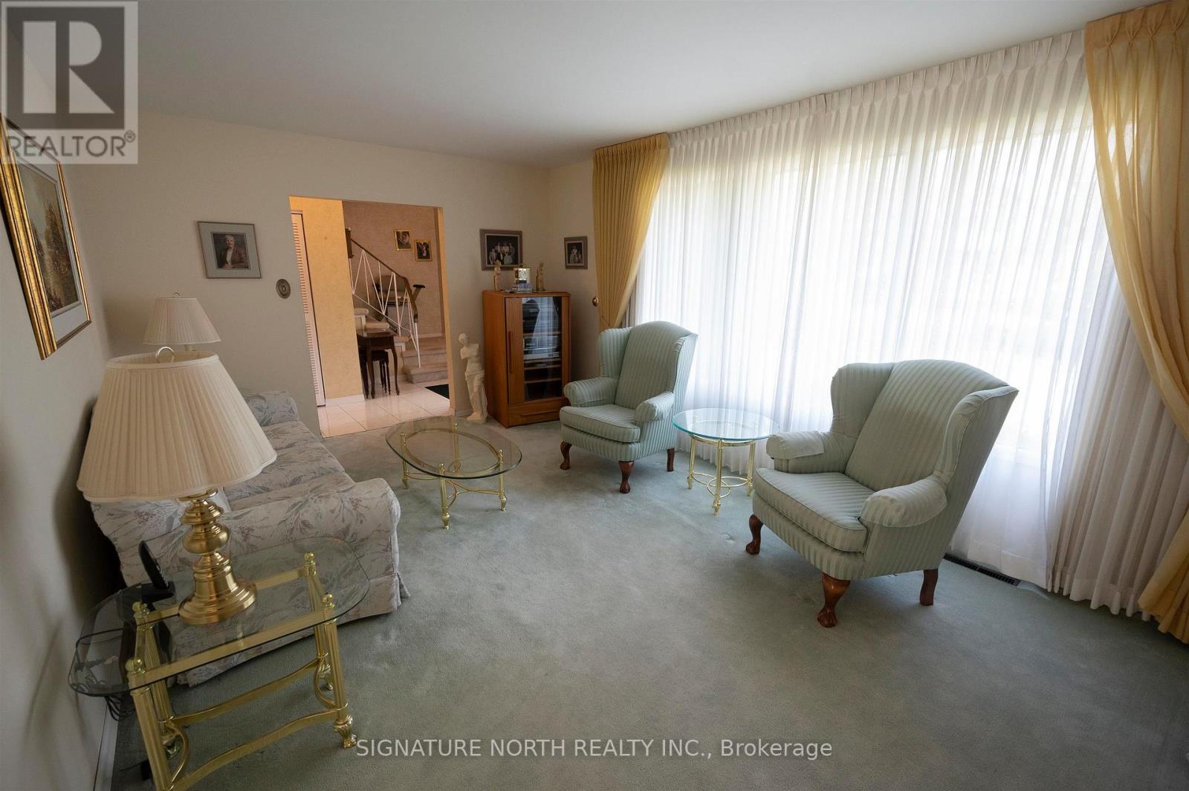
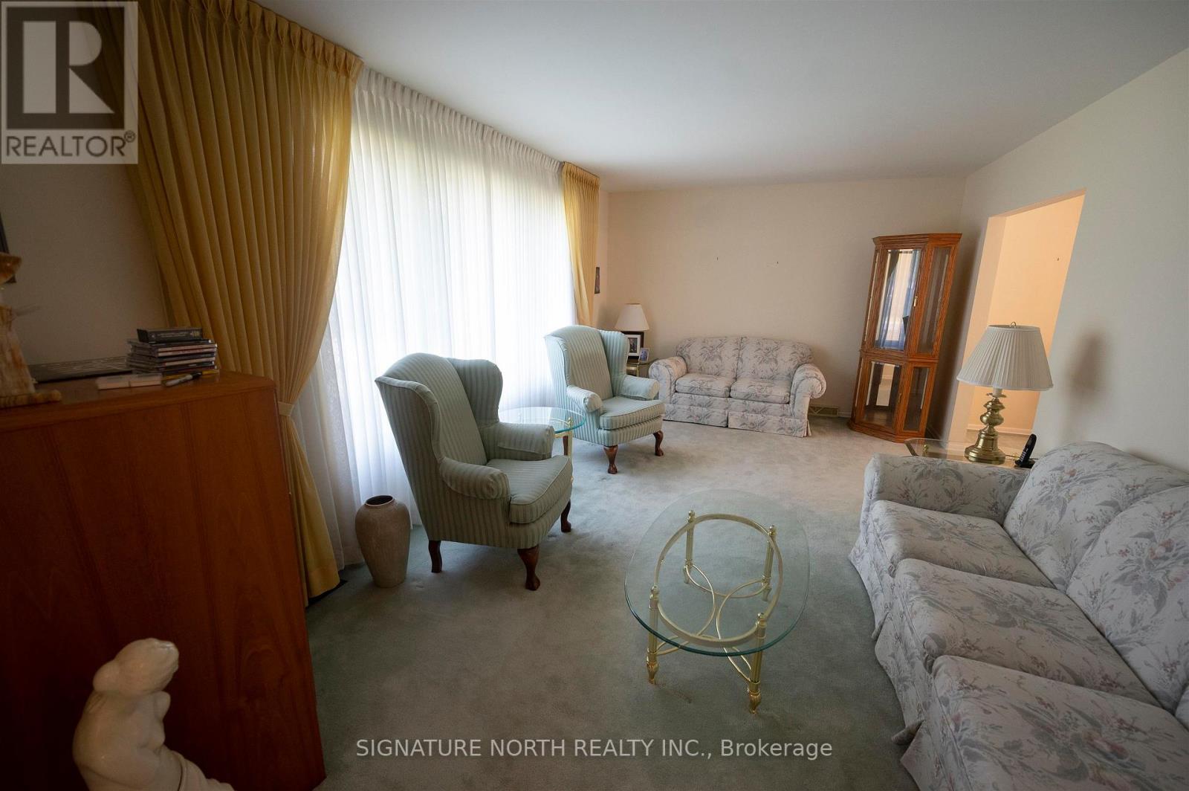
Grandview Family Home Backing onto McVicar Creek! Spacious 4+1 bedroom, 2-storey home offering 1,800+sqft in the highly desirable Grandview area, backing onto walking paths and McVicar Creek. The main floor features a spacious living room, formal dining room, bright kitchen with appliances included, and a large family room with woodstove. Upstairs, the large primary bedroom includes a private 2-piece ensuite, along with three additional bedrooms. The lower level provides additional living space with an entertainment-sized rec room featuring a wet bar and an extra bedroom. Outside, enjoy a large deck overlooking the massive backyard. Additional features include an updated high-efficient furnace and a convenient location close to shopping, schools, parks, and all amenities. Visit www.neilirwin.ca for more information.
Map data © OpenStreetMap contributors
No open houses are scheduled for this home.
Can't make it? Request a private viewing.
| Bedroom | Second level | 2.83 x 4.29 m |
| Bedroom 3 | Second level | 2.74 x 3.07 m |
| Bathroom | Second level | — |
| Bathroom | Second level | — |
| Recreational, Games room | Basement | 3.65 x 8.62 m |
| Bedroom 4 | Basement | 3.65 x 5.48 m |
| Other | Main level | — |
| Bedroom 2 | Second level | 3.35 x 3.56 m |
| Living room | Main level | 3.59 x 5.88 m |
| Primary Bedroom | Second level | 3.2 x 4.11 m |
| Kitchen | Main level | 3.96 x 3.99 m |
| Dining room | Main level | 3.26 x 3.96 m |
| Family room | Main level | 3.59 x 5.69 m |