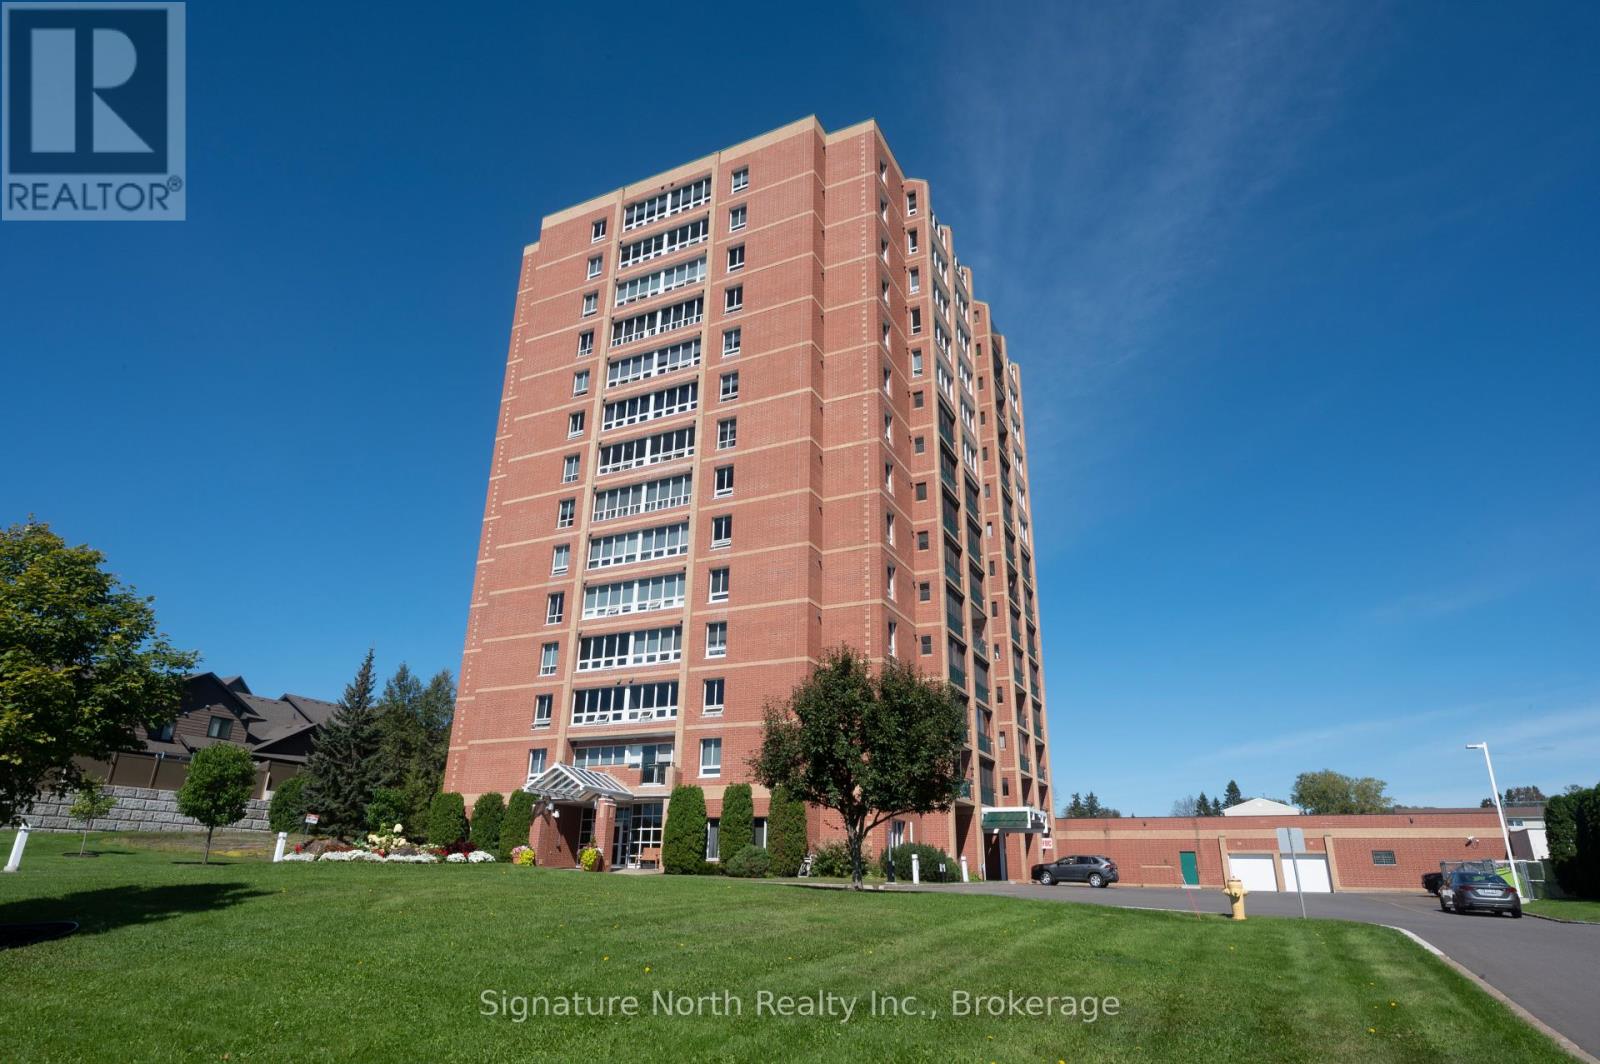
 For sale 50
$279,900
4 bed1 bath1,100–1,500 sq ft
170 Hazelwood Drive
McIntyre North, Thunder Bay
1 month agoMLS® X13706614
Royal LePage® Lannon Realty
186 Algoma Street North #213
College Heights, Thunder Bay, Ontario P7A5A1
For sale· Added
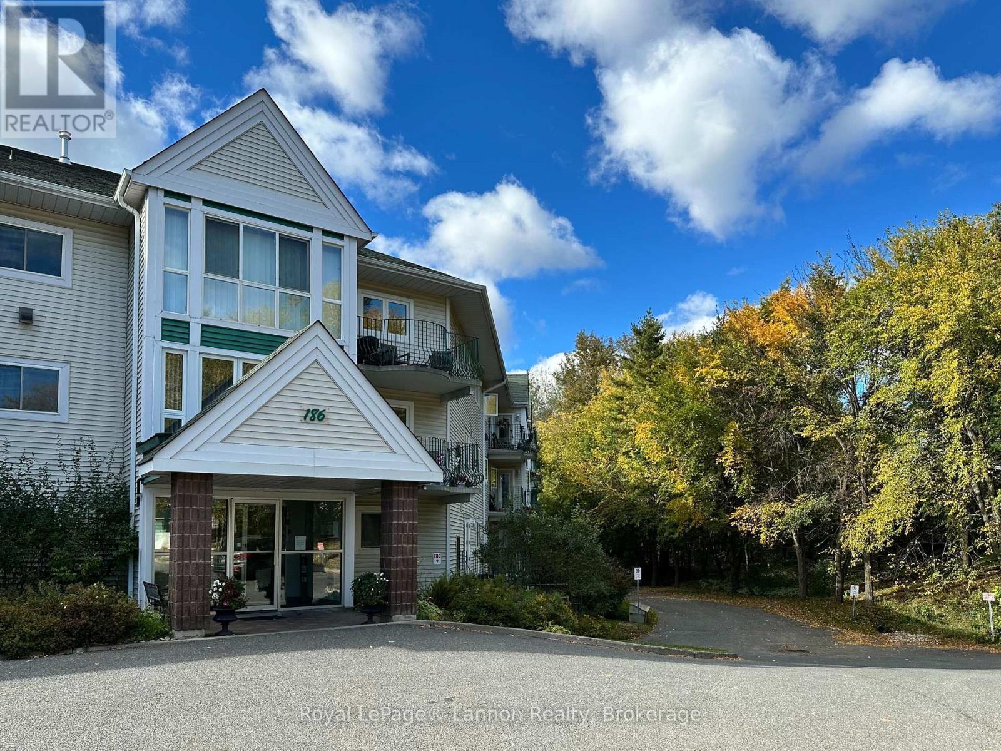
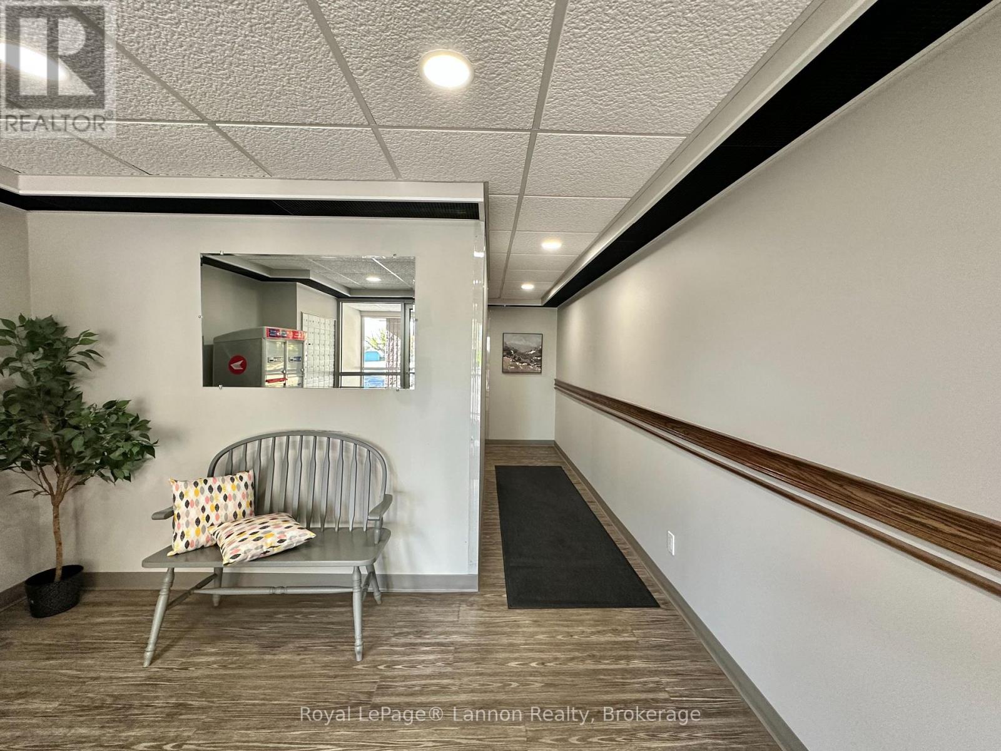
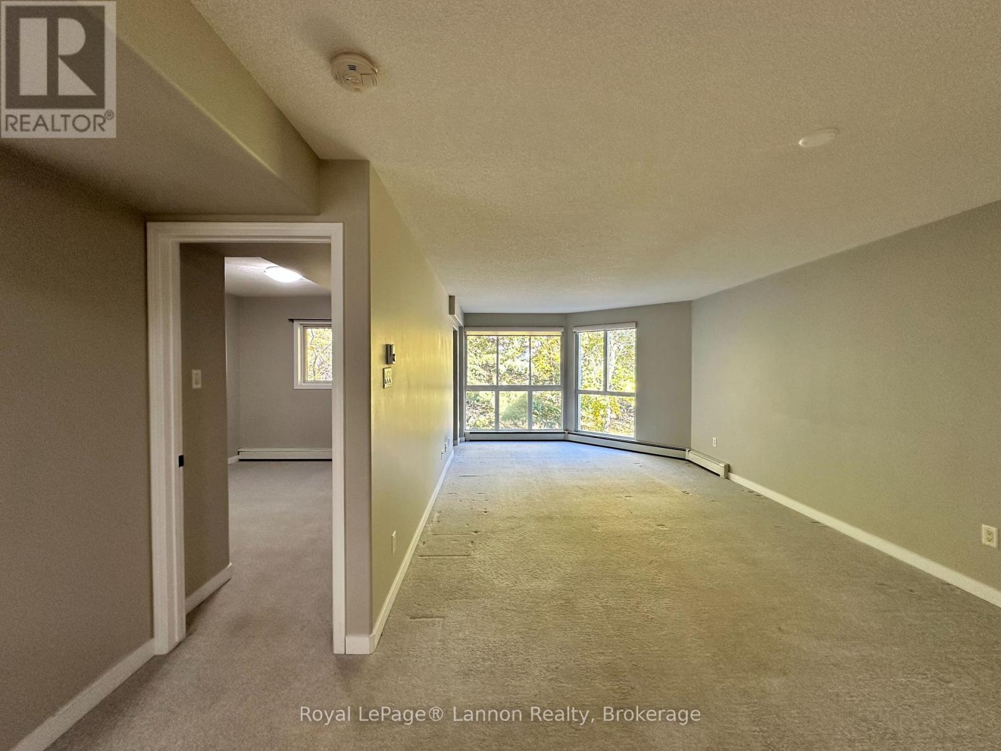
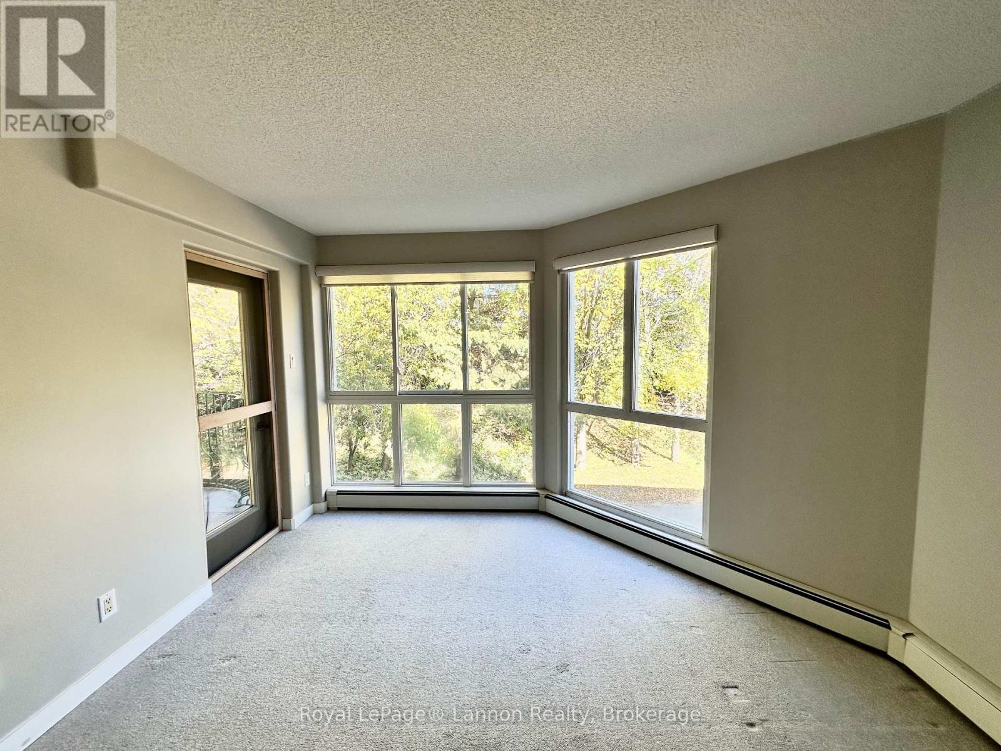
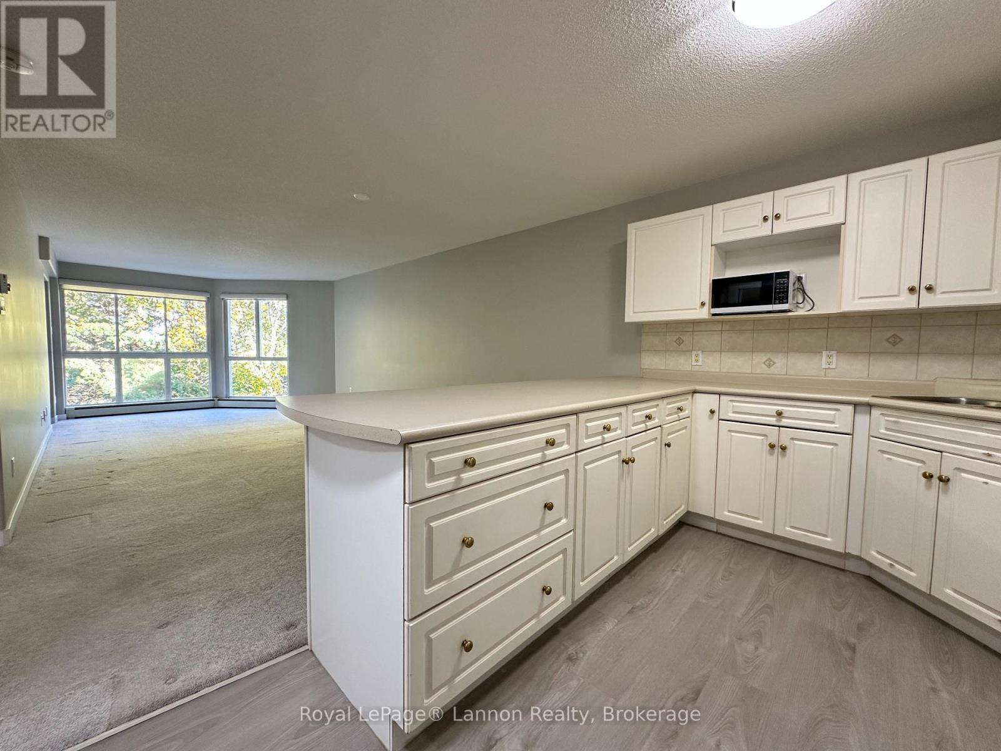
A rare find in Brookside Manor! This beautifully maintained 1-bedroom, 1-bathroom condo offers bright, comfortable living in a quiet, well-maintained building.The spacious open-concept layout is filled with natural light and features a bright kitchen with generous counter space and a peninsula offering additional prep space and casual dining. The generous primary bedroom includes a large closet, while in-suite laundry and additional storage add everyday convenience. Step outside onto your private balcony and enjoy peaceful, tree-lined views - the perfect place to relax and unwind. The pet-friendly building is conveniently located close to downtown shopping, dining and everyday amenities.Move-in ready and thoughtfully maintained, this is an excellent opportunity to enjoy comfortable, stress-free condo living in a sought-after location.
Map data © OpenStreetMap contributors
No open houses are scheduled for this home.
Can't make it? Request a private viewing.
| Living room | Main level | 5.39 x 3.56 m |
| Dining room | Main level | 0.36 x 1.83 m |
| Kitchen | Main level | 3.99 x 2.74 m |
| Primary Bedroom | Main level | 3.25 x 2.95 m |
| Bathroom | Main level | 2.31 x 1.93 m |
| Laundry room | Main level | 2.57 x 1.96 m |