 For sale 50
$399,900
1 bed2 bath1,200–1,399 sq ft
96 High St North Suite 2413
College Heights, Thunder Bay
1 month agoMLS® X13715798
Avista Realty Group Ltd.
235 Franklin Street North
McKeller Park, Thunder Bay, Ontario P7C4J1
For sale· Added
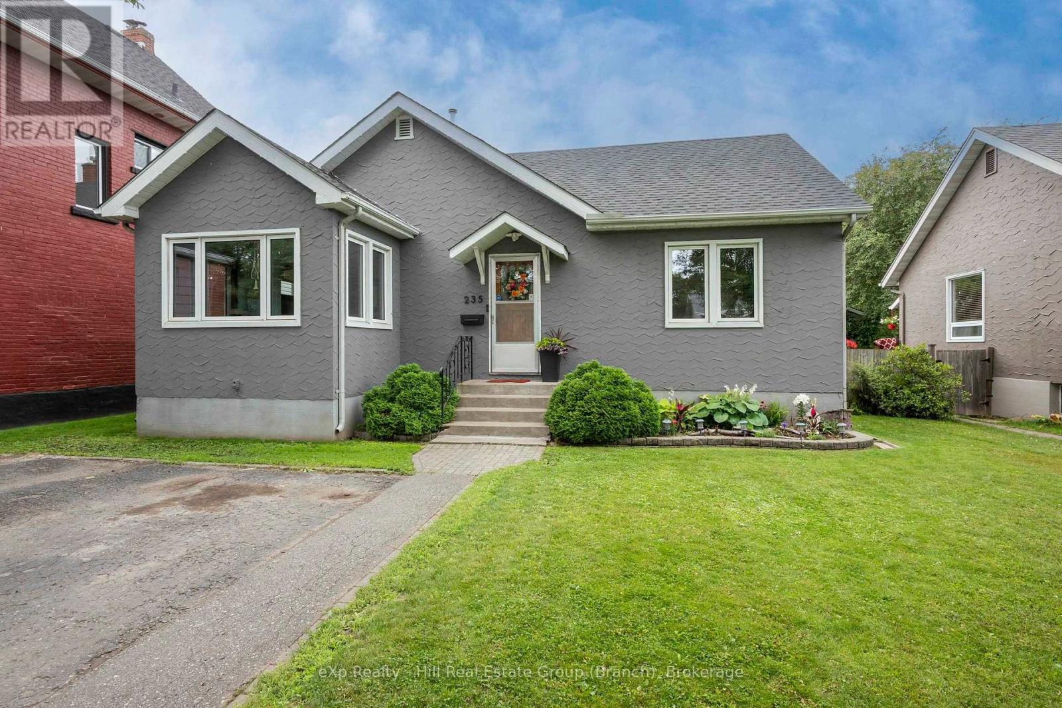
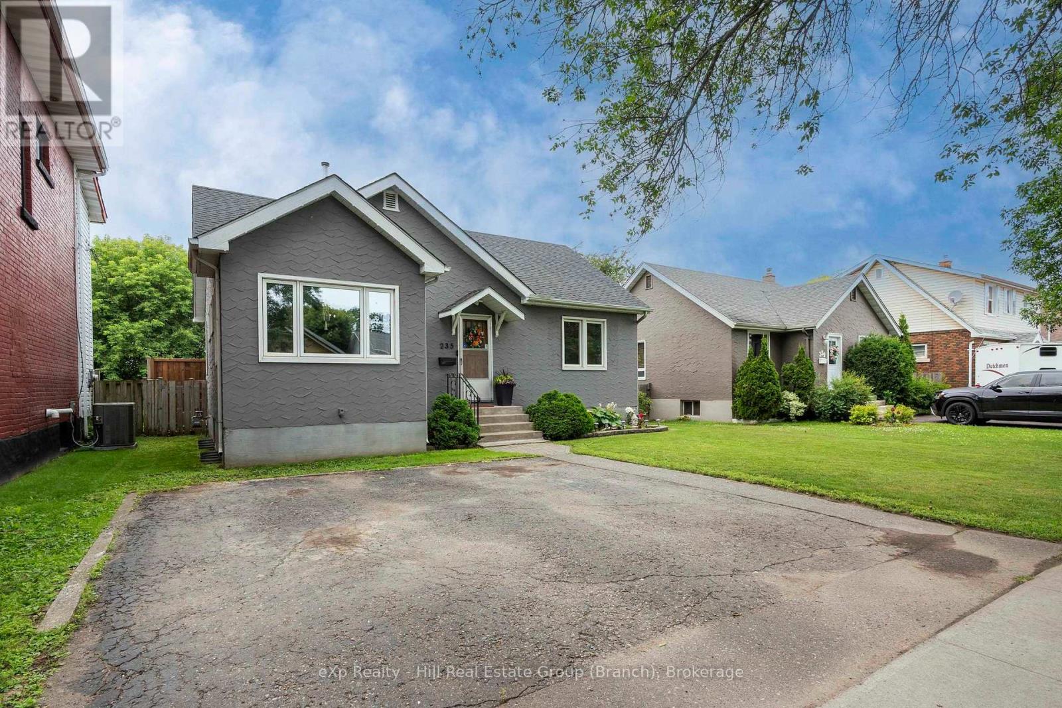
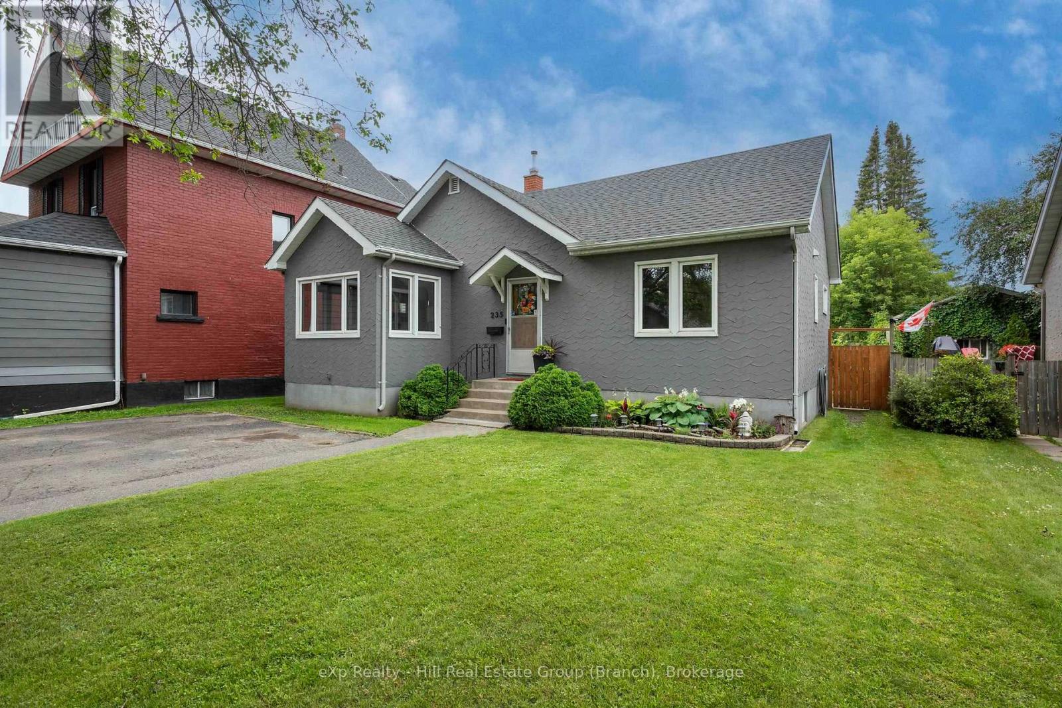
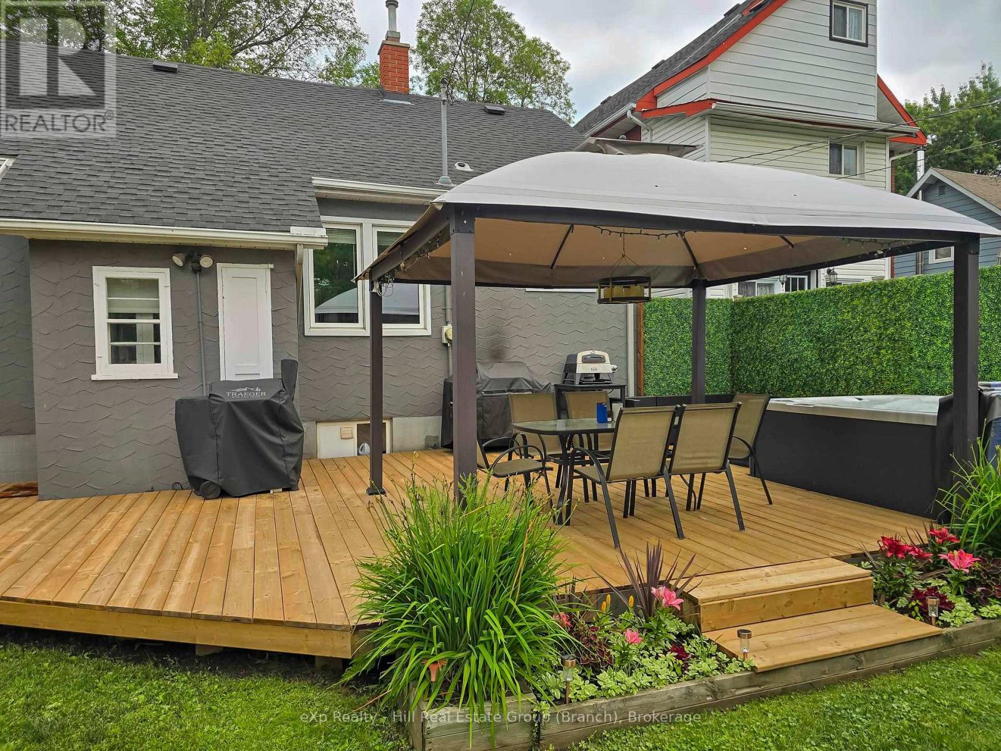
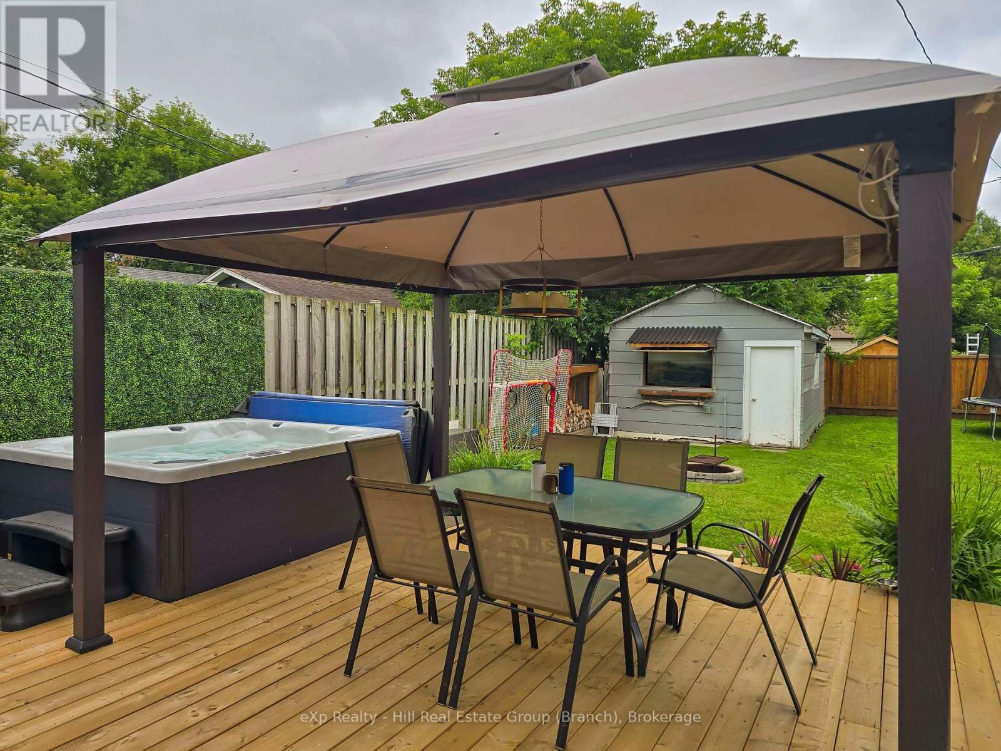
Welcome home to this move-in-ready bungalow in family-friendly McKellar Park, offering 4 bedrooms, 1.5 baths, and a beautifully finished basement rec room made for movie nights and everyday living. Hardwood floors and a sun-filled sunroom add warmth to the main level. Out back you'll find a fenced, private yard with a spacious deck and gazebo, plus an above-ground pool that's perfect for endless kid-approved summer fun. A cozy fire pit and storage shed round out this backyard oasis, and with the beloved Franklin Street splash pad just steps away, this location is a dream for families. With central air, a security system, and 2-car parking, this is a rare opportunity to settle into one of Thunder Bay's most sought-after family neighbourhoods.
Map data © OpenStreetMap contributors
No open houses are scheduled for this home.
Can't make it? Request a private viewing.
| Sunroom | Main level | 2.28 x 3.32 m |
| Other | Basement | 10.21 x 3.53 m |
| Other | Basement | — |
| Bathroom | Main level | — |
| Bedroom 4 | Basement | 2.65 x 2.19 m |
| Living room | Main level | 3.84 x 4.72 m |
| Primary Bedroom | Main level | 3.65 x 2.71 m |
| Kitchen | Main level | — |
| Bedroom 2 | Main level | 2.43 x 3.65 m |
| Bedroom 3 | Main level | 3.65 x 3.04 m |