 For sale 50
$399,900
1 bed2 bath1,200–1,399 sq ft
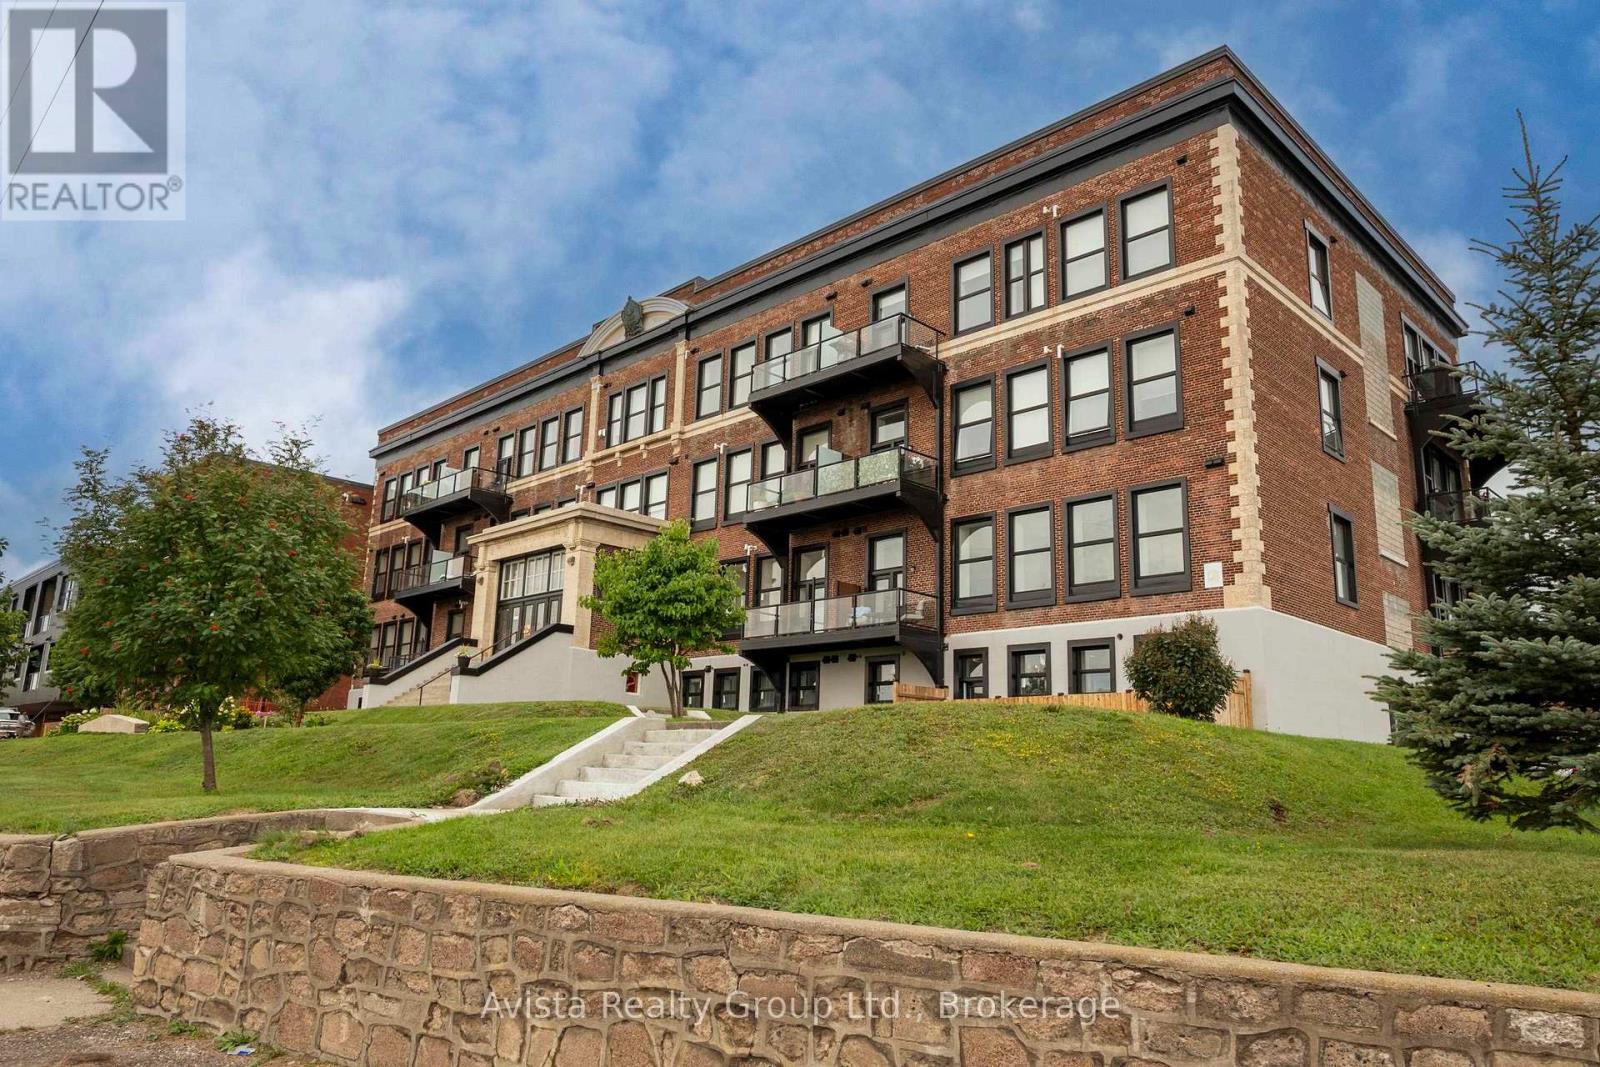
96 High St North Suite 2413
College Heights, Thunder Bay
1 month agoMLS® X13715798
Avista Realty Group Ltd.
746 Norah Street South
Westfort, Thunder Bay, Ontario P7E1P7
For sale· Added
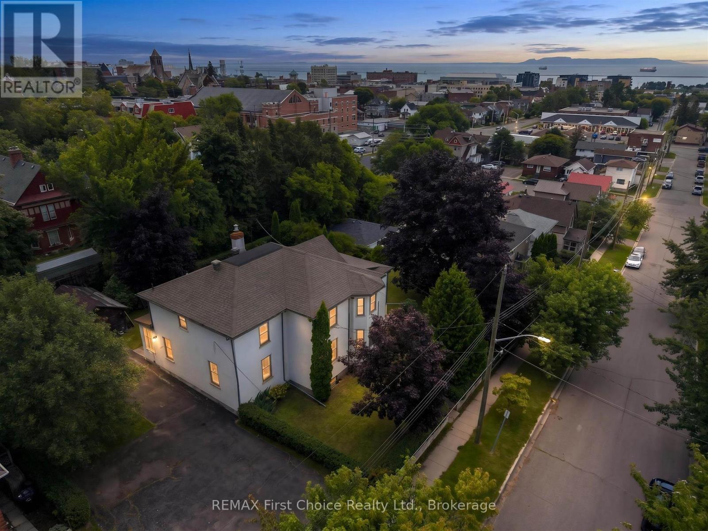
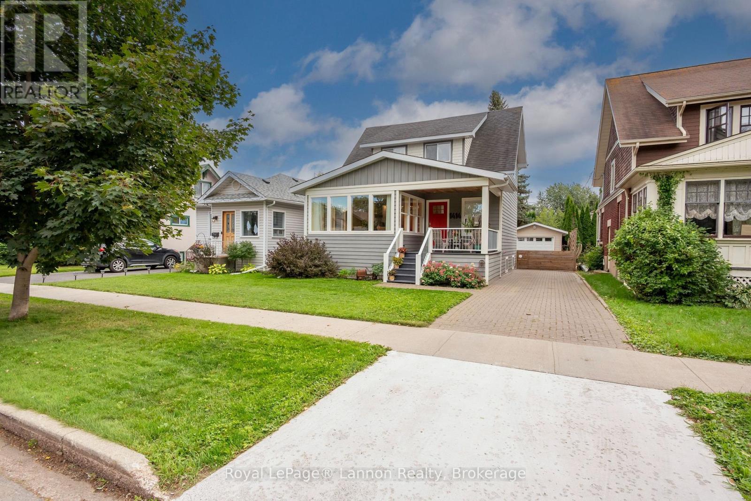
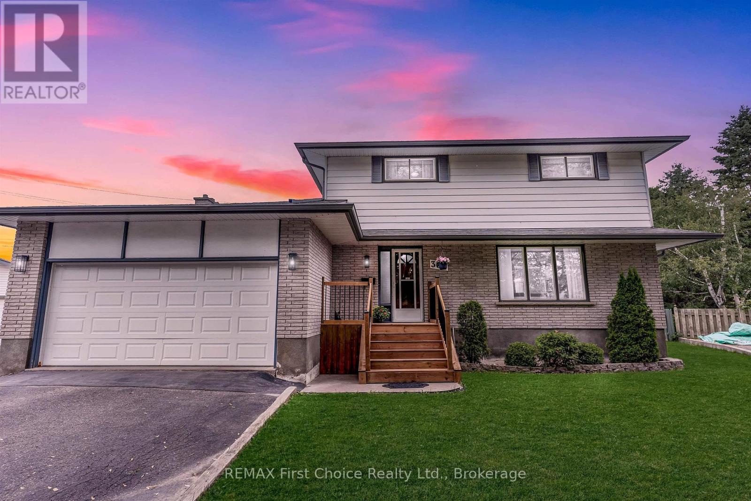
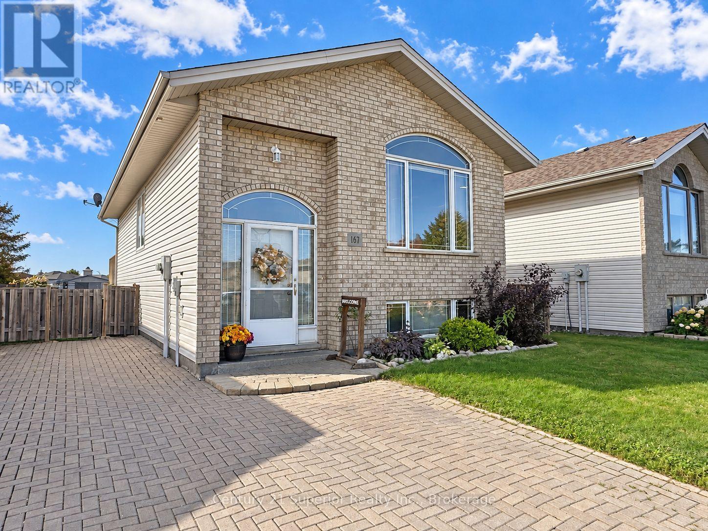
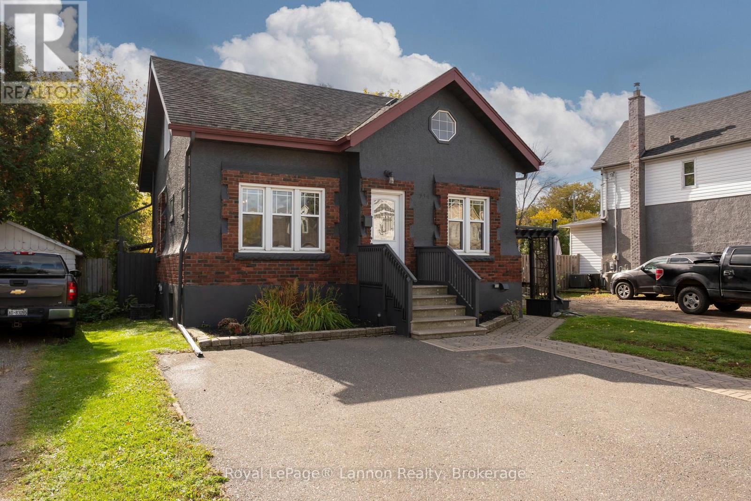
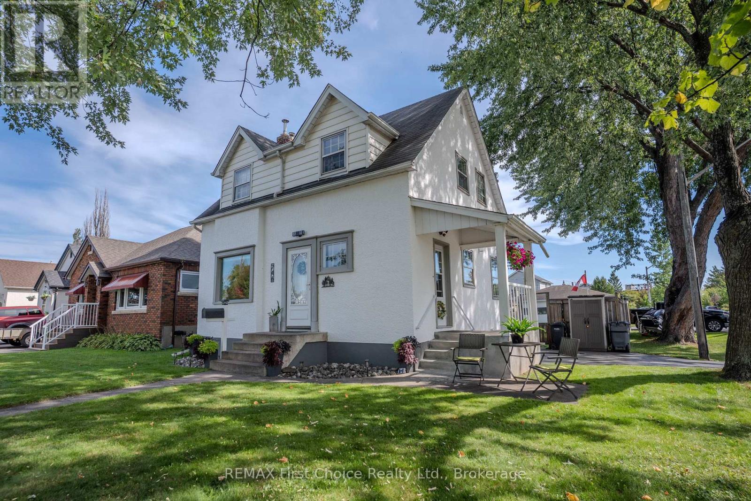
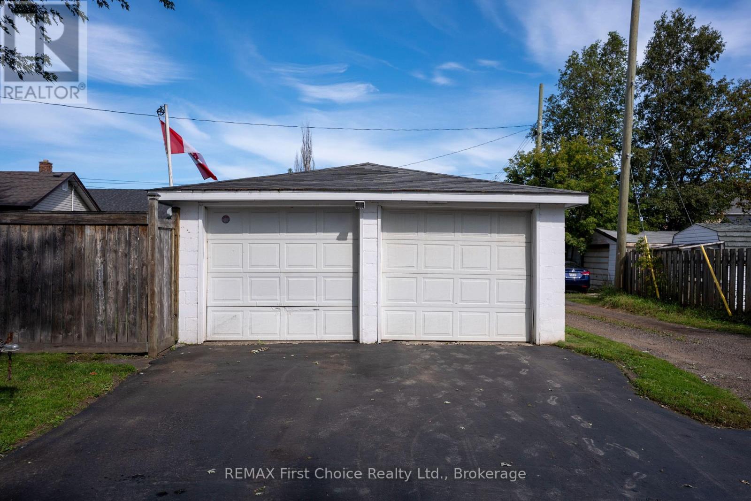
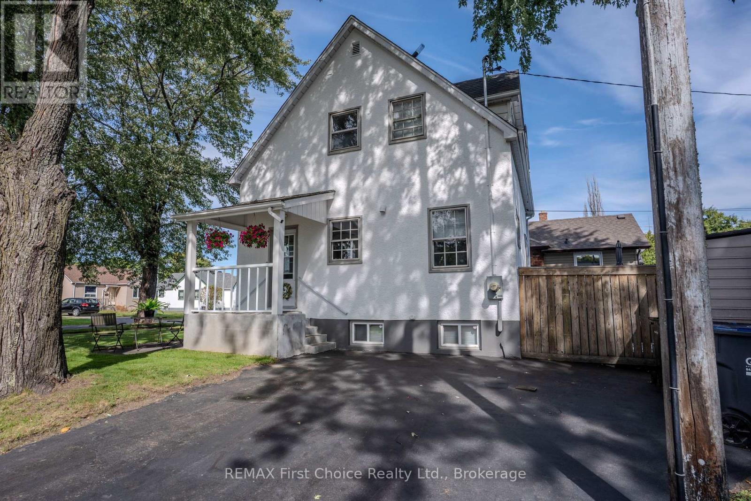
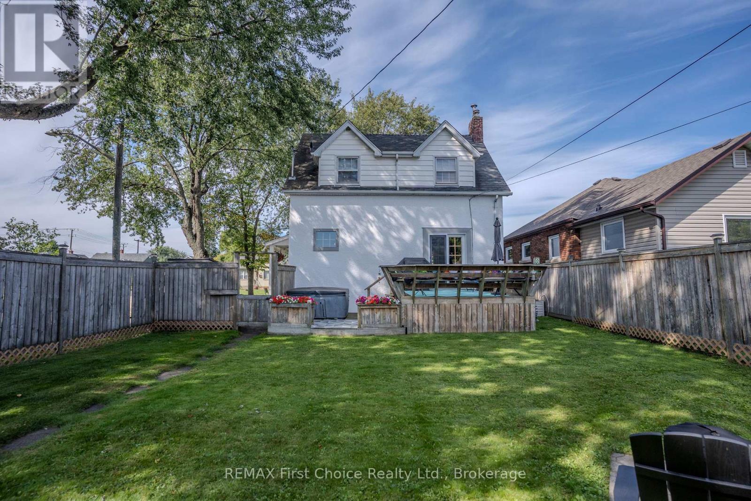
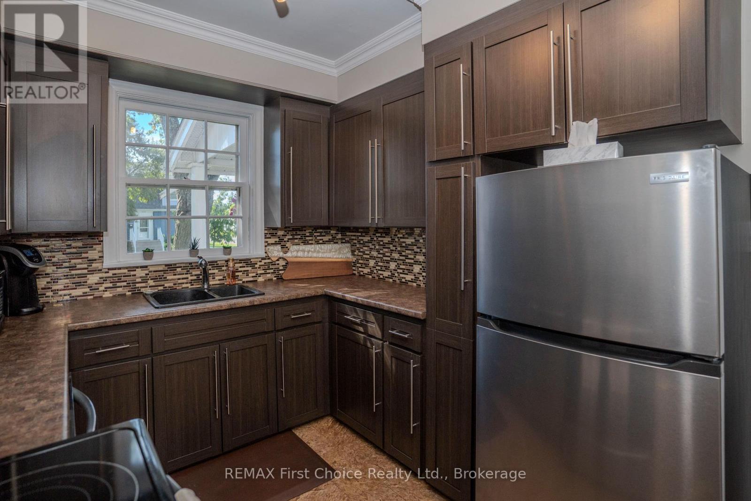
New Listing. Immediate Possession Available! Exceptional "Pride of Ownership" 3 bdrm family home with lots of original woodwork and many updates! Featuring spacious size living room with hardwood floors, fireplace and garden doors to deck and hot tub. Separate eating/dining area with built in china cabinet. Kitchen has been renovated and fridge, stove and dishwasher can be included. Upper level has 3 bedrooms and 4 pc. washroom. Finished lower level features rec room, laundry, 3pc washroom and lots of storage. Newer furnace and central air. 200 amp service. This home is situated on a private park-like corner lot. Detached two-car garage with double paved drive and extra paved driveway. Located in a nice family-friendly neighbourhood close to schools, parks and more. Don't miss your chance to make this "HOME" your "HOME"! Shows extremely well.. YOU will NOT be disappointed!
Map data © OpenStreetMap contributors
No open houses are scheduled for this home.
Can't make it? Request a private viewing.
| Living room | Main level | 7.01 x 3.96 m |
| Kitchen | Main level | 3.58 x 2.44 m |
| Primary Bedroom | Upper Level | 3.81 x 3.35 m |
| Bedroom 2 | Upper Level | 3.05 x 3.35 m |
| Bedroom 3 | Upper Level | 3.35 x 2.74 m |
| Recreational, Games room | Basement | 4.88 x 3.35 m |
| Dining room | Main level | 3.35 x 2.44 m |